3-bedroom house · BH21 7NT
For saleReduced £25k (−4.2%) on 14 AugListed 231 days
Opportunity summary
See Archie’s verdict, returns by strategy and what to check before viewing.
About
Half Penny Cottage, believed to date back around 200 years, is an attractive three bedroom detached period home enjoying a wonderful semi-rural setting with open countryside views to the front and a truly beautiful, mature rear garden.
The property has an immediately appealing appearance, full of charm and character, perfectly reflecting its heritage and cottage origins.
Internally the home showcases a number of period features including exposed timbers, wooden floors and an impressive inglenook fireplace with woodburning stove, creating a warm and welcoming atmosphere throughout.
The accommodation offers a dual aspect sitting room, separate dining room, and a delightful garden room overlooking the landscaped garden, along with a country style kitchen with Stanley cooker, utility room, and ground floor shower room.
Upstairs are three bedrooms served by a spacious family bathroom, while outside the property further benefits from a garage with useful workshop area and driveway parking.
Homes offering this level of period charm, garden space and countryside surroundings rarely come to the market and this delightful cottage presents a wonderful opportunity for the next owners to enjoy both character and a peaceful lifestyle setting.
Accommodation: Stepping inside, the character of the home is immediately evident with exposed timbers, traditional finishes and cosy living spaces creating a warm and welcoming feel.
The dual aspect sitting room is a particularly attractive reception space, centred around a striking inglenook style fireplace with woodburning stove, creating a wonderful focal point and cosy atmosphere.
Double doors open directly onto the rear garden, allowing the room to connect beautifully with the outside space.
A separate dining room provides an ideal setting for family meals and entertaining, enjoying pleasant views towards the garden.
The kitchen overlooks the rear garden and is fitted with a range of custom made base units and shelving, complemented by a traditional Stanley cooker, which enhances the cottage character of the home.
From here there is access to a utility room and ground floor shower room, providing practical everyday convenience.
The garden room is a wonderful addition to the property, filled with natural light and offering direct access onto the garden, creating a lovely connection between the home and the outdoor space.
The first floor has landing window and open balustrades for natural light.
Bedroom One is particularly attractive, positioned to the rear of the property and enjoying views across the beautiful garden.
The room benefits from a vaulted ceiling with exposed beams, enhancing the character and sense of space, along with a designated fitted wardrobe area providing practical storage.
Bedroom two is a comfortable double room, while the third bedroom offers flexibility as a single bedroom, nursery or home office depending on individual needs.
The bedrooms are served by a beautifully styled family bathroom, which continues the character feel of the home.
The room features a panelled bath with traditional style mixer tap and shower attachment, complemented by a classic pedestal wash hand basin and WC.
Outside and gardens: The rear garden is truly special and has clearly been lovingly cared for over the years, creating a beautiful and tranquil outdoor space.
Immediately outside the property is a decked terrace, ideal for enjoying a morning coffee or evening entertaining while overlooking the garden.
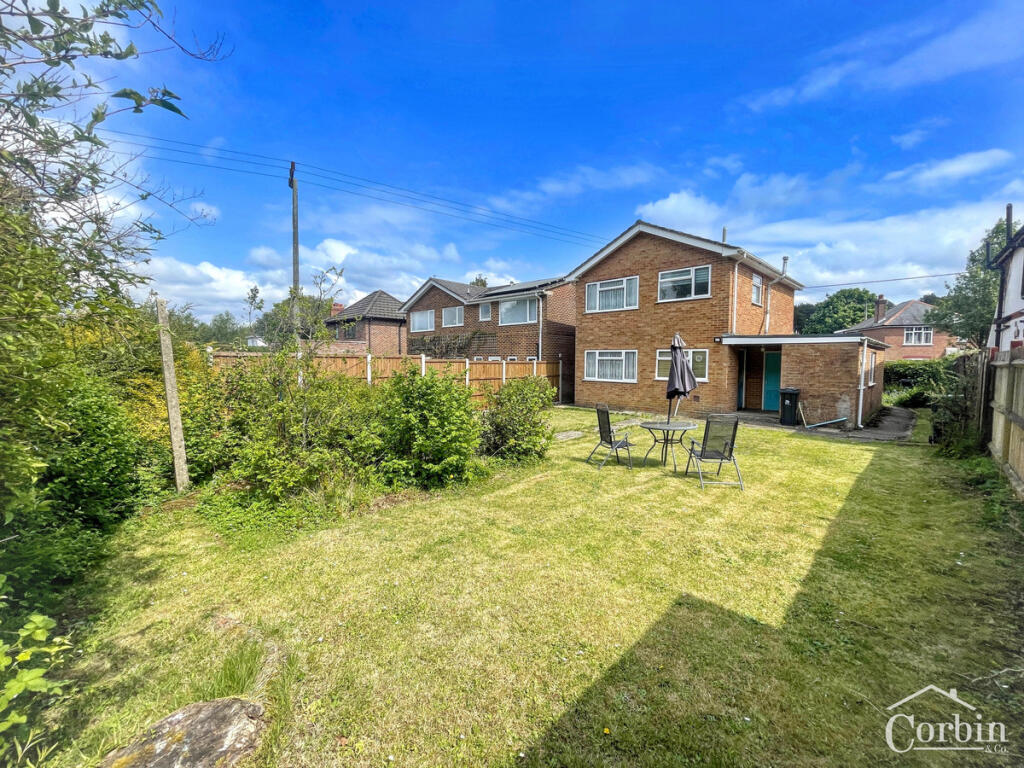
The garden itself features areas of well kept lawn surrounded by colourful planting, mature shrubs and established trees, creating a wonderful sense of privacy and seasonal interest.
Meandering pathways lead through the planting beds, while charming garden features and seating areas allow you to enjoy different aspects of this delightful space.
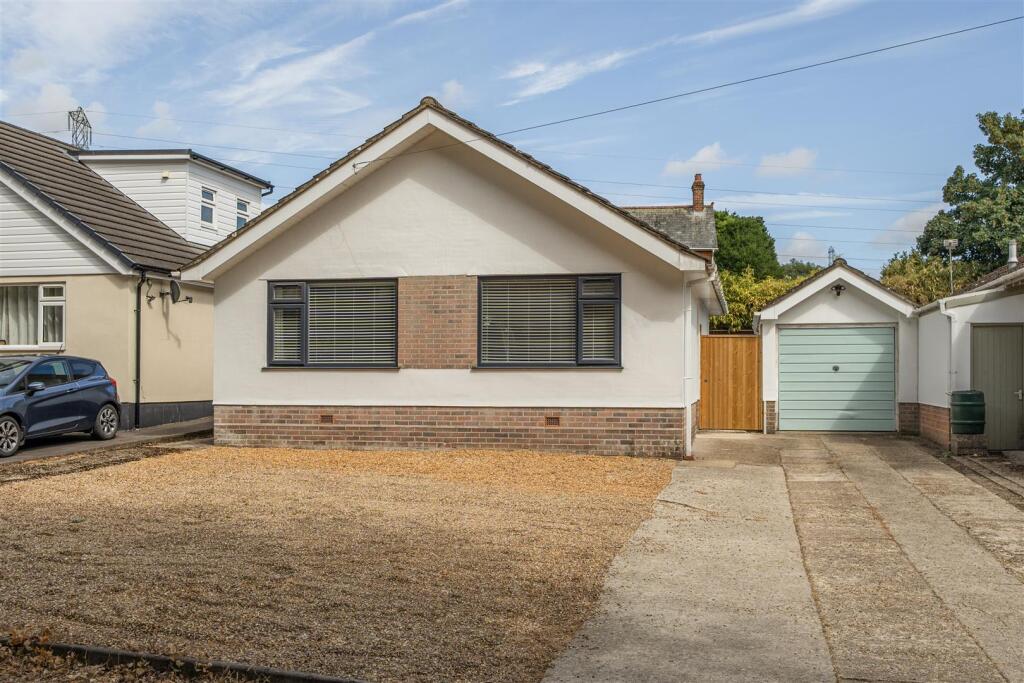
The property also benefits from a single garage which extends to the rear to provide a useful workshop area, ideal for hobbies or storage, with convenient access through to the garden.
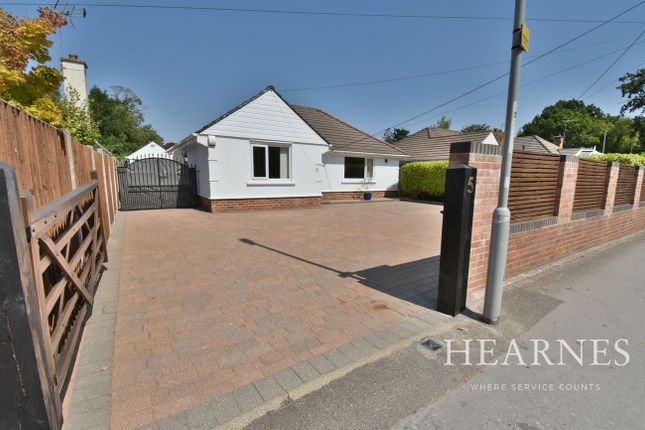
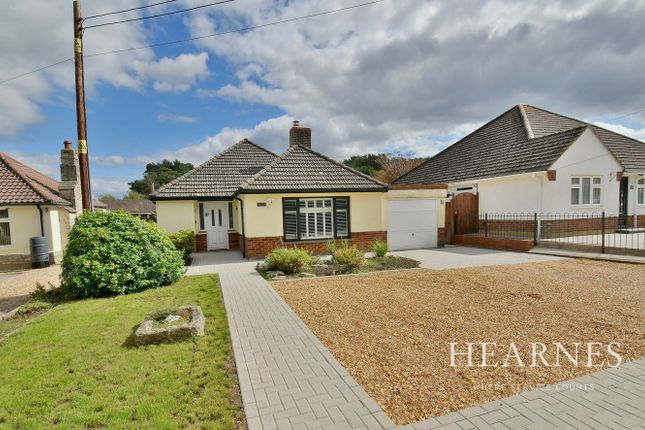
To the front, there is driveway parking, while the outlook across open fields further enhances the semi-rural setting.
The surrounding area offers excellent dog walks and countryside routes nearby, perfect for those who enjoy the outdoors.
Material information: Additional Information Council Tax Band: D £2,630 (Dorset Council) Tenure: Freehold Conservation Area: No Listed Building: No Utilities: Mains electricity, gas and water Drainage: Mains sewerage Property treated for rising damp in 2019 (certificate held) Current Owners Purchased: 2003
Value & comps
No previous sales on record.
Returns
Set an offer; the calculator follows it.
We're still gathering serviced-accommodation data for this area.
Archie refurb estimate: a Pro feature
0.0% below asking
This is not financial or investment advice. Prop AI Deals is not authorised by the Financial Conduct Authority (FCA) to provide investment advice.
All investment calculators, property analyses, and AI-generated insights are for informational purposes only. Property investment carries risk and may result in financial loss. All calculations should be independently verified and you should consult with FCA-authorised financial advisers before making any investment decisions.
Past performance does not guarantee future results. Tax implications vary by individual circumstances.
Deal
Properties like this can earn 2–3x BTL yields when converted to HMO, with retrofit costs around £10k/room. Sign in to see the full tier, yield projection, and cost breakdown.
Commercial properties like this can earn 30-50% higher yields when converted to residential under Class MA / Q / P / PA, with prior approval costing ~GBP 96/unit. Sign in to see the recommended route, yield uplift, and cost breakdown.
BRRR-suited properties can recycle 80-100% of investor capital on refi, leaving a high-yielding rental with most of the money out. Sign in to see the refurb cost stack, ARV projection, and refinance maths.
Detached + large garden = sub-division play. Pro tier unlocks the tier badge, plot size, uplift estimate, and regional land benchmark.
Short-lease flats trade at deep discount, but extending under the 1993 Act often costs far less than the discount. Pro tier unlocks the tier badge, premium breakdown, long-lease ARV and arbitrage maths.
See projected short-stay revenue vs a vanilla BTL for this property.
See real sub-let margins (HMO room rates & SA nightly rates) vs the landlord rent.
Area
Agent & docs

FAQ
About 15, Award Road, Wimborne
Explore nearby