4-bedroom house · SP4 6AP
Listing removedListed 226 days
Opportunity summary
See Archie’s verdict, returns by strategy and what to check before viewing.
About
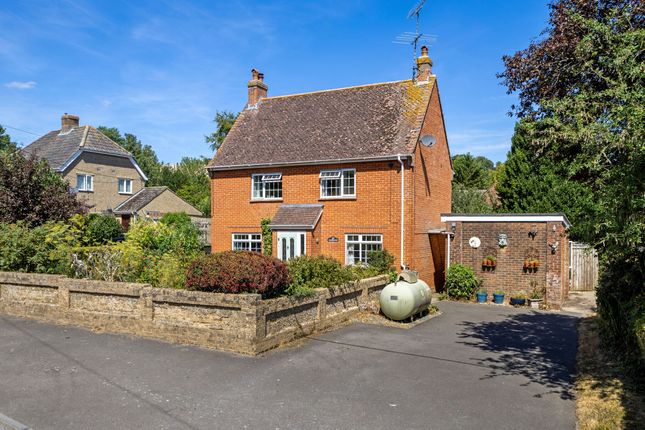
Beautifully improved and extended by the current owner, The Close has been meticulously maintained to provide immaculately presented accommodation.
The property has been carefully arranged to support both relaxed family living and effortless entertaining, creating a welcoming and highly functional home in a sought-after village setting.
Each of the principal rooms has been orientated to take full advantage of the views across the private gardens, while large windows invite an abundance of natural light to fill the interiors.
This considered layout enhances both the sense of space and the connection between the house and its surrounding outdoor setting.
The generous ground floor comprises a triple aspect formal drawing room with a warming fireplace and a log burner.
The generous sunroom links the sitting room with the dining room, creating a wonderful flow through the versatile formal reception rooms.
The sunroom, itself, has bi-folding doors that open out to the rear garden, a seamless link between garden and home.
The substantial dual aspect kitchen breakfast room forms the heart of the home, featuring a generous array of modern farmhouse style cabinetry under swathes of attractive worksurfaces, a sizeable central island and a range cooker.
There is space for an everyday dining area. Central to the home is a sizeable utility/boot room with fitted cabinetry and a door opening out to the rear garden.
Beyond, there is a cosy everyday sitting room with a log burning stove and a generous study. Above the sitting room there is a useful space, ideally suited as a bedroom or a second study/hobbies room.
This section of the home offers clear annexe potential should the next purchaser require it. A cloakroom completes the ground floor accommodation.
Upstairs, the principal bedroom has ample wardrobe storage and a modern en-suite bathroom.
Three further double bedrooms, two of which have fitted storage, are served by a well-appointed family bathroom. Outside The home is perfectly positioned, set back from the road.
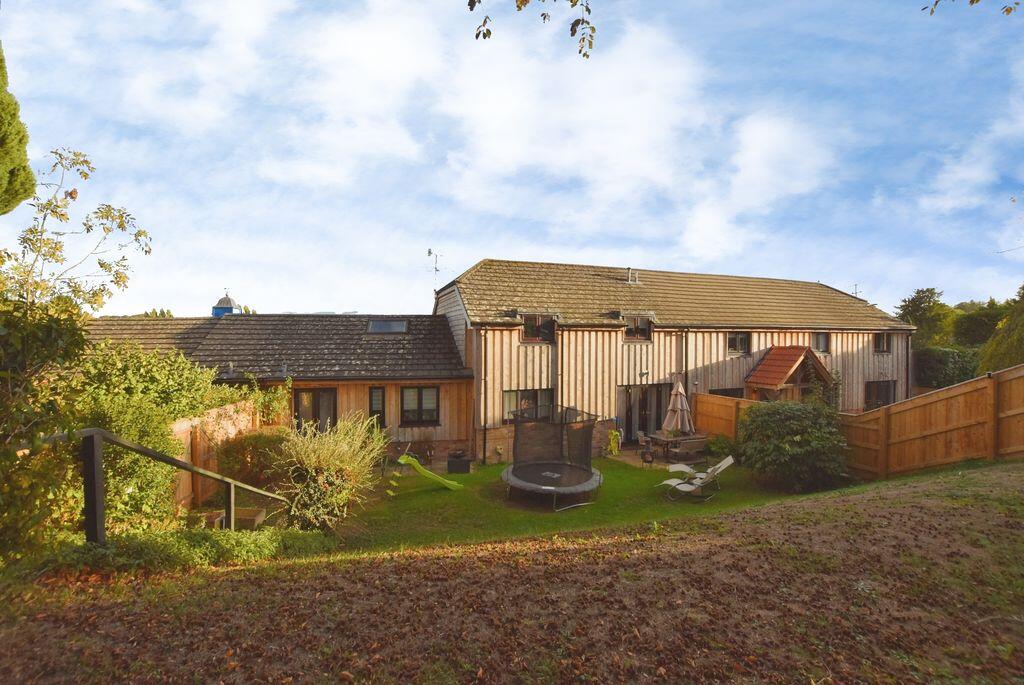
A sweeping private driveway provides ample parking for multiple vehicles and gives access to the single garage. The garden is simply beautiful and wraps around the rear and side of the home.
A substantial terrace adjoins the sunroom and dining room and is the perfect outdoor entertaining and dining area.
Beyond, the mature lawn is flanked by hedged boundaries and elevated planted borders providing colour and texture. There is also a greenhouse and sizeable summer house.
Situation The property is located in the highly desirable Woodford Valley, approximately five miles north of the cathedral city of Salisbury.
This picturesque valley is made up of a string of busy and thriving communities with several local amenities including a church, a village hall, The Bridge public House, Woodford Valley C of E Primary School and Heale Garden and Tea Room.
Also within walking distance is popular public house, The Great Bustard.
The valley is renowned for its unspoilt countryside and charming rural setting, offering a peaceful lifestyle while remaining conveniently connected to nearby amenities.
The surrounding area provides outstanding opportunities for outdoor pursuits, with an extensive network of footpaths and bridleways running through the valley and across the surrounding countryside.
These routes offer access to wide stretches of open landscape and extend towards the world-famous prehistoric monument of Stonehenge. Salisbury is located approx.
5.5 miles away and offers a variety of regionally recognised retail, cultural and educational establishments, all within easy reach, as well as a range of award-winning restaurants, bars and a lively twice-weekly farmers’ market.
The city is famous for its magnificent Salisbury Cathedral, which dominates the skyline Salisbury train station offers direct links to London Waterloo in 88 minutes and the A303 provides access to the southwest and to London via the M3.
Property Ref Number: Ham-63841
Value & comps
No previous sales on record.
Returns
Set an offer; the calculator follows it.
We're still gathering serviced-accommodation data for this area.
Archie refurb estimate: a Pro feature
0.0% below asking
This is not financial or investment advice. Prop AI Deals is not authorised by the Financial Conduct Authority (FCA) to provide investment advice.
All investment calculators, property analyses, and AI-generated insights are for informational purposes only. Property investment carries risk and may result in financial loss. All calculations should be independently verified and you should consult with FCA-authorised financial advisers before making any investment decisions.
Past performance does not guarantee future results. Tax implications vary by individual circumstances.
Deal
Properties like this can earn 2–3x BTL yields when converted to HMO, with retrofit costs around £10k/room. Sign in to see the full tier, yield projection, and cost breakdown.
Commercial properties like this can earn 30-50% higher yields when converted to residential under Class MA / Q / P / PA, with prior approval costing ~GBP 96/unit. Sign in to see the recommended route, yield uplift, and cost breakdown.
BRRR-suited properties can recycle 80-100% of investor capital on refi, leaving a high-yielding rental with most of the money out. Sign in to see the refurb cost stack, ARV projection, and refinance maths.
Detached + large garden = sub-division play. Pro tier unlocks the tier badge, plot size, uplift estimate, and regional land benchmark.
Short-lease flats trade at deep discount, but extending under the 1993 Act often costs far less than the discount. Pro tier unlocks the tier badge, premium breakdown, long-lease ARV and arbitrage maths.
See projected short-stay revenue vs a vanilla BTL for this property.
See real sub-let margins (HMO room rates & SA nightly rates) vs the landlord rent.
Area
Agent & docs
FAQ
About The Close, High Post Road, Salisbury
Explore nearby