2-bedroom property · EX37 9BN
For saleListed 85 days
Opportunity summary
See Archie’s verdict, returns by strategy and what to check before viewing.
About
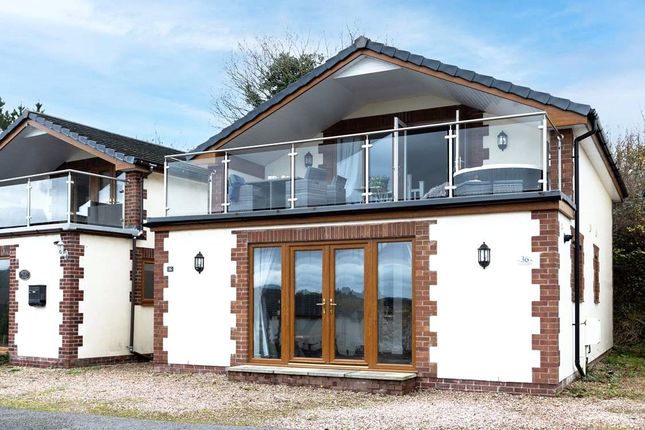
Tucked away in a secluded forest setting with breathtaking valley and countryside views, this beautifully presented holiday lodge offers the perfect blend of luxury, privacy, and investment potential.
Featuring spacious open-plan living with a full-width balcony, a stylish fitted kitchen and dining area, two generous double bedrooms, an en-suite and family bathroom, private parking, and access to a communal pool, this is an idyllic countryside retreat with proven holiday rental appeal.
Nestled within the peaceful woodland surroundings of Forest Park Lodges, near the picturesque village of Umberleigh, this beautifully appointed two-bedroom holiday lodge presents a rare opportunity to acquire a luxurious countryside retreat in one of North Devon's most idyllic settings.
Occupying an elevated position, the property enjoys far-reaching views across rolling countryside and wooded valleys, creating an exceptional sense of privacy, tranquillity and escape.
Forest Park Lodges is ideally situated in the heart of North Devon, surrounded by unspoilt countryside yet within easy reach of the thriving market town of Barnstaple.
The nearby village of Umberleigh offers a charming rural community together with a railway station providing direct links to Exeter and the national rail network.
The area is renowned for its outstanding natural beauty, scenic river walks and an abundance of outdoor pursuits, making it an ideal destination throughout the year.
Thoughtfully designed to maximise both space and natural light, the lodge offers beautifully presented accommodation arranged over two floors.
The impressive first-floor open-plan living area forms the heart of the home, seamlessly combining the sitting and relaxing spaces.
Expansive glazing and full-width doors open onto a generous private balcony, perfectly positioned to enjoy the surrounding woodland and panoramic countryside views, whether relaxing with a morning coffee or entertaining alfresco.
The contemporary kitchen is stylishly fitted with a comprehensive range of integrated appliances and sleek cabinetry, flowing effortlessly into the dining area to create an inviting space for both everyday living and entertaining.
There are two generously proportioned double bedrooms, each finished to a high standard.
The principal bedroom benefits from a well-appointed en suite shower room, while a luxurious family bathroom serves the second bedroom and guests.
Externally, the lodge enjoys a particularly desirable position within the development, with dedicated parking and convenient access to the residents' outdoor pool as well as an external shed for storage.
Offering an attractive blend of lifestyle and investment appeal, the property also benefits from a proven holiday letting history, presenting an excellent turnkey opportunity for those seeking a high-quality income-generating asset.
Combining elegant contemporary interiors, an exceptional woodland setting and impressive investment credentials, this outstanding lodge offers the perfect rural escape in one of North Devon's most sought-after locations.
Kitchen/Diner (6.31m x 4.06m) UPVC double glazed double doors leading to property with window lights, radiator, stairs to first floor, understairs storage cupboard, second smaller understairs storage cupboard, space for large table and chairs, beautiful fitted kitchen with high gloss base and wall mounted cupboards, space for large American style fridge freezer, space and plumbing for washing machine and dishwasher, integral gas hob with extractor hood over, built-in electric oven, ample works surface areas, useful breakfast Island with integrated power socket and usb charging points, with fitted drawers below, 1 1/2 bowl sink unit with draining board, laminate flooring, hallway opening up to bedrooms and family bathroom.
Bedroom One (3.17m x 3.1m) Useful linen cupboard with double doors, radiator, UPVC double glazed window to side aspect, laminate flooring, door to ensuite.
En-Suite Shower Room (2.05m x 1.84m) UPVC double glazed window to side aspect, stylish suite comprising of shower cubicle, low-level WC, pedestal handbasin, extractor fan, shaving point with light, heated chrome towel radiator, fitted vanity cabinet with mirror front, part tiled walls, tiled flooring, downlighting.
Bedroom Two (3.19m x 3.07m) UPVC double glazed window to rear aspect, radiator, space for wardrobe, laminate flooring, currently serving as an excellent twin bedroom.
Bathroom (2.14m x 1.84m) Bath with wall mounted shower attachment over and guard, low-level WC, pedestal hand basin, heated chrome towel radiator, shaving point with light, extractor fan, part tiled walls, tiled flooring.
First Floor Living Room (6.34m x 6.15m) Fabulous double aspect living room with ample space for living room furniture plus game or leisure areas for the family to enjoy, for example space for a pool table, reading area, or even setting up a table tennis court.
The room benefits from a large picture window to the rear which overlooks the communal swimming pool, along with a large window to the front aspect and UPVC double glazed patio doors opening out to the extensive balcony area.
Balcony And Viewing Terrace (6.34m x 3.06m) Arguably one of the best viewing points within the whole development, very generous balcony for relaxing or entertaining, taking in the fabulous panoramic countryside and valley views.
Outside The property benefits from a communal outdoor pool which is easily accessible, and has large, paved terrace areas around it, to relax and read a book, or enjoy a drink.
The lodge also comes with a private allocated car park space which runs down the side of the property, making for easy access and comfort for homeowners or visitors are alike.
There is also an external shed for storage. Agents Note Council Tax is Band A £141 per month (£1694.60 per year).
Gound Rent - Maximum 4 persons and 1 Car - £1,173.00 Service Charge £740.00 Utilities charge - £279.00 Note For clarification, we wish to inform prospective purchasers that these sales particulars have been prepared as a general guide only.
Some photographs may have been taken using a wide-angle lens. We have not carried out a detailed survey, nor tested the services, appliances or specific fittings.
All room sizes and measurements are approximate and should not be relied upon for the purposes of carpets, furnishings or other fittings.
If there are any important matters likely to affect your decision to purchase, please contact us prior to viewing the property.
Broadband: Standard broadband is available - Ofcom indicates that the highest available download speed is 23 Mbps. Mobile Coverage: Available via EE, O2, three and vodafone.
For an indication of specific speeds and supply or coverage in the area we recommend contacting your own provider.
Value & comps
No previous sales on record.
Returns
Set an offer; the calculator follows it.
We're still gathering serviced-accommodation data for this area.
Archie refurb estimate: a Pro feature
0.0% below asking
This is not financial or investment advice. Prop AI Deals is not authorised by the Financial Conduct Authority (FCA) to provide investment advice.
All investment calculators, property analyses, and AI-generated insights are for informational purposes only. Property investment carries risk and may result in financial loss. All calculations should be independently verified and you should consult with FCA-authorised financial advisors before making any investment decisions.
Past performance does not guarantee future results. Tax implications vary by individual circumstances.
Deal
Properties like this can earn 2–3x BTL yields when converted to HMO, with retrofit costs around £10k/room. Sign in to see the full tier, yield projection, and cost breakdown.
Commercial properties like this can earn 30-50% higher yields when converted to residential under Class MA / Q / P / PA, with prior approval costing ~GBP 96/unit. Sign in to see the recommended route, yield uplift, and cost breakdown.
BRRR-suited properties can recycle 80-100% of investor capital on refi, leaving a high-yielding rental with most of the money out. Sign in to see the refurb cost stack, ARV projection, and refinance maths.
Detached + large garden = sub-division play. Pro tier unlocks the tier badge, plot size, uplift estimate, and regional land benchmark.
Short-lease flats trade at deep discount, but extending under the 1993 Act often costs far less than the discount. Pro tier unlocks the tier badge, premium breakdown, long-lease ARV and arbitrage maths.
See projected short-stay revenue vs a vanilla BTL for this property.
See real sub-let margins (HMO room rates & SA nightly rates) vs the landlord rent.
Area
Agent & docs
FAQ
About 45 Forest Park Lodge,, High Bickington, Devon
Explore nearby