4-bedroom house · PO15 6TN
Listing removedListed 87 days
Opportunity summary
See Archie’s verdict, returns by strategy and what to check before viewing.
About
Exceptionally Well Presented Four Bedroom Detached Family Home – Perfect for Modern Family Living In A Rural Setting I am delighted to present this exceptional four-bedroom detached family home, beautifully positioned on the outskirts of the highly sought-after village of Funtley.
Offering the perfect balance of peaceful countryside living whilst remaining just a short drive from Fareham and the picturesque villages of the South Downs, this immaculate home is truly ready to move straight into.
Having been lovingly maintained and enhanced by the current owners, the property boasts fresh, contemporary décor, new carpets throughout, and a light, welcoming feel that makes it completely turnkey ready.
The spacious dual-aspect lounge is flooded with natural light and opens directly onto the beautifully landscaped rear garden, creating the perfect setting for entertaining guests, summer barbecues or simply relaxing with the family.
The stylish kitchen features contemporary cabinetry, a gas hob with extractor, integrated oven and generous wraparound worktops incorporating a breakfast bar-ideal for busy family mornings or casual dining.
A separate utility area provides additional storage, its own sink, wall-mounted cupboards and space for both a washing machine and tumble dryer.
A versatile second reception room is currently used as a playroom but would make an excellent snug, formal dining room or home office, offering flexible living to suit a variety of lifestyles.
The garage has been thoughtfully reconfigured, with approximately 70% transformed into a practical boot room with side access-perfect for muddy boots, coats and four-legged family members after exploring the nearby woodland walks.
The remaining section retains excellent storage space behind the original up-and-over garage door, preserving the property's attractive frontage.
Completing the ground floor is a convenient cloakroom/WC. Upstairs, you'll find four generously proportioned bedrooms.
The impressive principal bedroom offers a wonderful retreat, complete with a stylish en-suite shower room, contemporary triple fitted wardrobes and twin windows that fill the room with natural light.
Bedroom two is another generous double and benefits from fitted storage, while bedroom three is currently arranged as a home office but comfortably accommodates a double bed.
Bedroom four is presently used as a nursery, making this an ideal family home with flexible accommodation.
The family bathroom has been beautifully finished with luxurious solid granite wall panels and comprises an L-shaped bath with shower over, wash basin and WC.
Outside, the rear garden has been professionally landscaped to create a superb outdoor entertaining space with areas for relaxing, dining and children to play.
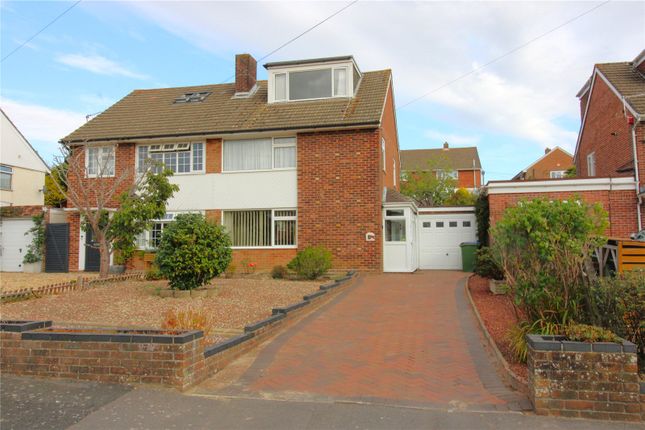
To the front, a driveway provides off-road parking for two vehicles, complemented by an attractive low-maintenance garden with mature planting and decorative Cotswold stone.
This is a truly stunning family home that has been finished to an exceptional standard throughout.
Every room has been carefully considered, creating a property that offers style, practicality and comfort in equal measure.
Simply unpack, settle in and start enjoying everything this wonderful home has to offer
Value & comps
No previous sales on record.
Returns
Set an offer; the calculator follows it.
We're still gathering serviced-accommodation data for this area.
Archie refurb estimate: a Pro feature
0.0% below asking
This is not financial or investment advice. Prop AI Deals is not authorised by the Financial Conduct Authority (FCA) to provide investment advice.
All investment calculators, property analyses, and AI-generated insights are for informational purposes only. Property investment carries risk and may result in financial loss. All calculations should be independently verified and you should consult with FCA-authorised financial advisers before making any investment decisions.
Past performance does not guarantee future results. Tax implications vary by individual circumstances.
Deal
Properties like this can earn 2–3x BTL yields when converted to HMO, with retrofit costs around £10k/room. Sign in to see the full tier, yield projection, and cost breakdown.
Commercial properties like this can earn 30-50% higher yields when converted to residential under Class MA / Q / P / PA, with prior approval costing ~GBP 96/unit. Sign in to see the recommended route, yield uplift, and cost breakdown.
BRRR-suited properties can recycle 80-100% of investor capital on refi, leaving a high-yielding rental with most of the money out. Sign in to see the refurb cost stack, ARV projection, and refinance maths.
Detached + large garden = sub-division play. Pro tier unlocks the tier badge, plot size, uplift estimate, and regional land benchmark.
Short-lease flats trade at deep discount, but extending under the 1993 Act often costs far less than the discount. Pro tier unlocks the tier badge, premium breakdown, long-lease ARV and arbitrage maths.
See projected short-stay revenue vs a vanilla BTL for this property.
See real sub-let margins (HMO room rates & SA nightly rates) vs the landlord rent.
Area
Agent & docs

FAQ
About 6, Roebuck Avenue, Fareham
Explore nearby