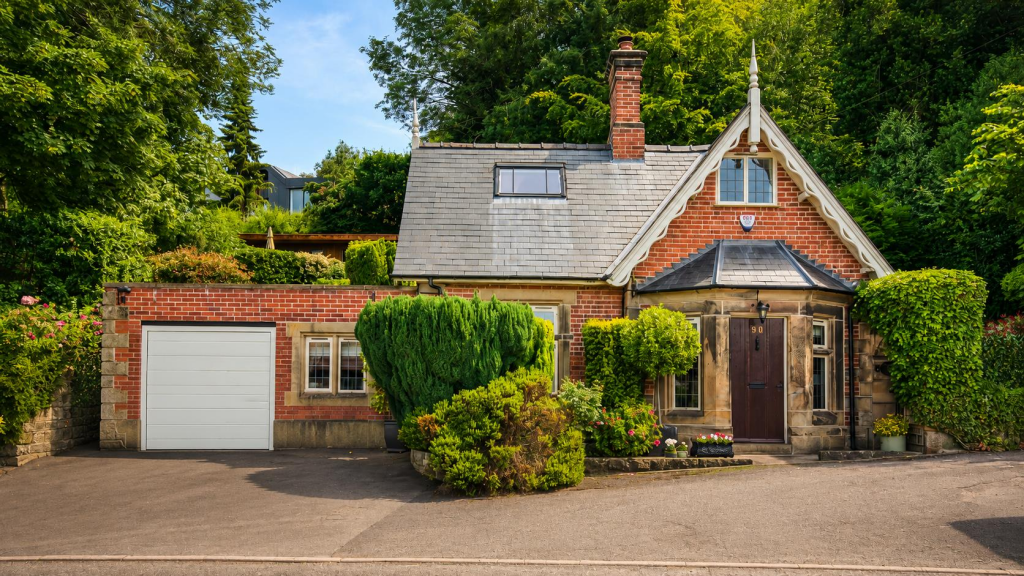
5-bedroom detached house · DE56 2AL
Sold STCListed 229 days
Opportunity summary
See Archie’s verdict, returns by strategy and what to check before viewing.
About
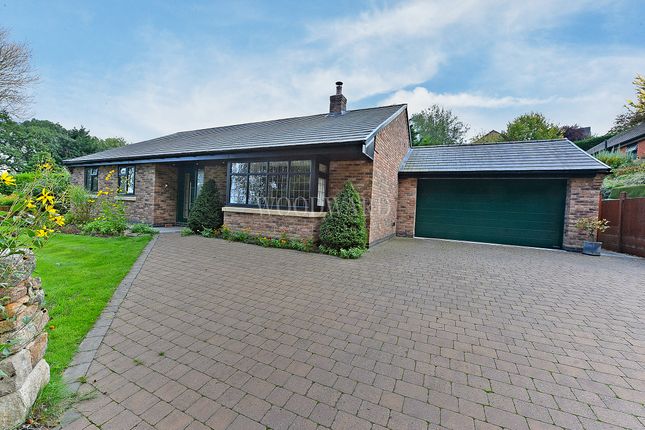
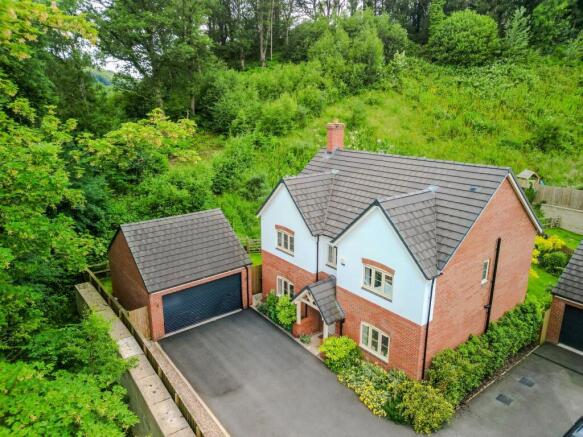
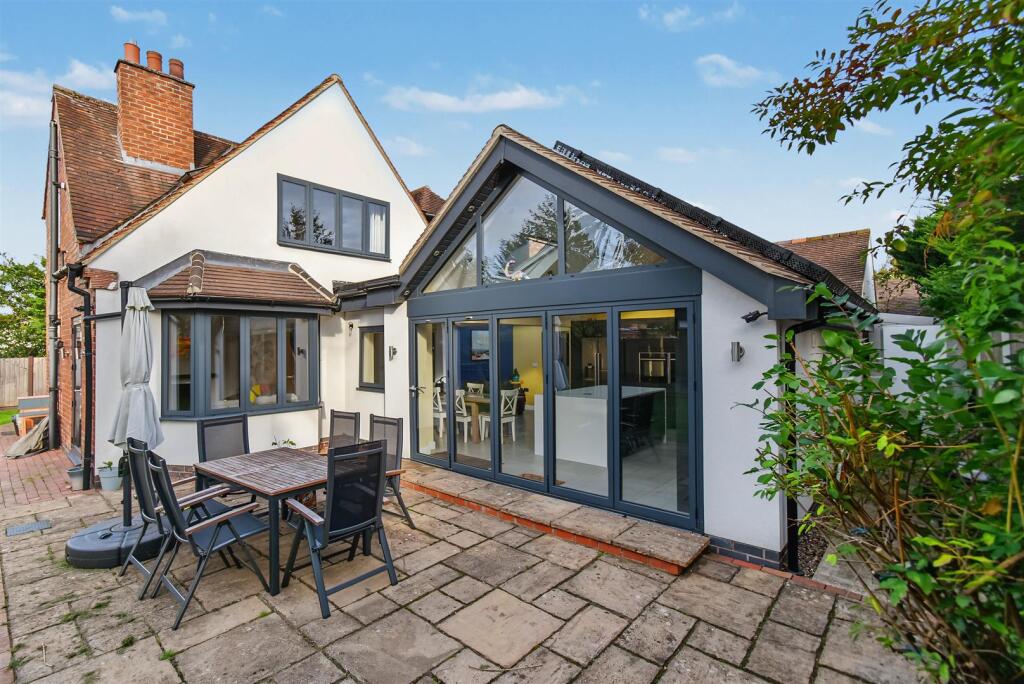
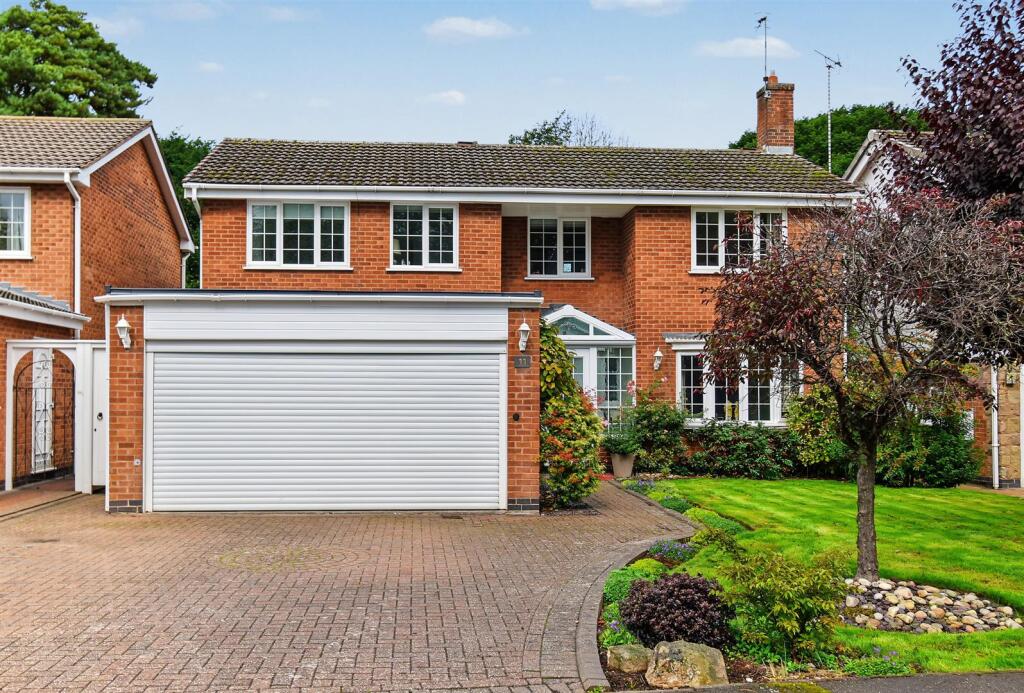
** OPEN DAY SATURDAY 14TH MARCH ** 12PM-2PM PLEASE CALL CALL TO REGISTER YOUR INTEREST **A stunning, characterful, five double bedroom, detached residence in the sought after village of Heage.
This is a rare and exciting opportunity to acquire a sizeable detached residence of true style and character.
Perched on a hillside location in the sought after village of Heage and with over 3500 sq ft of living space.
Aptly named Hilltop House occupies a large private plot affording magnificent views towards Nether Heage, open fields and historic windmill.
The plot is accessed by electric gates which culminate in an extensive driveway providing ample off-road parking for multiple vehicles and tandem garage which gives vehicular access to both front and rear.
The gardens have been cleverly landscaped for ease of maintenance and feature extensive artificial lawn, a stone terrace/entertaining area with gazebo ideal for hot tub and further tiered landscape section.
The Location - The village of Heage is known for the historic windmill which is believed to date back to 1797 and was restored in 2002.
Heage and Nether Heage combine to offer a selection of amenities including reputable primary school, pubs, shop, beautiful walks in the surrounding open countryside and easy access to nearby towns of Belper and Ripley which offer a further range of excellent amenities.
The property is also convenient for Derby and Nottingham, A38, A610 and M1. There is also easy access to the Peak District.
Accommodation - Ground Floor - Entrance Hall - 4.60 x 1.88 (15'1" x 6'2") - A twin, panelled, composite entrance door with sealed unit double glazed insets provides access to impressive entrance hall with porcelain tile floor, period style central heating radiator, decorative coving and archway to inner hallway.
Inner Hallway - 5.37 x 2.63 (17'7" x 8'7") - With impressive staircase to first floor incorporating polished wooden balustrade, two period style central heating radiators, continuation of the polished porcelain flooring, decorative coving and recessed ceiling spotlighting.
Cloak Cupboard - With continuation of the tile flooring and wall mounted Worcester gas fired boiler.
Superbly Appointed Ground Floor Shower Room - 2.48 x 2.44 (8'1" x 8'0") - Fully tiled with a contemporary white suite comprising low flush WC, pedestal wash handbasin, large walk-in shower cubicle, stylish towel radiator, recessed ceiling spotlighting and two double glazed and leaded windows to front.
Lounge - 7.52 x 3.97 (24'8" x 13'0") - A fabulous room with high ceilings, coving to ceiling, ceiling rose, focal point by way of a feature fireplace incorporating decorative brick surround, raised hearth and herringbone pattern brick interior with large cast iron log burner, two period style central heating radiators, TV aerial point and three double glazed and leaded windows, one of which offers particularly impressive views towards Nether Heage.
Large Open Plan Dining Kitchen - 8.81 x 2.95 (28'10" x 9'8") - Dining Area - A spacious area with feature chimney breast with arched brick surround, tiled hearth and ornamental stove, two central heating radiators, decorative coving, recessed ceiling spotlighting and double glazed and leaded window with matching door to rear.
Kitchen Area - Comprising granite preparation surfaces with matching upstands and window sills, inset stainless steel sink unit with mixer tap, fitted oak base cupboards and drawers, appliance spaces suitable for a large seven plate gas range with double oven with extractor hood over, American style fridge freezer and dishwasher, recessed ceiling spotlighting, decorative coving and double glazed windows to side and rear, the latter offering impressive views of the historic windmill in Heage.
Utility - 2.92 x 2.42 (9'6" x 7'11") - Having granite effect worktops, inset stainless steel sink unit, fitted base cupboards and drawers, complementary wall mounted cupboards, appliance space suitable for washing machine, central heating radiator, decorative coving and recessed ceiling spotlighting.
Dining Room - 4.07 x 3.38 (13'4" x 11'1") - With floor to ceiling central heating radiator, decorative coving with ceiling rose, TV aerial point and double glazed and leaded window to rear.
Study - 4.09 x 3.34 (13'5" x 10'11") - With period style central heating radiator, decorative coving with ceiling rose and double glazed and leaded windows to side and rear with bespoke shutters.
Gym - 4.24 x 4.06 (13'10" x 13'3") - Having a period style central heating radiator, decorative coving, recessed ceiling spotlighting and double glazed and leaded window to side with bespoke shutters.
Games Room - 6.99 x 4.05 (22'11" x 13'3") - Having a feature fireplace with high level oak surround, Cornish slate hearth and interior with coal effect gas fire, two period style central heating radiators, stylish bar, decorative coving with ceiling rose, TV aerial point and two double glazed and leaded windows to front and one to side.
Cinema Room - 4.46 x 2.75 (14'7" x 9'0") - With central heating radiator. Gaming Room - 3.80 x 2.77 (12'5" x 9'1") - With central heating radiator.
Rear Lobby - 3.00 x 2.31 (9'10" x 7'6") - With central heating radiator and door leading to steps to garden.
First Floor Landing - 5.36 x 2.56 (17'7" x 8'4") - A fabulous galleried landing with polished wooden balustrade, two stylish central heating radiators, recessed ceiling spotlighting, two sealed unit double glazed Velux windows, recessed ceiling spotlighting and steps leading up to principle bedroom.
Bedroom One - 6.15 x 4.08 (20'2" x 13'4") - Having a central heating radiator, exposed beam, storage into eves and double glazed and leaded window.
Superbly Appointed En-Suite Shower Room - 2.00 x 1.80 (6'6" x 5'10") - Partly tiled with a low flush WC, walk-in shower enclosure, vanity unity with wash handbasin and drawer beneath, central heating radiator and Velux window.
Double Bedroom Two - 5.03 x 3.59 (16'6" x 11'9") - With stylish central heating radiator, bespoke fitted wardrobe and desk, access to loft space and double glazed and leaded window to side offering views over fields in the distance and the historic windmill.
Superbly Appointed Shower Room - 3.87 x 1.34 (12'8" x 4'4") - Fully tiled with a low flush WC, vanity unit with wash handbasin and drawer beneath, walk-in shower cubicle, chrome towel radiator and recessed ceiling spotlighting.
Double Bedroom Three - 4.76 x 4.07 (15'7" x 13'4") - Having a central heating radiator, bespoke fitted wardrobes, storage recess and double glazed and leaded window to front.
Double Bedroom Four - 3.56 x 3.07 (11'8" x 10'0") - With stylish central heating radiator and double glazed and leaded window to side with views over fields and towards windmill.
Double Bedroom Five - 3.45 x 3.02 (11'3" x 9'10") - With central heating radiator, airing cupboard housing the hot water cylinder and double glazed and leaded window to front.
Superbly Appointed Bathroom - 3.38 x 1.78 (11'1" x 5'10") - Fully tiled with a white suite comprising low flush WC, vanity unit with drawers beneath, panelled bath, separate shower cubicle, chrome towel radiator, recessed ceiling spotlighting and double glazed and leaded window to side.
Outside - The property is set on a sizable plot on a hillside location affording fabulous views towards Nether Heage and towards the historic windmill and fields.
The property is accessed via electric gates offering a high degree of security and culminating in an extensive block paved driveway providing off-road parking for several vehicles.
To the rear of the property is a tandem garage with vehiclar access to both front and rear.
The main gardens lie to the side of the property and feature a large artificial lawn, fabulous landscaped terrace offering outdoor dining and enjoying wonderful views.
There is a timber framed gazebo ideal for a hot tub beneath.
The garden is bounded by attractive brick walling and wrought iron railings with a further tiered landscaped section which is well planted with shrubs and flowers.
Further features include CCTV and ornamental lighting as well as outdoor power and water supply. Council Tax Band F -
Value & comps
No previous sales on record.
Returns
Set an offer; the calculator follows it.
We're still gathering serviced-accommodation data for this area.
Archie refurb estimate: a Pro feature
0.0% below asking
This is not financial or investment advice. Prop AI Deals is not authorised by the Financial Conduct Authority (FCA) to provide investment advice.
All investment calculators, property analyses, and AI-generated insights are for informational purposes only. Property investment carries risk and may result in financial loss. All calculations should be independently verified and you should consult with FCA-authorised financial advisers before making any investment decisions.
Past performance does not guarantee future results. Tax implications vary by individual circumstances.
Deal
Properties like this can earn 2–3x BTL yields when converted to HMO, with retrofit costs around £10k/room. Sign in to see the full tier, yield projection, and cost breakdown.
Commercial properties like this can earn 30-50% higher yields when converted to residential under Class MA / Q / P / PA, with prior approval costing ~GBP 96/unit. Sign in to see the recommended route, yield uplift, and cost breakdown.
BRRR-suited properties can recycle 80-100% of investor capital on refi, leaving a high-yielding rental with most of the money out. Sign in to see the refurb cost stack, ARV projection, and refinance maths.
Detached + large garden = sub-division play. Pro tier unlocks the tier badge, plot size, uplift estimate, and regional land benchmark.
Short-lease flats trade at deep discount, but extending under the 1993 Act often costs far less than the discount. Pro tier unlocks the tier badge, premium breakdown, long-lease ARV and arbitrage maths.
See projected short-stay revenue vs a vanilla BTL for this property.
See real sub-let margins (HMO room rates & SA nightly rates) vs the landlord rent.
Area
Agent & docs
FAQ
About Hilltop House, Heage, Belper, Derbyshire
Explore nearby