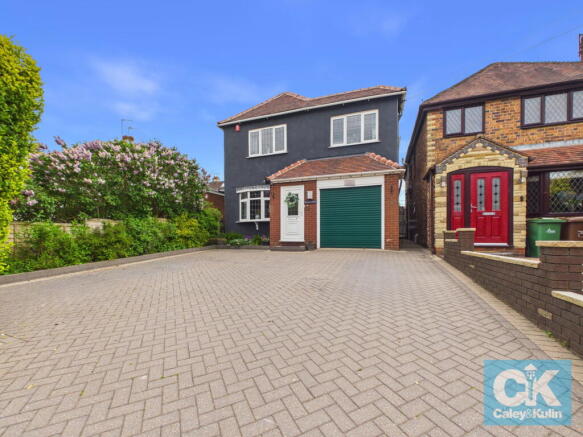
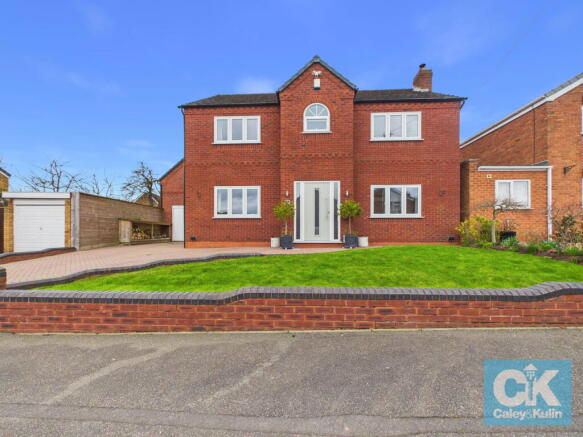
5-bedroom detached house · WS11 1AS
For saleListed 8 days
Opportunity summary
See Archie’s verdict, returns by strategy and what to check before viewing.
About
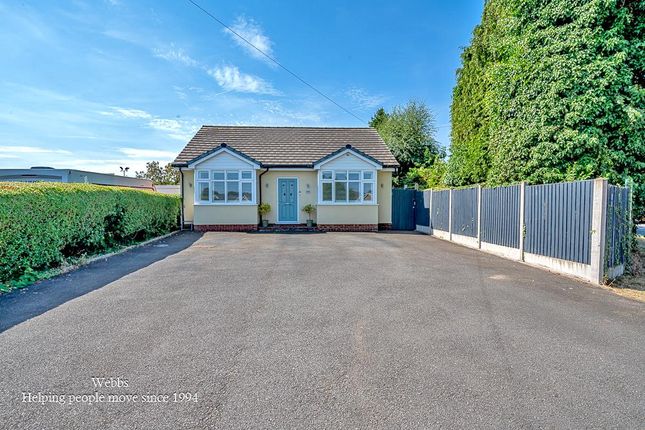
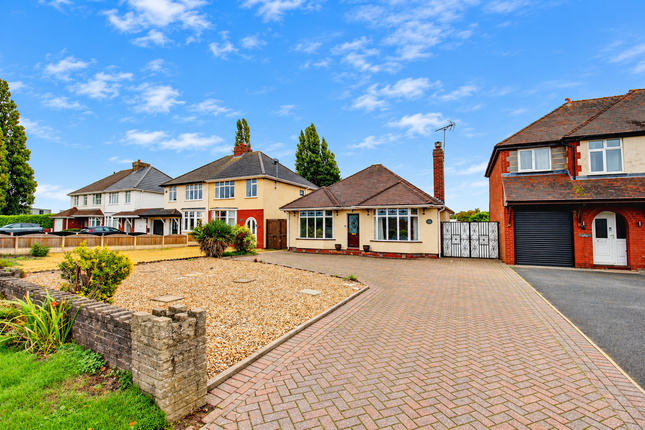
Five Bedroom Detached Family Home Built in 2003 this individually designed five-bedroom detached home has a family story of it's own.
Tucked away in a secluded cul-de-sac off Wolverhampton Road, it offers plenty of space for family life, with Cannock town centre close by.
There is room to come together, find a quiet corner and welcome family to stay. With no upward chain, you can start planning your next chapter.
Pull onto the generous driveway, where there is plenty of space to park.
The garage has an electric up and over door and offers extra room for parking or storage, keeping bikes and tools neatly out of the way.
Step into the welcoming hallway and leave coats, shoes and school bags in the large walk-in cloak cupboard.
Underfloor heating adds warmth beneath your feet, with separate controls so you can set each room to suit you. The bright lounge is a place to settle in after a busy day.
There is room for everyone to spend time together, catch up or enjoy a favourite programme.
A separate dining room gives family meals their own space, from quick weekday dinners to long Sunday lunches.
In the well-equipped kitchen, you can prepare dinner while the utility room keeps laundry and household jobs tucked away.
Two ground-floor WCs are useful when everyone is home or friends come to visit. The conservatory offers another spot to slow down.
Its solid replacement roof adds insulation, making this a lovely place to sit with a book or a morning cup of tea while looking out over the garden.
A ground-floor bedroom with its own en-suite wet-room gives you choices as life changes. It could help a family member live on one level or give guests a space of their own.
If you work from home, it could also become a quiet office. Upstairs, the galleried landing brings a sense of space, with extra storage to help keep things tidy.
Four double bedrooms give everyone room to make their own. One has an en-suite WC, while the large family bathroom serves the rest of the household.
There are thoughtful features behind the scenes, too. A fresh air ventilation system serves the home, while an underground tank collects rainwater from the garden for the home’s toilet system.
An integrated vacuum system has connection points around the house, making it easier to clean without carrying a vacuum from room to room.
Outside, the enclosed rear garden is a peaceful place to finish the day. Enjoy lunch outdoors, spend time tending the garden or gather friends around the table.
An extra parcel of land to the side adds further outdoor space, giving you more room to shape life here around your family.
Disclaimer Statement: These property particulars are issued in good faith but do not form part of any offer or contract.
All descriptions, floorplans, photographs and other information are provided as a guide only and may not be exact.
Buyers are advised to verify key facts such as tenure, planning permissions, fixtures and fittings, lease length, ground rent, service charges, council tax band and energy performance rating through their legal representative.
Where applicable, this property is marketed with a Secure Sale Pack, designed to support a faster and more transparent transaction.
The successful buyer will be required to purchase the Buyer Information Pack at a cost of £325 + VAT (£390 including VAT) in order to proceed with their offer.
This pack includes key searches and supporting legal information that would ordinarily be obtained by a buyer after a sale is agreed.
In line with UK Anti-Money Laundering regulations, all named purchasers and any giftors contributing funds must complete aml (Anti-Money Laundering) checks.
The cost of aml checks is £20 + VAT per person (£24 including VAT) and is payable separately. All required aml checks must be completed before the transaction can progress.
We have taken all reasonable steps to ensure the accuracy of this information.
Material information is provided in line with current National Trading Standards guidance and relevant consumer protection legislation.
Please contact us if you require clarification on any point before making a transactional decision.
Value & comps
No previous sales on record.
Returns
Set an offer; the calculator follows it.
We're still gathering serviced-accommodation data for this area.
Archie refurb estimate: a Pro feature
0.0% below asking
This is not financial or investment advice. Prop AI Deals is not authorised by the Financial Conduct Authority (FCA) to provide investment advice.
All investment calculators, property analyses, and AI-generated insights are for informational purposes only. Property investment carries risk and may result in financial loss. All calculations should be independently verified and you should consult with FCA-authorised financial advisors before making any investment decisions.
Past performance does not guarantee future results. Tax implications vary by individual circumstances.
Deal
Properties like this can earn 2–3x BTL yields when converted to HMO, with retrofit costs around £10k/room. Sign in to see the full tier, yield projection, and cost breakdown.
Commercial properties like this can earn 30-50% higher yields when converted to residential under Class MA / Q / P / PA, with prior approval costing ~GBP 96/unit. Sign in to see the recommended route, yield uplift, and cost breakdown.
BRRR-suited properties can recycle 80-100% of investor capital on refi, leaving a high-yielding rental with most of the money out. Sign in to see the refurb cost stack, ARV projection, and refinance maths.
Detached + large garden = sub-division play. Pro tier unlocks the tier badge, plot size, uplift estimate, and regional land benchmark.
Short-lease flats trade at deep discount, but extending under the 1993 Act often costs far less than the discount. Pro tier unlocks the tier badge, premium breakdown, long-lease ARV and arbitrage maths.
See projected short-stay revenue vs a vanilla BTL for this property.
See real sub-let margins (HMO room rates & SA nightly rates) vs the landlord rent.
Area
Agent & docs

FAQ
About 102 Wolverhampton Road, Cannock, Staffordshire
Explore nearby