3-bedroom terraced house · OX15 0TQ
For saleReduced £75k (−10.3%) on 21 JunListed 262 days
Opportunity summary
See Archie’s verdict, returns by strategy and what to check before viewing.
About
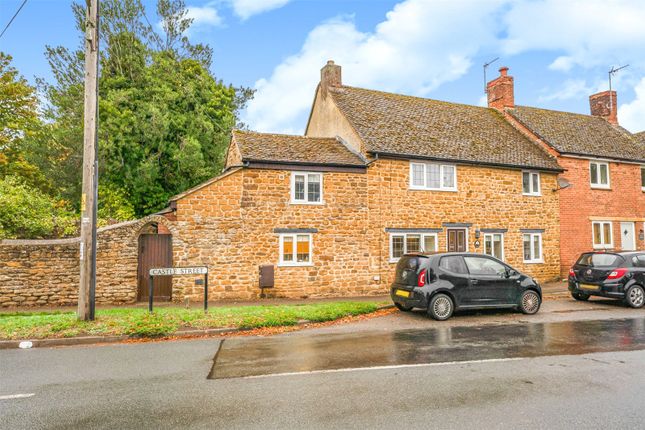
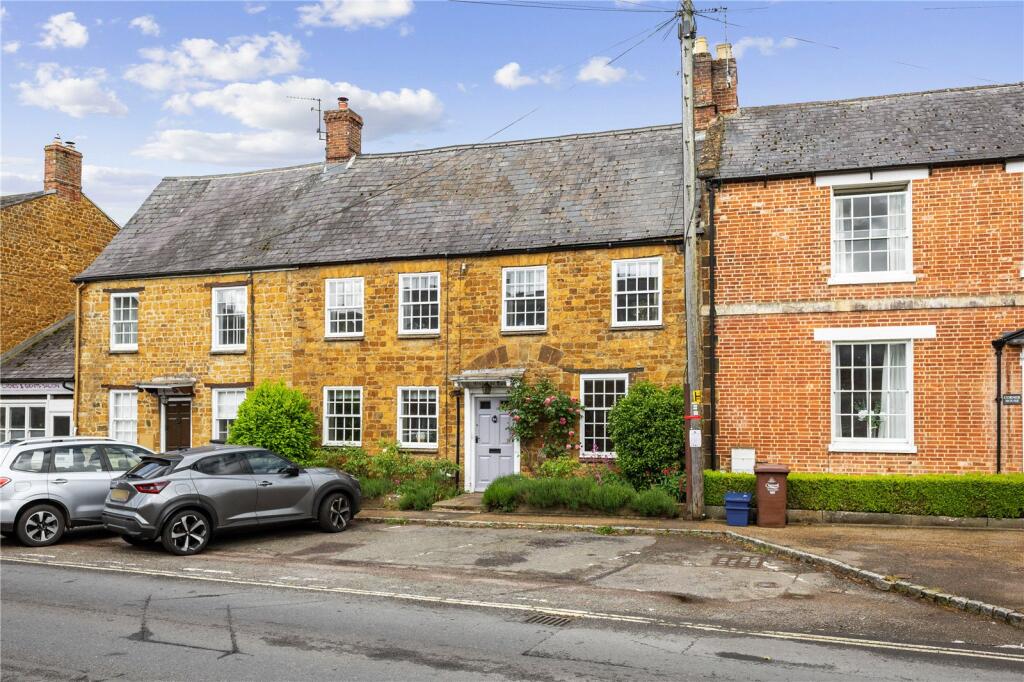
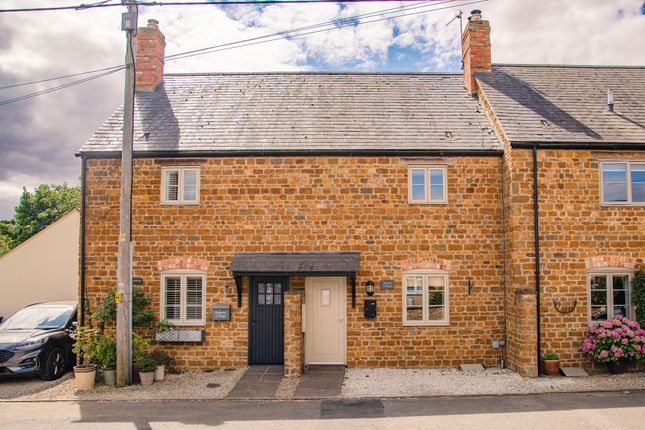
An attractive and thoughtfully renovated cottage offering versatile living space, featuring a stylish kitchen and dining room, a separate sitting room and study, and three generously proportioned double bedrooms, each benefitting from its own en-suite facility.
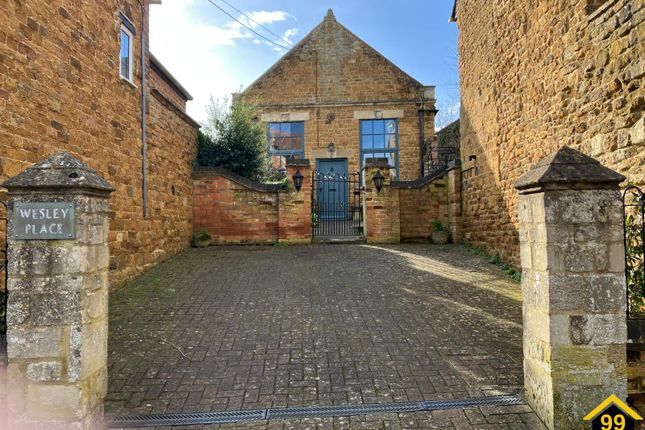
The property further benefits from two parking spaces with an EV connection. Kings Court is a unique development of 4 village cottages located in the centre of the picturesque village of Deddington.
This exclusive development of surprisingly spacious homes offers all the benefits of modern living within an historic market village and presents a great opportunity for those seeking an idyllic lifestyle in one of Oxfordshire’s most sought after locations.
Kitchen with dining area Professionally designed fully equipped kitchen in a coloured Shaker style including built in pantry.
Polished quartz counter tops and upstand and splash back 11/2 undermount s/steel bowl with draining grooves in quartz worktop & bronzed monobloc swivel spout Built in Neff self-cleaning double oven with integrated microwave over plate warming drawer Five zone induction hob and stainless steel extractor hood Integrated Neff dishwasher and wine cooler French style Samsung double fridge over freezer Porcelain large format stone flooring Utility Room Contemporary shaker style floor & wall cabinets to match kitchen Space and plumbing for washing machine and condensing dryer 11/2 undermounted s/steel bowl with draining grooves in quartz worktop & monobloc tap swivel spout Porcelain large format stone flooring Cloakroom Porcelain large format flooring, white porcelain w.c., wall hung vanity basin.
Hall / Family / Dining Engineered Oak planked flooring with Oak doors Integrated Gazco electric flame effect fire with Infra-red remote 1 – 2kw heater in painted wood surround with slate hearth Flush LED ceiling downlights and brushed brass picture lights Soft white painted walls and eggshell woodwork throughout Living Room & Study Engineered Oak planked flooring with Oak doors Low energy recessed ceiling downlights and feature wall lights Wood burning stove with twin wall metal flue in original chimney recess on slate hearth Recessed window seat Oak door to study Mater Bedroom with En-suite Bathroom Oak doors to built-in wardrobes Integrated pull-down ladder - give access to extensive floored loft space with lighting and power sockets.
Large format porcelain wall tiles, co-ordinated porcelain floor tiles Contemporary white porcelain w.c.’s white double D ended bath with brushed gold taps / shower fittings Wall hung vanity basin / drawer unit with brushed gold ladder heated towel rail White porcelain back to wall w.c.
Pan with concealed cistern – Gerberit dual flush plate Under tiled floor electric heat mat and timer controller Bedroom Two with En-Suite Shower Room White porcelain sanitaryware with Hansgrohe chrome taps and digital 2-way Aqualisa Quartz Blue Smart Divert shower fittings with safety glass shower screen.
Wall hung vanity basin / drawer unit with chrome ladder heated towel rail Porcelain large format flooring and stone effect porcelain wall tiles with mosaic tiled recess Provision for shaver socket / mirror cupboard / light Under tiled floor electric heat mat and timer controller Integrated pull-down ladder - give access to extensive floored loft space with lighting and power sockets.
Bedroom Three with En-Suite Shower Room White porcelain sanitaryware with Hansgrohe chrome taps and digital 2-way Aqualisa Quartz Blue Smart Divert shower fittings with safety glass shower screen.
Wall hung vanity basin / drawer unit with chrome ladder heated towel rail Porcelain large format flooring and stone effect porcelain wall tiles with mosaic tiled recess Provision for shaver socket / mirror cupboard / light Under tiled floor electric heat mat and timer controller Heating Lighting & Internal Finishes All electric heating and hot water via 18kw wall mounted electric boiler Additional insulation layer to external walls & new flush casement windows with triple glazing Flush panel and vertical column radiators with thermostatic radiator valves.
Low energy recessed downlights with wall lights, ribbed glass pendant lights and picture lights Soft white painted walls and eggshell woodwork throughout Engineered Oak plank flooring to Family Room / Study Edge fitted wool blend carpets to bedrooms and staircase Security 3-point espagnolette locks to doors exterior wall lights on pir circuit Electrical and Multi-media Ample Integrated 13A wall sockets & switching for ring main, appliances and lighting circuits, usb charging sockets in living room and main bedroom TV / FM / DAB sockets with wall mounted outlets for wall mounted TV provision Data distribution to facilitate hi-definition connections in living room for full fibre broadband connection Fibre optic broadband terminals External Features Individual natural stone paved courtyard garden area with side gate to side pedestrian access.
The property freehold includes two car parking spaces cabled for EV Charging.
Deddington is a charming and historic Oxfordshire village, celebrated for its attractive stone cottages, traditional market square and strong sense of community.
At its heart stands the 13th-century parish church, alongside a selection of well-regarded pubs and inns, including The Deddington Arms, conveniently located nearby.
The village enjoys a peaceful yet vibrant atmosphere, with excellent leisure and sporting facilities and a popular monthly farmers’ market-one of the largest in the county-drawing visitors from across the region.
Remnants of its medieval heritage can be found at the site of Deddington Castle, offering a fascinating glimpse into the past.
Situated approximately five miles south of Banbury, Kings Court is ideally placed for access to a range of notable destinations such as Soho Farmhouse, rh at Aynho Park and Bicester Village.
Combining rural charm with excellent connectivity, Deddington offers an appealing lifestyle in a welcoming and well-connected village setting Buyers Purchase Fee: Please note that buyers are required to pay a Purchase Fee of £300 (inc.
Of VAT) to Mark David Estate Agents Ltd on offer acceptance, to process a new transaction.
Value & comps
No previous sales on record.
Returns
Set an offer; the calculator follows it.
We're still gathering serviced-accommodation data for this area.
Archie refurb estimate: a Pro feature
0.0% below asking
This is not financial or investment advice. Prop AI Deals is not authorised by the Financial Conduct Authority (FCA) to provide investment advice.
All investment calculators, property analyses, and AI-generated insights are for informational purposes only. Property investment carries risk and may result in financial loss. All calculations should be independently verified and you should consult with FCA-authorised financial advisers before making any investment decisions.
Past performance does not guarantee future results. Tax implications vary by individual circumstances.
Deal
Properties like this can earn 2–3x BTL yields when converted to HMO, with retrofit costs around £10k/room. Sign in to see the full tier, yield projection, and cost breakdown.
Commercial properties like this can earn 30-50% higher yields when converted to residential under Class MA / Q / P / PA, with prior approval costing ~GBP 96/unit. Sign in to see the recommended route, yield uplift, and cost breakdown.
BRRR-suited properties can recycle 80-100% of investor capital on refi, leaving a high-yielding rental with most of the money out. Sign in to see the refurb cost stack, ARV projection, and refinance maths.
Detached + large garden = sub-division play. Pro tier unlocks the tier badge, plot size, uplift estimate, and regional land benchmark.
Short-lease flats trade at deep discount, but extending under the 1993 Act often costs far less than the discount. Pro tier unlocks the tier badge, premium breakdown, long-lease ARV and arbitrage maths.
See projected short-stay revenue vs a vanilla BTL for this property.
See real sub-let margins (HMO room rates & SA nightly rates) vs the landlord rent.
Area
Agent & docs
FAQ
About Kings Arms Cottage,, Earls Lane, Oxfordshire
Explore nearby