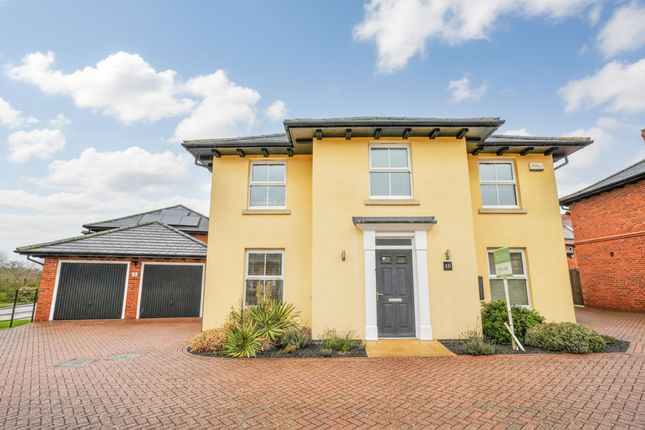
4-bedroom house · NR27 0BE
Sold STCListed 161 days
Opportunity summary
See Archie’s verdict, returns by strategy and what to check before viewing.
About
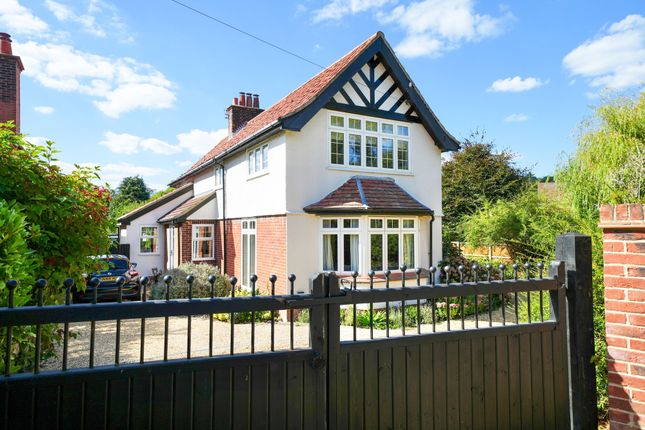
Situated in one of Cromer’s most sought-after residential locations, this beautifully presented four bedroom detached period home offers an exceptional blend of charm, character and modern convenience, all within easy reach of the town centre, beach, schools, doctors’ surgery, hospital, local amenities and transport links.
Full of warmth and original period features, the property provides spacious and versatile accommodation ideally suited to family living.
The welcoming entrance leads through to a superb lounge, while the wonderful dining room creates the perfect setting for entertaining and family gatherings alike.
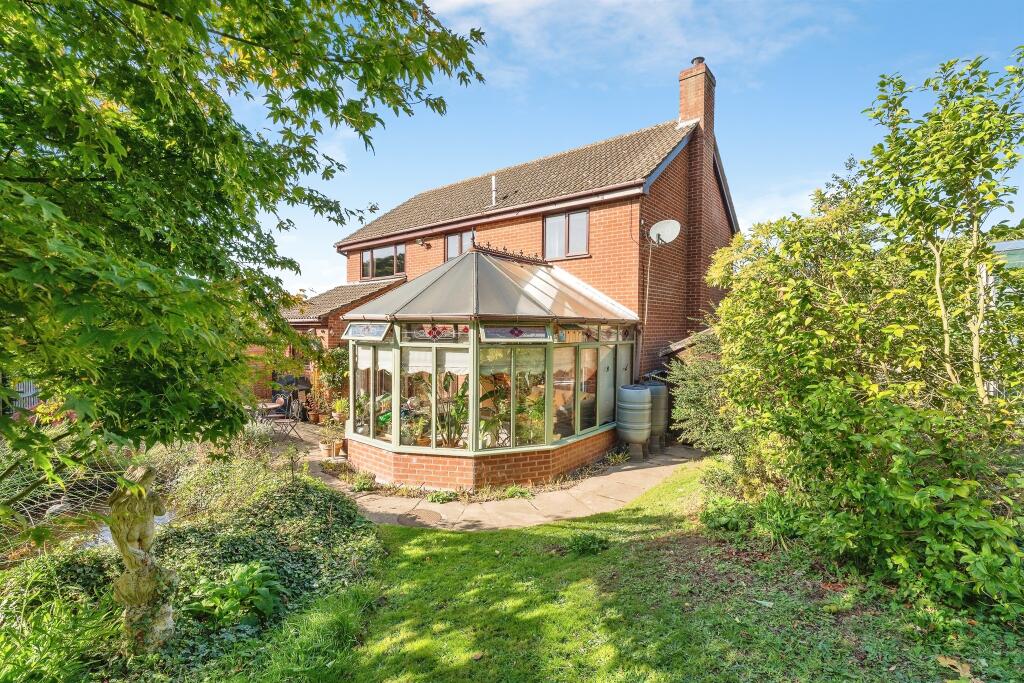
To the rear of the property, a light-filled conservatory enjoys delightful views across the beautifully maintained rear garden, offering a peaceful space to relax throughout the seasons.
The heart of the home is the recently modernised kitchen/breakfast room, thoughtfully designed with both style and practicality in mind, complemented by a recently updated ground-floor shower room finished to a high standard.
On the first floor are four well-proportioned bedrooms, all beautifully presented and full of natural light, together with a beautifully appointed family bathroom serving the accommodation.
Throughout the property, the balance of characterful charm and tasteful modern improvements creates a home ready to move straight into while still retaining its original appeal.
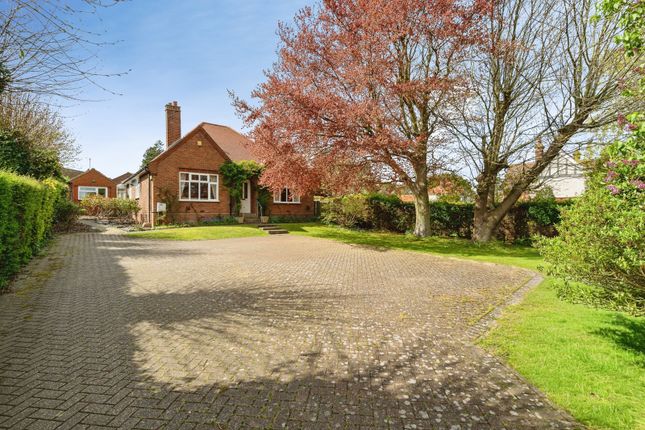
Outside, the property continues to impress with a generous gravelled driveway providing ample off-road parking for multiple vehicles, together with a carport and detached garage.
The wonderful enclosed rear garden enjoys a highly desirable southerly aspect and has been lovingly maintained, featuring mature lawns, established flower beds and borders, a variety of seating areas, a large workshop, summerhouse and a productive vegetable patch.
Offering excellent privacy and a superb space for both entertaining and gardening enthusiasts, this outstanding home must be viewed to be fully appreciated. Call Millers to view.
EPC Rating: D Entrance Hall Part double glazed entrance door to the front aspect, double glazed windows to the side aspect, wall mounted radiator, carpeted stairs rising to the first floor with feature wood panelling and cupboard under, wooden flooring, ceiling mounted lighting, picture rail, doors to the lounge, dining room and kitchen.
Lounge Double glazed bay window to the front aspect, picture rail, wooden flooring, ceiling light, TV point, wall mounted radiator, cast-iron open fire with polished hearth and decorative surround.
Kitchen/Breakfast Room Double glazed window to the rear and side aspect, high level double glazed window to the front aspect, a range of fitted modern base and wall mounted units with work surfaces over, inset five-ring gas hob with chimney style extractor over, inset stainless steel sink with mixer tap over and side drainer, built-in eye-level double oven and grill, space and plumbing for dishwasher, space and plumbing for washing machine, space for condensing tumble dryer, space for fridge freezer, built-in storage cupboard housing the gas-fired boiler, wall mounted vertical radiator, space for dining table and chairs, combination of ceiling mounted and ceiling recessed lights, tile effect flooring, door to the shower room and part double glazed door to the rear aspect opening to the rear garden.
Shower Room Obscure double glazed window to the side aspect, shower tray with glazed folding door and aqua boarding to the surround, low level dual flush WC, wall mounted wash hand basin with mixer tap over and tiled splashback, wall mounted towel rail, ceiling mounted lighting, wall mounted vertical radiator, extractor fan and tile effect flooring.
Dining Room Double glazed window to the side aspect, panel glazed double doors to the rear aspect opening to the conservatory, wall mounted radiator, gas fire with stone-effect hearth, painted timber surround and mantel, picture rail, ceiling-hung chandelier and wooden flooring.
Conservatory A wonderful, bright, and airy room overlooking the rear garden with double glazed windows to rear and both side aspects, vaulted roof with ceiling light/fan and double glazed door to the side aspect opening to the rear garden.
First Floor Landing Built-in storage cupboard, carpeted flooring, loft access hatch with pull-down loft ladder, picture rail, doors to the family bathroom, bedrooms 1,2,3 and 4.
Bedroom 1 Double glazed windows to the front aspect, wall mounted radiator, picture rail, built-in wardrobes with mirrored sliding doors and exposed wooden flooring.
Bedroom 2 Double glazed window to the rear aspect, wall mounted radiator, picture rail, built-in wardrobes with mirrored sliding doors and exposed wooden flooring.
Bedroom 3 Double glazed window to the front aspect, wall mounted radiator, picture rail and exposed wooden flooring.
Bedroom 4 Double glazed window to the rear aspect, wall mounted radiator, picture rail and carpeted flooring.
Bathroom Two obscure double glazed windows to the side aspect, panel enclosed bath with shower over and bifold shower screen, wall mounted radiator with twin wall mounted towel rail over, low level dual flush WC, pedestal wash hand basin, part tiled walls and mosaic tile effect flooring.
Garden The property is approached via a double-opening five-bar gate opening onto a spacious gravel driveway, providing ample parking for multiple vehicles, as well as space for a caravan or motorhome.
The front of the property is enhanced by beautifully maintained flowerbeds, mature shrubs, and established trees.
Attached to the property is a carport, in addition to a detached single garage equipped with power and lighting.
Two timber gates to either side of the building provide access to the stunning south-facing rear garden, which is fully enclosed by timber panel fencing.
The garden features a well-maintained lawn bordered by mature flowerbeds, shrubs, and trees, creating a private and tranquil setting.
A generous patio seating area offers the perfect space for alfresco dining and entertaining, while a large workshop with power, lighting, and a TV point adds further versatility.
A well-positioned summerhouse enjoys the late afternoon and evening sun.
Within the rear garden is also a secluded seating area nestled beneath a pergola, along with a dedicated vegetable plot for those wishing to grow their own produce.
Disclaimer Millers Estate Agents and their representatives are not authorised to make assurances about the property on their own behalf or on behalf of the seller.
No responsibility is accepted for statements within these particulars, which do not form part of any offer or contract.
Prospective buyers or tenants should verify leasehold charges, restrictions, or related matters through their legal adviser. All measurements, areas, and distances are approximate.
Information, including descriptions, photos, and floor plans, is for general guidance and may not cover all aspects.
It should not be assumed that necessary planning permissions, building regulations, or other consents are in place.
Services, systems, and appliances have not been tested, and interested parties should conduct their own inspections and enquiries.
Millers Estate Agents are members of The Property Ombudsman and part of the Propertymark Client Money Protection Scheme.
Value & comps
No previous sales on record.
Returns
Set an offer; the calculator follows it.
We're still gathering serviced-accommodation data for this area.
Archie refurb estimate: a Pro feature
0.0% below asking
This is not financial or investment advice. Prop AI Deals is not authorised by the Financial Conduct Authority (FCA) to provide investment advice.
All investment calculators, property analyses, and AI-generated insights are for informational purposes only. Property investment carries risk and may result in financial loss. All calculations should be independently verified and you should consult with FCA-authorised financial advisors before making any investment decisions.
Past performance does not guarantee future results. Tax implications vary by individual circumstances.
Deal
Properties like this can earn 2–3x BTL yields when converted to HMO, with retrofit costs around £10k/room. Sign in to see the full tier, yield projection, and cost breakdown.
Commercial properties like this can earn 30-50% higher yields when converted to residential under Class MA / Q / P / PA, with prior approval costing ~GBP 96/unit. Sign in to see the recommended route, yield uplift, and cost breakdown.
BRRR-suited properties can recycle 80-100% of investor capital on refi, leaving a high-yielding rental with most of the money out. Sign in to see the refurb cost stack, ARV projection, and refinance maths.
Detached + large garden = sub-division play. Pro tier unlocks the tier badge, plot size, uplift estimate, and regional land benchmark.
Short-lease flats trade at deep discount, but extending under the 1993 Act often costs far less than the discount. Pro tier unlocks the tier badge, premium breakdown, long-lease ARV and arbitrage maths.
See projected short-stay revenue vs a vanilla BTL for this property.
See real sub-let margins (HMO room rates & SA nightly rates) vs the landlord rent.
Area
Agent & docs
FAQ
About 46 Cromwell Road, Cromer
Explore nearby