3-bedroom terraced house · HP1 3DX
For saleListed 81 days
Opportunity summary
See Archie’s verdict, returns by strategy and what to check before viewing.
About
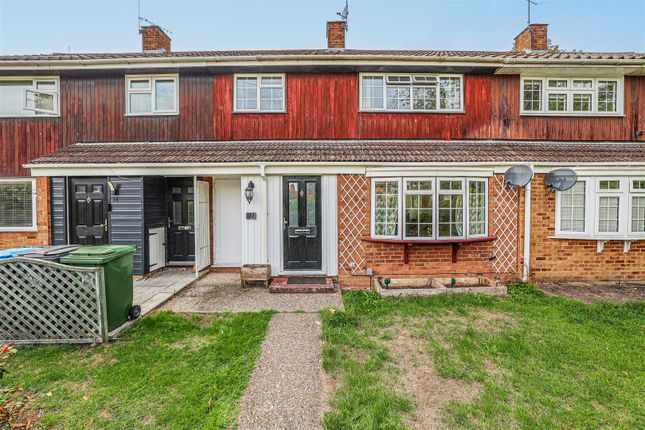
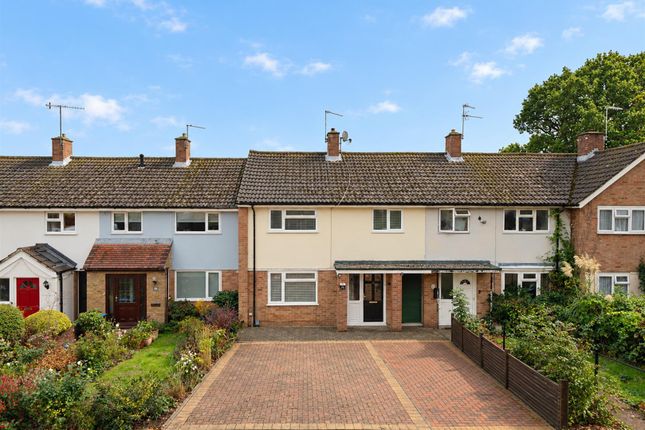
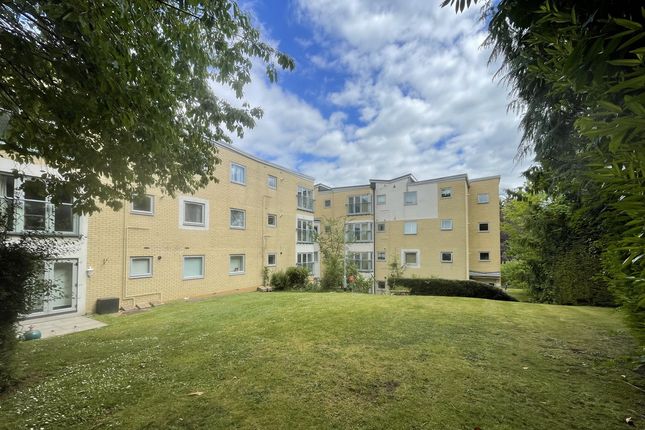
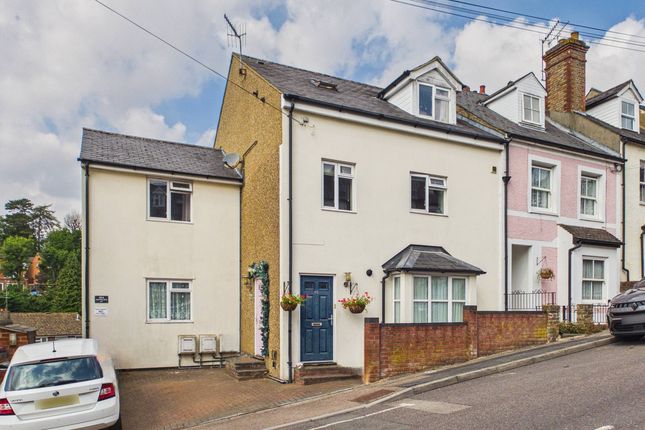
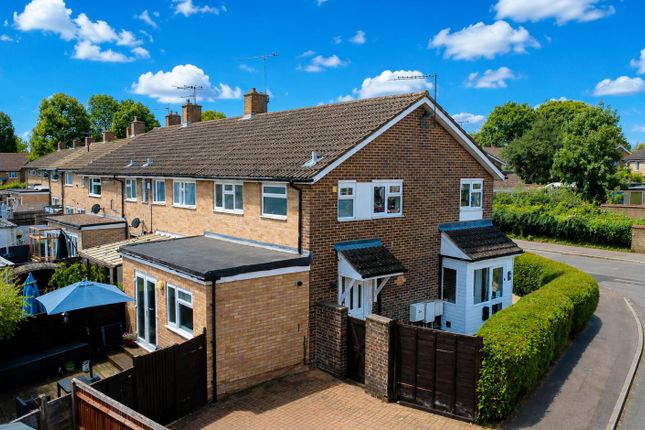
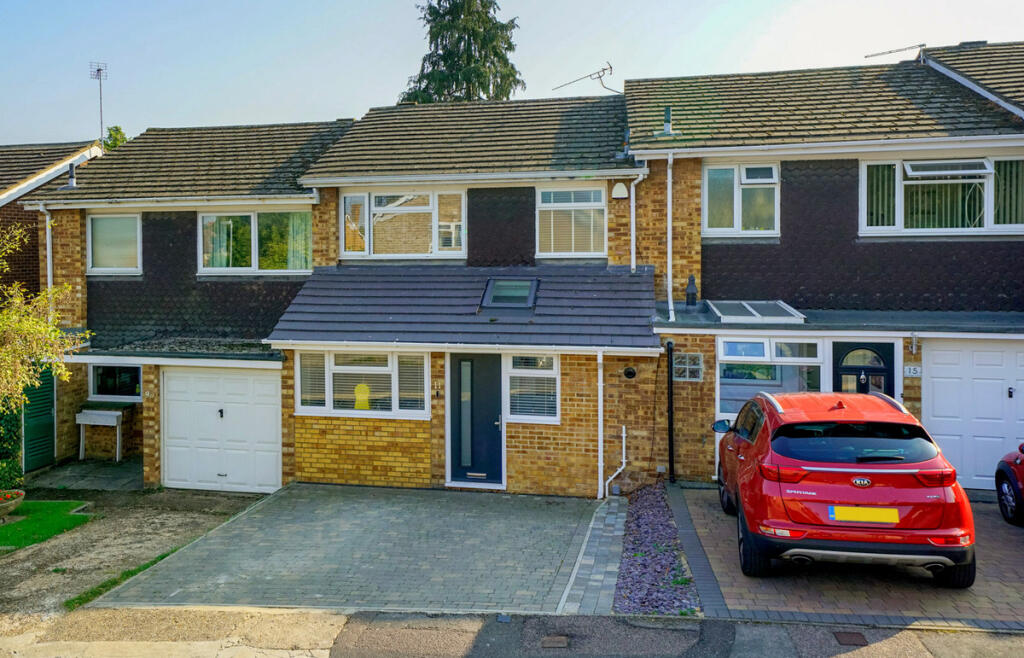
A well-presented 1950's family home with large garden and lots of potential in a pleasant residential location just a short walk from excellent schools. Guide Price Range: £350,000-£375,000.
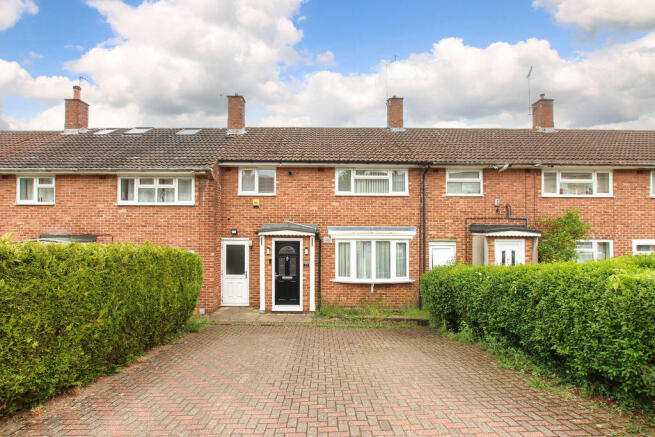
Overall Description - This 1950's terraced house sits in a pleasant residential location a short walk from excellent schools so is ideal for family buyers looking for a property to make a long term home.
The property has three bedrooms, a bathroom and cloakroom on the first floor while downstairs is the entrance hall, two receptions, kitchen and utility/boot room with second door to the front.
The house has gas central-heating with a Worcester boiler and double-glazed windows and is in good decorative order, although it also offers buyers the scope to make alterations and improvements - such as a rear kitchen/dining room extension as other have locally - should they so wish (subject to the usual consents).
This property is being sold with a Guide Price Range of £350,000-£375,000 and we have an Open Day organised from 10am to 11am on Saturday the 15th of August so please call to book a time slot.
Location - This property is located in a family-friendly location in Gadebridge on the north western corner of Hemel Hempstead.
There are excellent schools just a short walk away including the Gade Valley Primary School, the Collett School, the Sir Cuthbery Mayne Catholic Primary School , the Locker's Park Preparatory School and the Laureate Academy.
Spring Fields Park is just across the road and is a popular, dog-friendly open space featuring a scenic trail, two children's play areas, and a large open field with a distinctive half-pipe shape (called "The Dip") that makes it a favourite for local sledding in the winter.
There is a Co-Op and Tesco Express just a short drive away and the centre of town has a wide range of High Street shops and other amenities.
The town has plenty of sporting and leisure facilities for a growing family and is surrounded by beautiful Hertfordshire countryside for keen cyclists or walkers.
Accommodation - A path leads up to the front door into the: Entrance Hall - 1.83m x 1.14m (6' x 3'9) - Frosted window to front. Stairs to first floor.
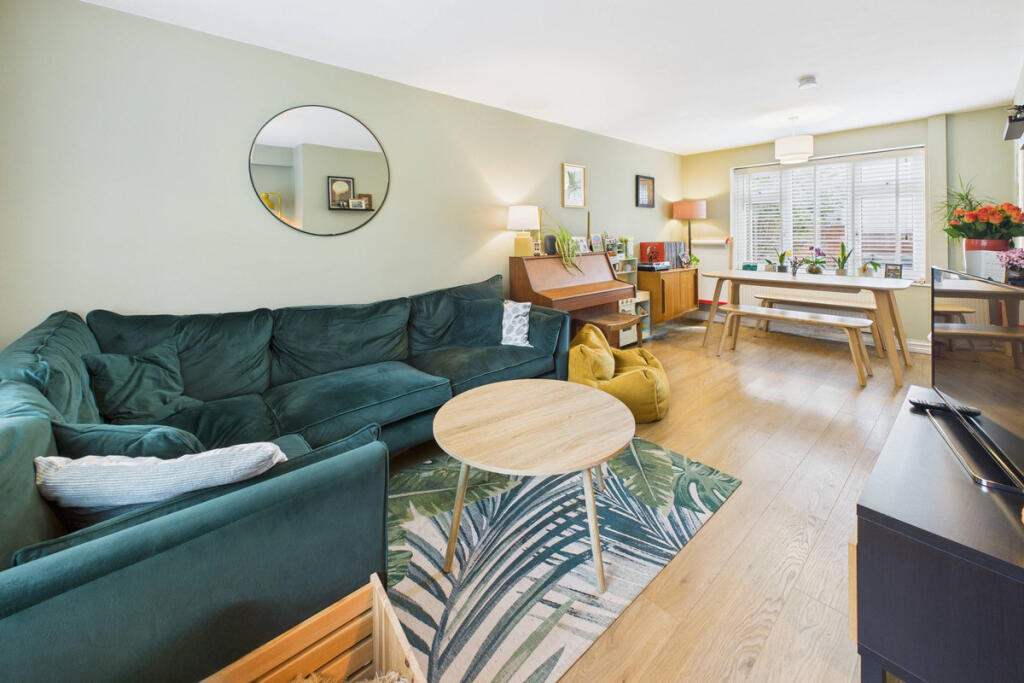
Doors into the utility room and the: Sitting Room - 3.66m x 3.53m (12' x 11'7) - Window to front. Gas fire (not operational). TV aerial point. Telephone point. Radiator.
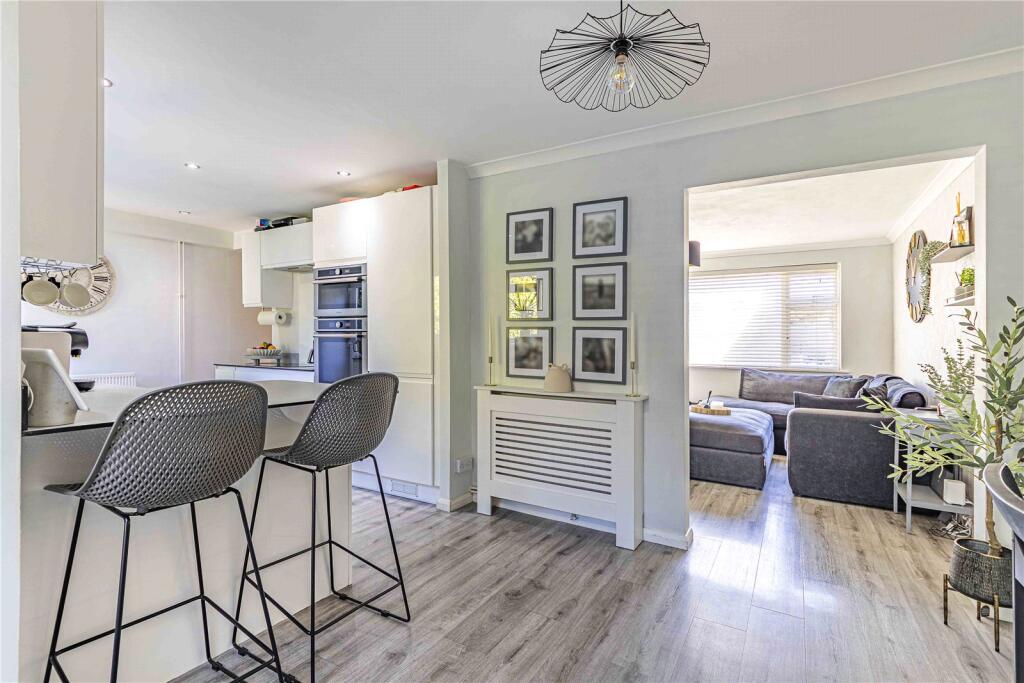
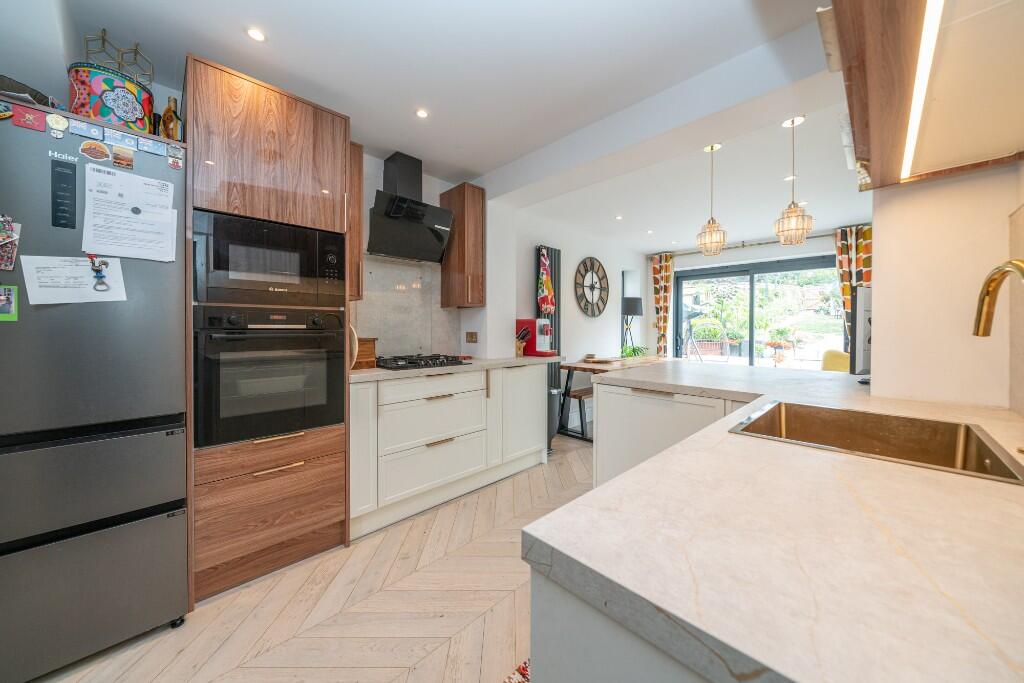
Dining Room - 2.90m x 2.39m (9'6 x 7'10) - Sliding doors to rear. Radiator. Kitchen - 3.48m x 2.69m (11'5 x 8'10) - Window to rear.
Kitchen units with roll-top worksurfaces and stainless steel sink unit. Eye-level oven and grill. Electric hob with extractor above. Space and plumbing for washing-machine and dishwasher.
Space for fridge/freezer. Glazed door to garden. Utility Room - 3.51m x 1.80m (11'6 x 5'11) - Door to front and into the hall and kitchen. Under-stairs cupboard. Electric fuse board.
First Floor - 3.68m x 1.19m (12'1 x 3'11) - From the hall stairs lead up to the landing. Loft hatch (loft is part-boarded). Bedroom One - 3.56m x 3.35m (11'8 x 11') - Two windows to front.
Over-stairs cupboard. Radiator. Bedroom Two - 3.10m x 2.74m (10'2 x 9') - Window to rear. Boiler cupboard with Worcester gas-fired boiler.
Airing cupboard with factory-lagged hot water cylinder and wooden-slatted shelving. Radiator. Bedroom Three - 3.35m x 1.85m (11' x 6'1) - Window to front. Over-stairs cupboard.
Shower Room - 1.65m x 1.42m (5'5 x 4'8) - Frosted window to rear. Shower cubicle with tiled surround. Wash-hand basin. Cloakroom - 1.68m x 0.81m (5'6 x 2'8) - Frosted window to rear. Low-level WC.
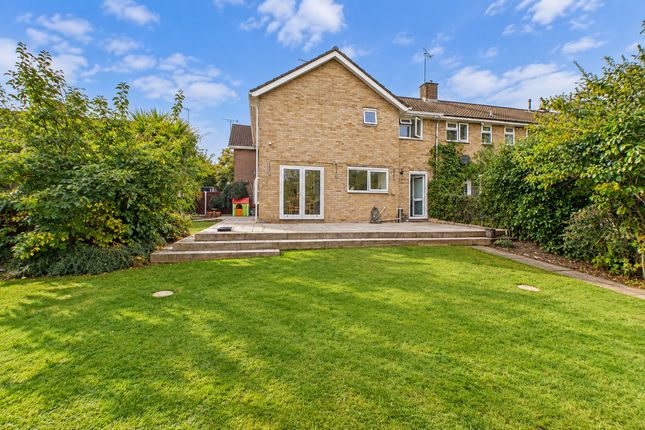
Outside - The property has a small front garden while to the rear is a good-sized garden with central lawn, fencing for privacy and a gate to the rear. Services & Other Info.
- Mains water, drainage, gas and electricity. Gas central-heating. Double-glazed windows. TV aerial. Telephone connected. Council Tax Band: C.
Value & comps
No previous sales on record.
Returns
Set an offer; the calculator follows it.
We're still gathering serviced-accommodation data for this area.
Archie refurb estimate: a Pro feature
0.0% below asking
This is not financial or investment advice. Prop AI Deals is not authorised by the Financial Conduct Authority (FCA) to provide investment advice.
All investment calculators, property analyses, and AI-generated insights are for informational purposes only. Property investment carries risk and may result in financial loss. All calculations should be independently verified and you should consult with FCA-authorised financial advisers before making any investment decisions.
Past performance does not guarantee future results. Tax implications vary by individual circumstances.
Deal
Properties like this can earn 2–3x BTL yields when converted to HMO, with retrofit costs around £10k/room. Sign in to see the full tier, yield projection, and cost breakdown.
Commercial properties like this can earn 30-50% higher yields when converted to residential under Class MA / Q / P / PA, with prior approval costing ~GBP 96/unit. Sign in to see the recommended route, yield uplift, and cost breakdown.
BRRR-suited properties can recycle 80-100% of investor capital on refi, leaving a high-yielding rental with most of the money out. Sign in to see the refurb cost stack, ARV projection, and refinance maths.
Detached + large garden = sub-division play. Pro tier unlocks the tier badge, plot size, uplift estimate, and regional land benchmark.
Short-lease flats trade at deep discount, but extending under the 1993 Act often costs far less than the discount. Pro tier unlocks the tier badge, premium breakdown, long-lease ARV and arbitrage maths.
See projected short-stay revenue vs a vanilla BTL for this property.
See real sub-let margins (HMO room rates & SA nightly rates) vs the landlord rent.
Area
Agent & docs

FAQ
About Gadebridge Road, Hemel Hempstead
Explore nearby