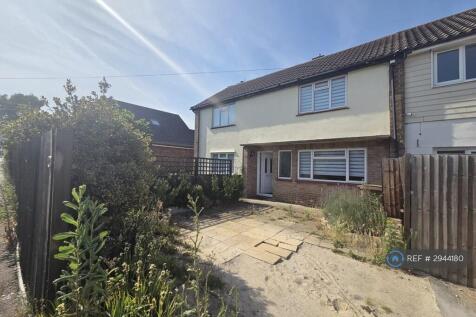
6-bedroom house · CM1 3PL
To rentListed 19 days
Opportunity summary
See Archie’s verdict, returns by strategy and what to check before viewing.
About
Location The property is situated about 3 miles to the west of Chelmsford, in a rural setting approximately 1 mile to the south of the village of Writtle.
There are mainline stations at Ingatestone (approximately 4 miles distant) and Chelmsford with regular services to London Liverpool Street of 30-40 minutes.
The property is located within a short drive of the A12. Accommodation Ground Floor: Steps leading to entrance door: Hallway: Wood flooring and white painted walls.
Reception room One: (4.4m x 4.2m) - Wood flooring, white painted walls and decorative fireplace.
Reception room Two: (4.2m x 4.2m) - Wood flooring, white painted walls, decorative fireplace and storage cupboard.
Kitchen: (4.2m x 4.2m) - Tiled floor, underfloor heating, fitted units with black granite worktops, double butler sink, dishwasher, hob, electric oven and Aga.
Utility Room: (2.8m x 2.4m) - Tiled floor, underfloor heating, white painted walls and patio doors leading to the garden.
Reception room 3: (5.7m x 5.3m) - Wood flooring, white painted walls, three storage cupboards and patio doors leading to the garden. Cloakroom: Wash basin and wc.
Reception room Four: (6.0m x 4.8m) - Stone floor with underfloor heating, large fireplace, vaulted ceiling, large windows which overlook the garden and countryside views.
Stairs to first floor and lower ground floor: Lower Ground Floor: Bedroom One: - Carpet and white painted walls.
First Floor: Bedroom Two: (4.2m x 3.7m) - Fitted carpet, white painted walls and boiler fitted into a cupboard. Separate staircase entrance to downstairs.
Bathroom: Cushioned flooring, walls painted white, wash hand basin, bath and wc. Bathroom: Tiled floor, white tiled walls, heated towel rail, wash hand basin, bath, separate shower and wc.
Stairs to ground floor and second floor: Second Floor: Bedroom Three: (4.4m x 4.2m) - Fitted carpet, white painted walls and decorative fireplace.
Bedroom Four: (4.4m x 4.2m) -Fitted carpet, fitted blinds, white painted walls with a walk in wardrobe (4.2m x 1.6m) which includes a hanging rail and built in wardrobes and drawers.
En Suite Shower Room: Cushioned flooring, shower unit, wash hand basin and wc. Stairs to first floor and attic.
Attic: Bedroom Five: (5.0m x 4.2m) - Fitted carpet, fitted blinds and white painted walls.
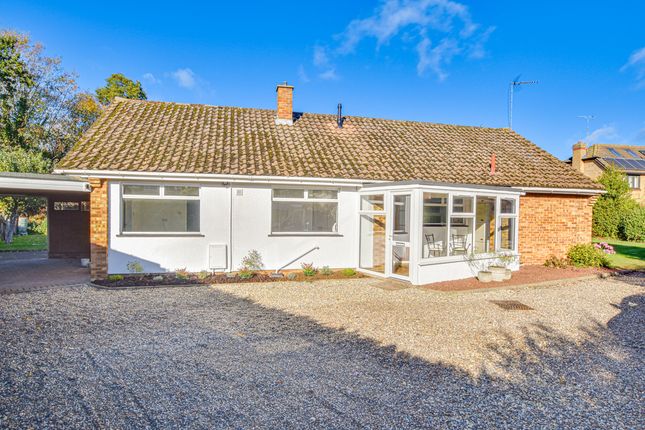
Bedroom Six: (4.2m x 3.7m) - Fitted carpet, fitted blinds, walk in storage area with rail and white painted walls. Externally: Private drive with parking available for up to 4 cars.
Garden laid to grass to front and rear of the property with additional lawned area available if desired. Bricked patio area to the rear of the property. Wooden decked area to the rear of the property.
Moat. Summer house to rear of the property. Notice Whirledge & Nott does not have any authority to give representations or warranties in relation to the property.
These particulars do not form part of any offer or contract. All descriptions, photographs and plans are for guidance only and should not be relied upon as statements or representations of fact.
All measurements are approximate. No assumption should be made that the property has the necessary planning, building regulations or other consents.
Whirledge & Nott has not carried out a survey nor tested any appliances, services or facilities. Applicants must satisfy themselves by inspection or otherwise.
Viewing Strictly by appointment Viewing of the property is entirely at the risk of the enquirer.
Neither Whirledge & Nott nor the landlord accept any responsibility for any damage, injury or accident during viewing. Terms The property is to be let on an Assured Periodic Tenancy.
A deposit amounting to no more than five week's rent is required and will be held in accordance with the terms of the Tenancy Deposit Scheme. Rent will be paid monthly in advance by standing order.
References The tenant will be required to provide Whirledge and Nott with the necessary details for referencing. Referencing will include credit checks and all character and employer references.
Services The property has mains electricity, oil central heating and private drainage. Energy Performance Certificate Band D. Council Tax Band G.
Value & comps
No previous sales on record.
Rental comparables are shown in the Rental section below. Sold comparables remain for area capital context only.
Returns
We're still gathering serviced-accommodation data for this area.
This is not financial or investment advice. Prop AI Deals is not authorised by the Financial Conduct Authority (FCA) to provide investment advice.
All investment calculators, property analyses, and AI-generated insights are for informational purposes only. Property investment carries risk and may result in financial loss. All calculations should be independently verified and you should consult with FCA-authorised financial advisers before making any investment decisions.
Past performance does not guarantee future results. Tax implications vary by individual circumstances.
Deal
Properties like this can earn 2–3x BTL yields when converted to HMO, with retrofit costs around £10k/room. Sign in to see the full tier, yield projection, and cost breakdown.
Commercial properties like this can earn 30-50% higher yields when converted to residential under Class MA / Q / P / PA, with prior approval costing ~GBP 96/unit. Sign in to see the recommended route, yield uplift, and cost breakdown.
BRRR-suited properties can recycle 80-100% of investor capital on refi, leaving a high-yielding rental with most of the money out. Sign in to see the refurb cost stack, ARV projection, and refinance maths.
Detached + large garden = sub-division play. Pro tier unlocks the tier badge, plot size, uplift estimate, and regional land benchmark.
Short-lease flats trade at deep discount, but extending under the 1993 Act often costs far less than the discount. Pro tier unlocks the tier badge, premium breakdown, long-lease ARV and arbitrage maths.
See projected short-stay revenue vs a vanilla BTL for this property.
See real sub-let margins (HMO room rates & SA nightly rates) vs the landlord rent.
Area
Agent & docs

FAQ
About Montpeliers Farmhouse, Writtle, Chelmsford
Explore nearby