4-bedroom semi-detached house · SS9 2RB
Sold STCListed 101 days
Opportunity summary
See Archie’s verdict, returns by strategy and what to check before viewing.
About
Buyers able to proceed only please.
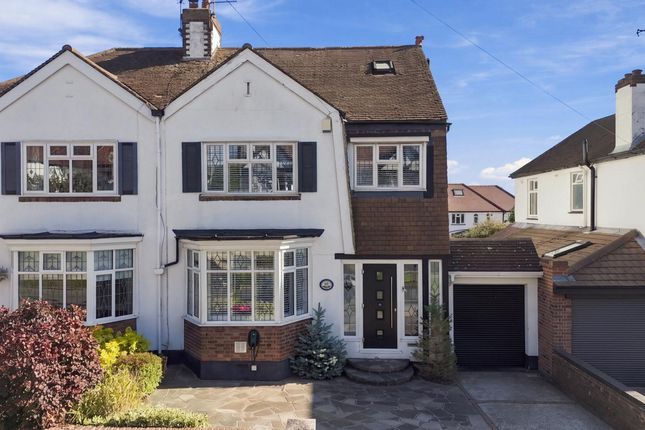
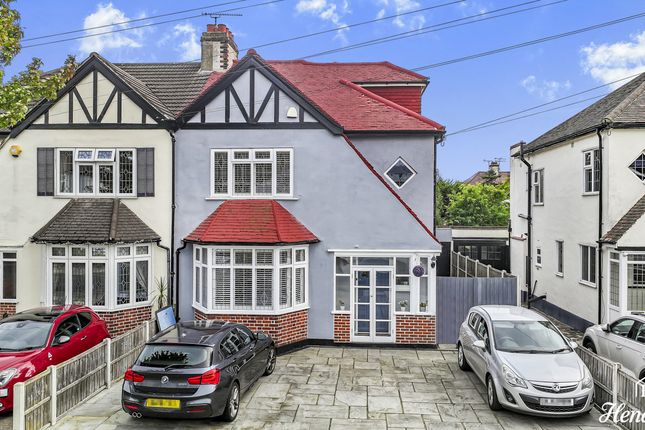
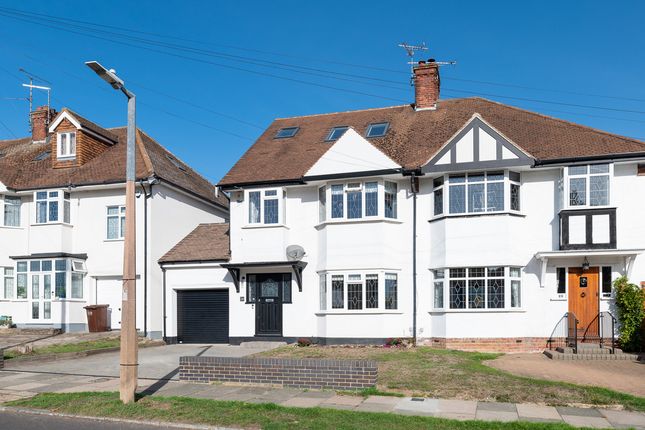
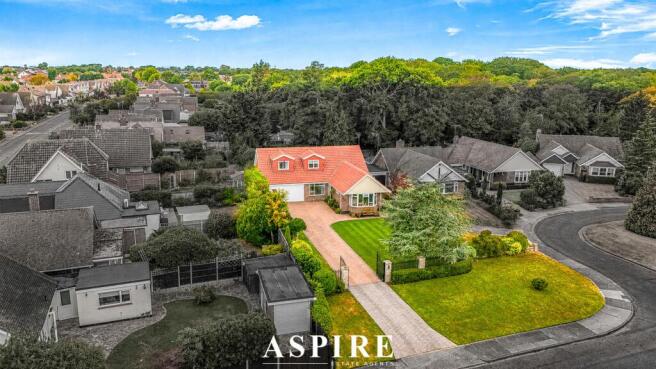
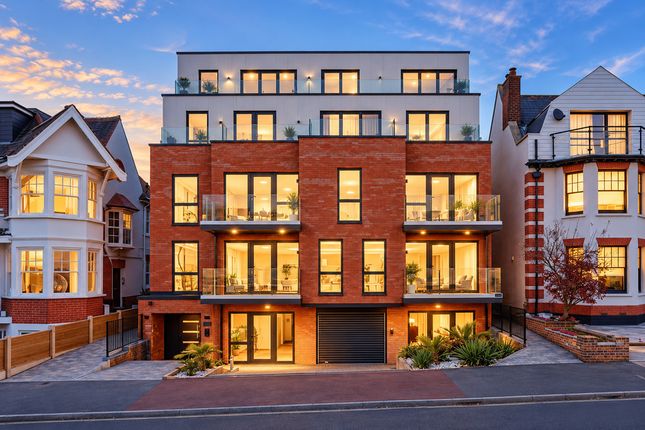
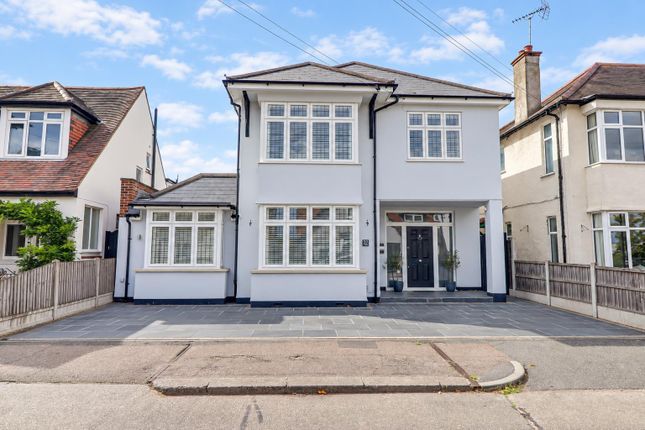
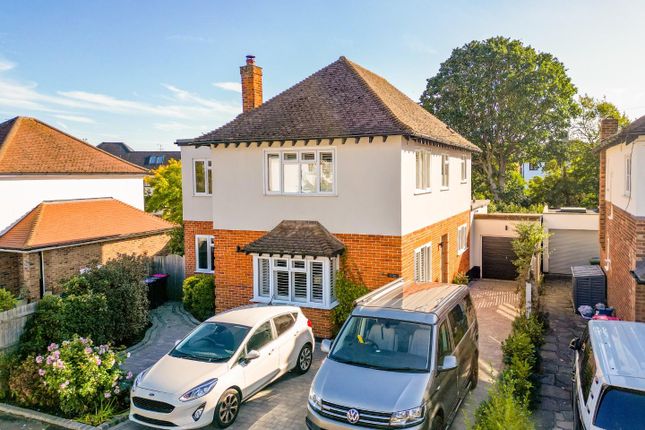
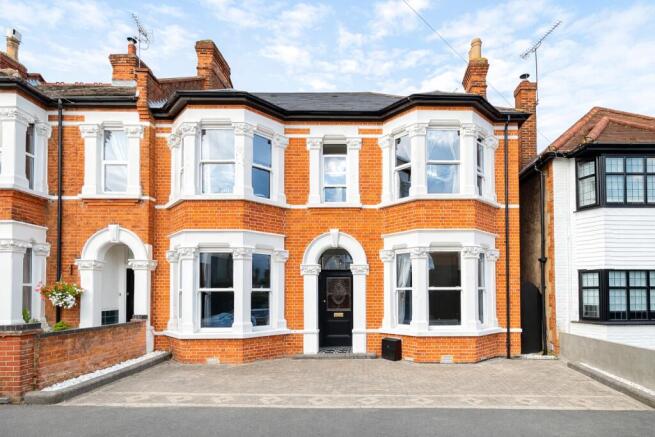
A beautifully presented four bedroom family house situated in one of the best locations along Marine Parade, Leigh-on-Sea, walking distance of Leigh Broadway, Leigh Station and the picturesque Hadleigh Downs.
The property benefits from panoramic Estuary Views.
*WONDERFUL LOCATION ON MARINE PARADE WITH PANORAMIC ESTUARY VIEWS* *FOUR BEDROOMS* *SOUTH FACING BALCONY* *IMPRESSIVE WOOD PANELLED RECEPTION HALL* *GROUND FLOOR CLOAKS/W.C* *21' X 16' LOUNGE* *17'1 X 12'2 ELEGANT DINING ROOM* *25' X 12'7 OPEN PLAN KITCHEN & BREAKFAST ROOM* *FITTED UTILITY ROOM* *GROUND FLOOR SHOWER ROOM* *DELIGHTFUL GARDEN ROOM/OFFICE* *STUNNING ART DECO BATHROOM WITH SEPARATE W.C* *40' X 50' APPROX REAR GARDEN PLUS COURTYARD* *LARGE GARAGE & OFF STREET PARKING* *EARLY VIEWING ADVISED* uPVC double glazed double opening doors to entrance hall with stained glass internal windows, oak leadlight stained glass door to the main reception hall.
Impressive wood panelled Reception Hall with large leadlight stained glass feature window, plaque rails, coved ceiling, two radiators, understairs storage cupboard with alarm controls.
Inner hallway with radiator and doors to kitchen and cloaks/w.c.
Cloaks W.C uPVC double glazed window to side, half tiled walls, radiator, ceramic tiled floor, suite comprising pedestal wash hand basin and low flushing w.c.
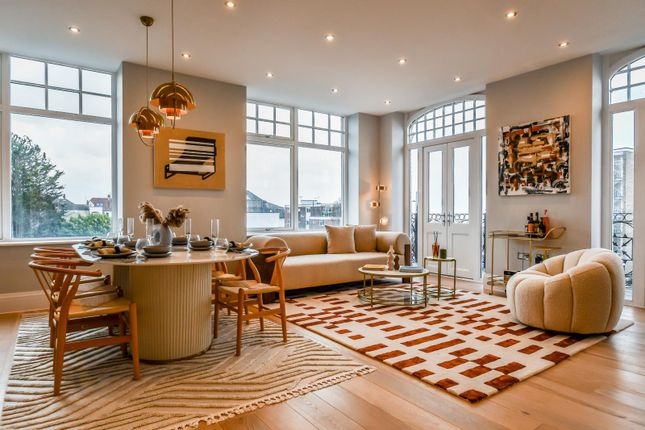
Lounge 21' x 16' (6.40m x 4.88m) Very large uPVC double glazed square bay window to front enjoying wonderful Estuary Views in all directions, feature stone fireplace with framed mirror above, ornate coved and panelled ceiling, four radiators.
Elegant Dining Room 17'1 x 12'2 (5.21m x 3.71m) uPVC double glazed sliding patio doors to rear, wood panelling to walls, plaque rails, four wall lights, chimney breast with feature red brick fireplace, radiator, coved ceiling, centre ceiling rose.
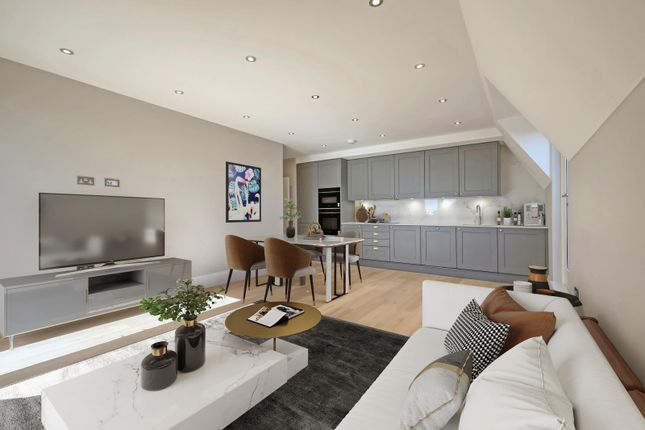
Open Plan Kitchen and Breakfast Room, Overall Measurement 25' x 12'7 (7.62m x 3.84m) uPVC double glazed windows to rear and side, archway to the Garden Room, Utility room and Shower room.
Feature quarter sawn Dutch Oak Flooring throughout the Kitchen & Breakfast Room.
Extensive range of luxury fitted kitchen units with polished granite work surfaces comprising cupboards, drawers, eye level cupboards, pull out carousel units and cupboards with internal drawers.
Built in double oven, grill and microwave, separate split level induction and gas hob with pull out extractor hood above, integrated dishwasher, fridge and freezer.
Large semi-island unit with granite work surface, cupboards under, integrated wine fridge and second fridge. Ceiling with downlights, radiator, radiator, t.v point, thermostat with central heating.
Garden Room 10'6 x 8' (3.20m x 2.44m) uPVC double glazed sliding patio doors to rear, ceramic tiled floor, three wall lights, radiator.
Ground Floor Shower Room Coved ceiling with downlights and extractor fan, ceramic tiled walls and floor, suite comprising shower cubicle with folding glazed shower screen.
Wash hand basin, shaver point, glass shelving, heated towel rail.
Utility Room 9'4 x 5'1 (2.84m x 1.54m) uPVC double glazed window and door to side, half tiled walls, ceramic tiled floor, wall mounted gas central heating boiler, single drainer stainless steel sink unit set in work surface with cupboard under, plumbing for washing machine, built-in shelving, radiator.
First Floor Landing A spacious landing with loft access fitted with ladder. Built in shelved linen cupboard.
Bedroom One 16'1 x 13'6 (4.90m x 4.11m) Please note this measurement does not include the depth of the substantial wardrobes.
Large uPVC double glazed bay window to front with incredible Estuary Views in all directions. Extensive range of luxury fitted bedroom furniture and wardrobes, radiator, coved ceiling.
Bedroom Two 16'9 x 12'2 (5.10m x 3.71m) uPVC double glazed window to rear, radiator, corner pedestal wash hand basin with ceramic tiled surround, luxury fitted wardrobes and dresser, coved ceiling.
Bedroom Three 11'4 x 10' (3.45m x 3.05m) uPVC double glazed window to side, radiator, coved ceiling.
Bedroom Four 12'8 x 10'5 (3.86m x 3.18m) Leadlight stained glass window to side, further uPVC double glazed windows to side, both with fitted blinds.
uPVC double glazed sliding patio doors with blinds leading out to the South Facing sun Balcony enjoying fabulous views.
Bathroom A stunning Art Deco Style bathroom with uPVC double glazed window to rear. Beautiful peach, black and white Marblexa tiling with inset mirror.
Chrome heated towel rail, suite comprising panelled bath with mixer tap and shower fitment, pedestal wash hand basin with Marblexa tiled alcove and mirror.
Built-in airing cupboard, ceramic tiled floor. Separate W.C uPVC double glazed window to side, Marblexa wall tiling, ceramic tiled floor, low flushing w.c. Outside The Rear Garden measures approx.
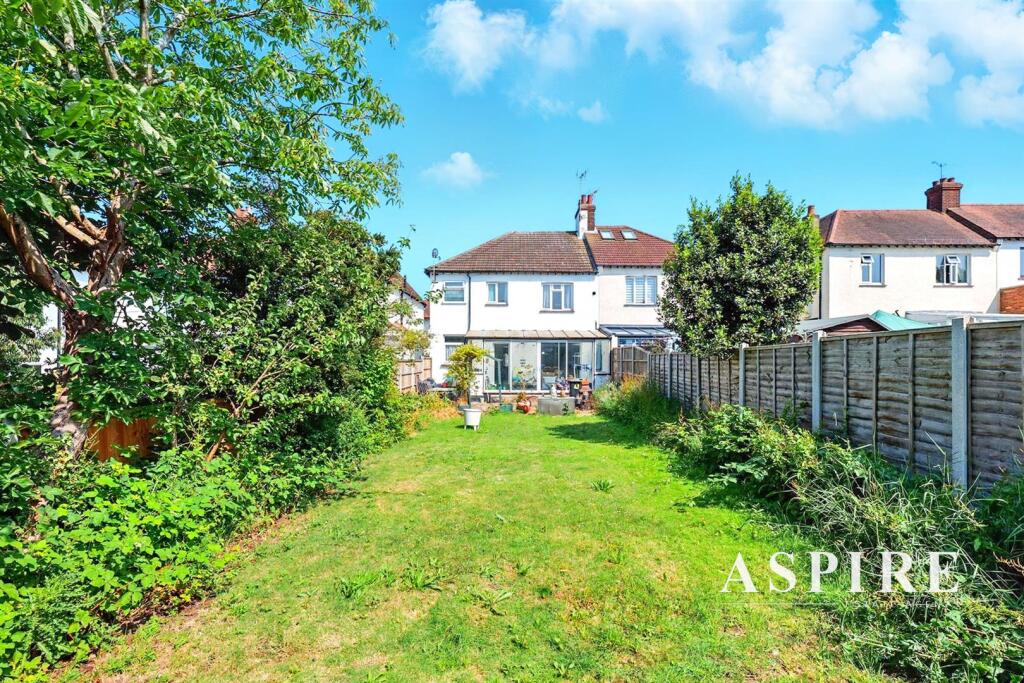
40' x 50' plus additional Courtyard Area. The garden is laid to lawn with three separate patio areas, established shrub beds, water feature, Koi Carp fishpond, Timber Shed.
Outside power points and lights, side entrance with gate to the front garden, water tap. The Front Garden.
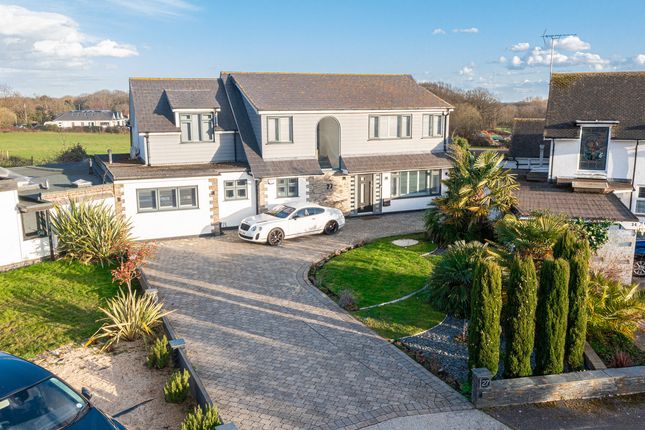
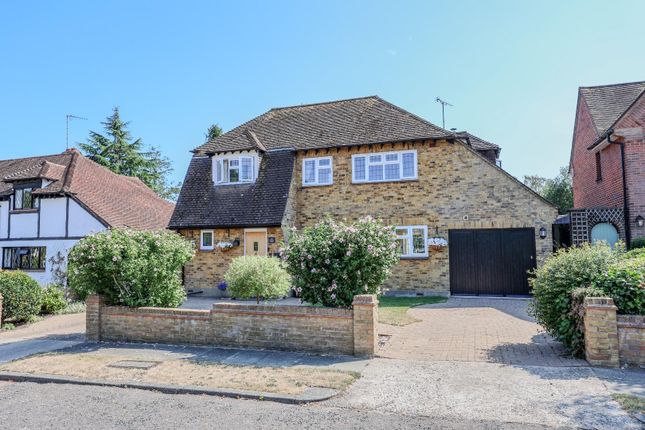
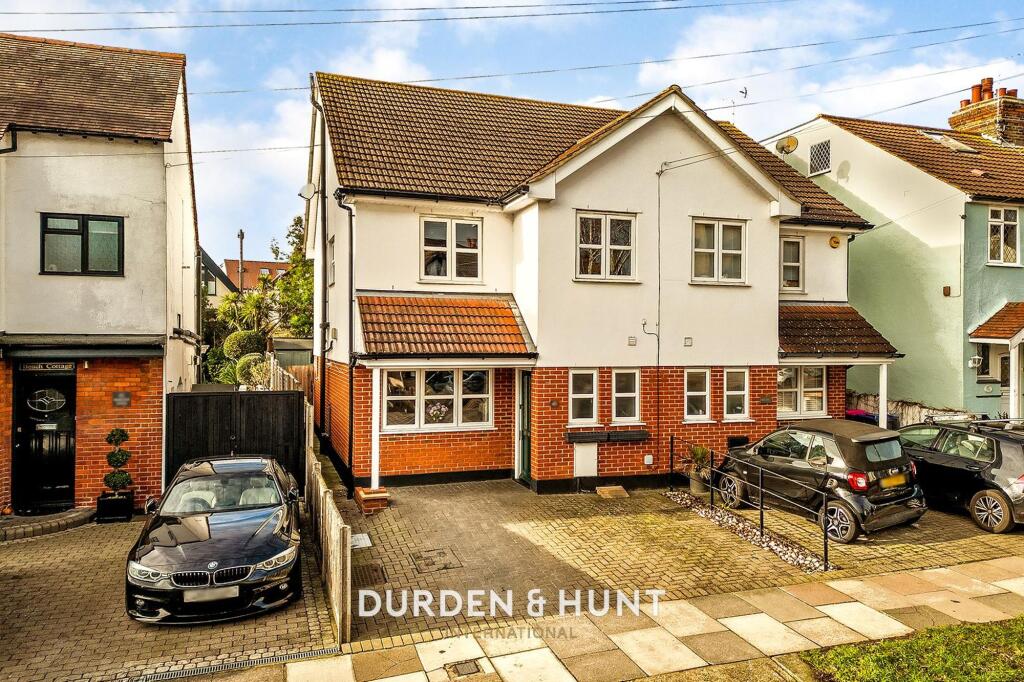
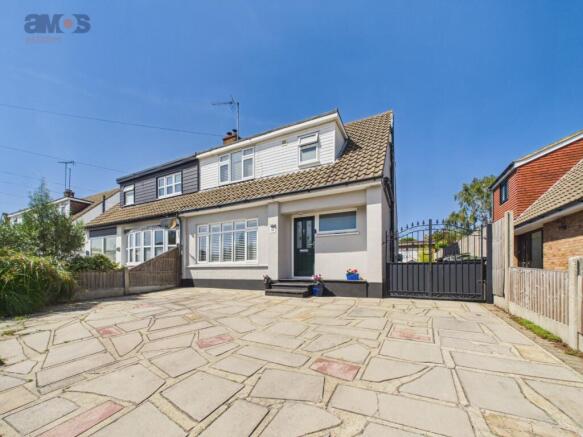
A pretty front garden with double width crazy paved driveway, neat lawn, shrub beds, walled front boundary.
Garage 9'8 x 19' (2.95m x 5.79m) Internal Measurement Fitted with remote control up and over door, work bench, stained glass window to side entrance and garden.
Agents Notes: EPC Rating - Being Assessed Council Tax - G Flood Risk - Very Low Connected Services - Gas, Electric, Water & Mains Drainage Tenure - Freehold
Value & comps
No previous sales on record.
Returns
Set an offer; the calculator follows it.
We're still gathering serviced-accommodation data for this area.
Archie refurb estimate: a Pro feature
0.0% below asking
This is not financial or investment advice. Prop AI Deals is not authorised by the Financial Conduct Authority (FCA) to provide investment advice.
All investment calculators, property analyses, and AI-generated insights are for informational purposes only. Property investment carries risk and may result in financial loss. All calculations should be independently verified and you should consult with FCA-authorised financial advisers before making any investment decisions.
Past performance does not guarantee future results. Tax implications vary by individual circumstances.
Deal
Properties like this can earn 2–3x BTL yields when converted to HMO, with retrofit costs around £10k/room. Sign in to see the full tier, yield projection, and cost breakdown.
Commercial properties like this can earn 30-50% higher yields when converted to residential under Class MA / Q / P / PA, with prior approval costing ~GBP 96/unit. Sign in to see the recommended route, yield uplift, and cost breakdown.
BRRR-suited properties can recycle 80-100% of investor capital on refi, leaving a high-yielding rental with most of the money out. Sign in to see the refurb cost stack, ARV projection, and refinance maths.
Detached + large garden = sub-division play. Pro tier unlocks the tier badge, plot size, uplift estimate, and regional land benchmark.
Short-lease flats trade at deep discount, but extending under the 1993 Act often costs far less than the discount. Pro tier unlocks the tier badge, premium breakdown, long-lease ARV and arbitrage maths.
See projected short-stay revenue vs a vanilla BTL for this property.
See real sub-let margins (HMO room rates & SA nightly rates) vs the landlord rent.
Area
Agent & docs

FAQ
About Marine Parade, Leigh-on-sea
Explore nearby