4-bedroom detached house · IV2 5JT
Listing removedListed 358 days
Opportunity summary
See Archie’s verdict, returns by strategy and what to check before viewing.
About
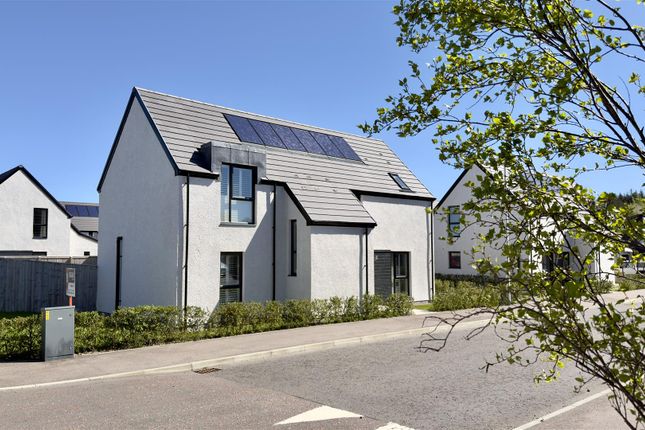
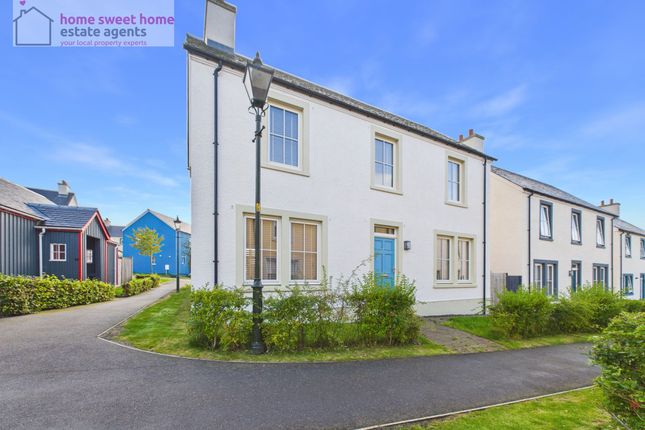
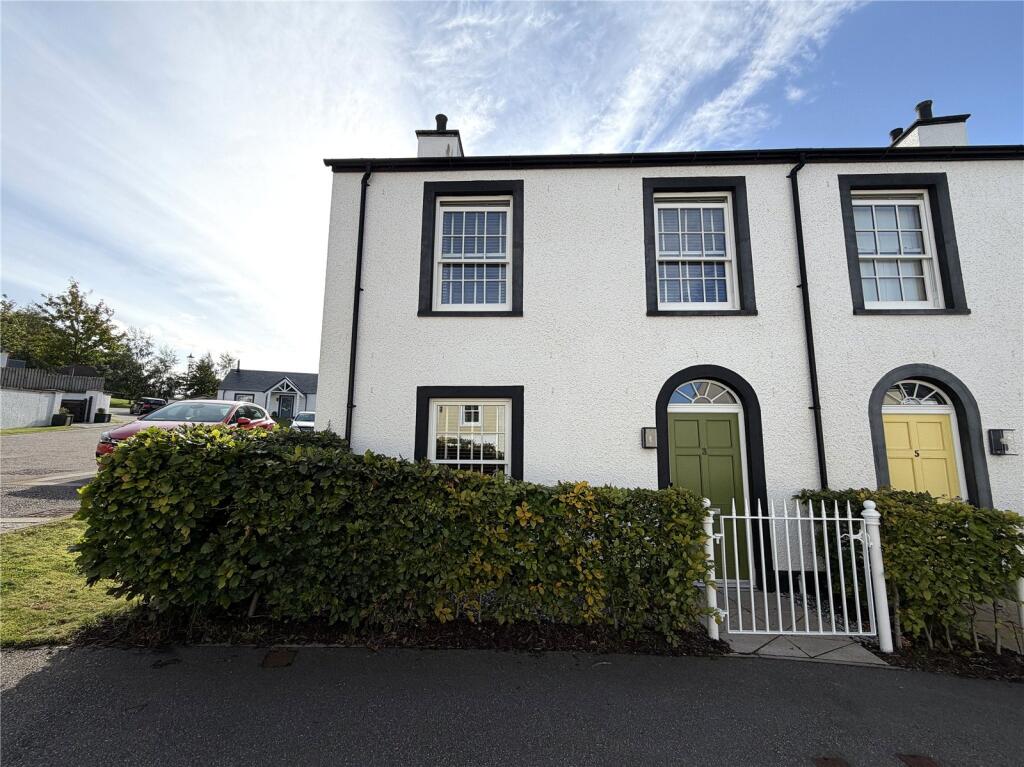
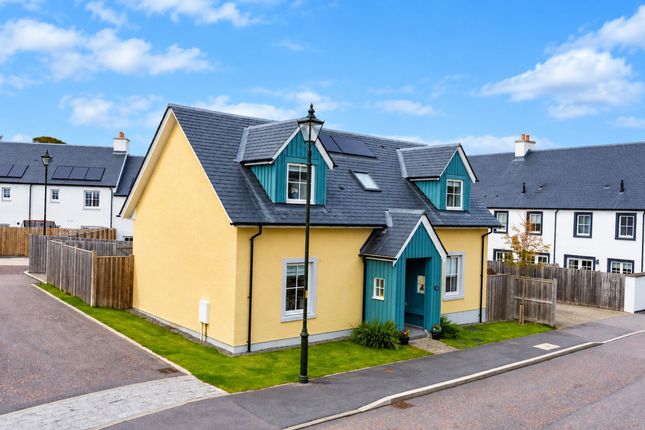
This impeccably maintained four-bedroom detached home boasts spacious interiors, excellent storage solutions, and elegant design touches throughout.
Perfect for families in search of comfort, room to grow, and everyday convenience.
Set within the peaceful and thriving village of Croy, The Cusp Scotia home is a superbly designed four-bedroom detached property combining modern elegance with practical family living.
The ground floor welcomes you with a spacious vestibule featuring coat storage and a dedicated cupboard housing the electrics and solar panel equipment.
From here, step into the expansive triple-aspect lounge, a bright and inviting space that overlooks the garden and offers plenty of room for relaxation and entertaining.
The heart of the home is the stunning kitchen-dining area, fitted with contemporary grey units, off-white quartz worktops, and a tiled splashback.
High-end appliances include an AEG conventional and combination oven tower, Smeg fridge freezer, dishwasher, induction hob, and extractor hood.
A black composite sink sits beneath the window, while the quartz breakfast bar allows for some informal dining space along with ample space for a more formal dining table and chairs.
Perfect zones creating a pleasant setting for family meals and social gatherings.
Adjacent to the kitchen is a well-appointed utility room with storage units matching the kitchen, a stainless steel sink, and space for a washing machine.
This leads to a stylish cloakroom with WC, half pedestal wash basin, and a cupboard with tumble dryer space and slatted shelving for linen.
The entire ground floor is laid with durable wood-effect Karndean flooring, adding warmth and continuity to the living spaces.
A carpeted staircase with half landing leads to the first floor where the home continues to impress with four bright and spacious double bedrooms, three with built-in storage.
The master suite boasts beautiful countryside views, a walk-in dressing closet, and a chic en-suite shower room featuring a large shower cubicle housing a mains fed Bristan shower, vanity shelf with full-length mirror above, a WC and wash hand basin.
The desirable family bathroom offers a bath with mains-fed shower above, along with a WC and wash hand basin set below a vanity shelf with full length mirror above.
Sea green ceramic tiling to the walls creates a calming setting. Soft light grey carpeting enhances the comfort of the upper floor, with vinyl flooring in the bathrooms for practicality.
Outside, the rear garden is a tranquil haven, fully enclosed and newly landscaped with attractive planting, a patio area, and a charming corner arbour for outdoor seating.
A shed and discreet bin storage area add functionality, while the open fields beyond provide a perfect backdrop for dog walks and countryside strolls.
The front garden features a lawn with hedging and ample loc bloc parking leading to a single garage, currently set up as a fitness space and laid with Karndean flooring.
The property is located within easy commuting distance of Inverness, Nairn, and Inverness Airport, and close to a well-regarded local primary school.
Croy also benefits from a popular café on the edge of the development, whilst the new town of Tornagrain, closeby, offers a pharmacy, a well-stocked convenience store, café and a pre-school children's nursery.
Approx Dimensions Living 6.21m x 5.31m Bedroom 1 3.95m x 3.40m Dining/kitchen 5.31m x 4.39m Bedroom 2 4.02m x 2.50m Utility 3.25m x 2.07m Bedroom 3 4.02m x 2.70m WC 2.07m x 1.94m Bedroom 4 3.37m x 2.35m Bathroom 2.50m x 2.00m En Suite 2.20m x 1.80m
Value & comps
Land Registry doesn’t cover Scotland or Northern Ireland, so previous sales may not be on record.
Returns
Set an offer; the calculator follows it.
Short-let licence or registration needed
We're still gathering serviced-accommodation data for this area.
Archie refurb estimate: a Pro feature
0.0% below asking
This is not financial or investment advice. Prop AI Deals is not authorised by the Financial Conduct Authority (FCA) to provide investment advice.
All investment calculators, property analyses, and AI-generated insights are for informational purposes only. Property investment carries risk and may result in financial loss. All calculations should be independently verified and you should consult with FCA-authorised financial advisers before making any investment decisions.
Past performance does not guarantee future results. Tax implications vary by individual circumstances.
Deal
Properties like this can earn 2–3x BTL yields when converted to HMO, with retrofit costs around £10k/room. Sign in to see the full tier, yield projection, and cost breakdown.
Commercial properties like this can earn 30-50% higher yields when converted to residential under Class MA / Q / P / PA, with prior approval costing ~GBP 96/unit. Sign in to see the recommended route, yield uplift, and cost breakdown.
BRRR-suited properties can recycle 80-100% of investor capital on refi, leaving a high-yielding rental with most of the money out. Sign in to see the refurb cost stack, ARV projection, and refinance maths.
Detached + large garden = sub-division play. Pro tier unlocks the tier badge, plot size, uplift estimate, and regional land benchmark.
Short-lease flats trade at deep discount, but extending under the 1993 Act often costs far less than the discount. Pro tier unlocks the tier badge, premium breakdown, long-lease ARV and arbitrage maths.
See projected short-stay revenue vs a vanilla BTL for this property.
See real sub-let margins (HMO room rates & SA nightly rates) vs the landlord rent.
Area
Agent & docs
FAQ
About 12, MacLeod Gardens, Inverness
Explore nearby