4-bedroom house · EH49 7LJ
Listing removedListed 69 days
Opportunity summary
See Archie’s verdict, returns by strategy and what to check before viewing.
About
Details Nestled within a quiet cul-de-sac in the popular Springfield estate on the East side of Linlithgow this spacious extended four-bedroom family home offers generous and versatile accommodation, complemented by a superb, mature rear garden, conservatory, driveway, and integral garage.
The property would be perfect for couples and growing families alike and is perfectly positioned within walking distance to Springfield primary school.
Linlithgow is ideally placed in West Lothian with excellent transport links including Linlithgow Railway station and easy access to the motorway.
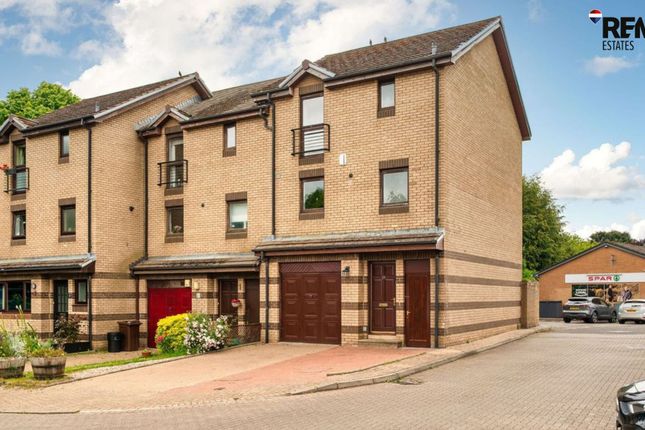
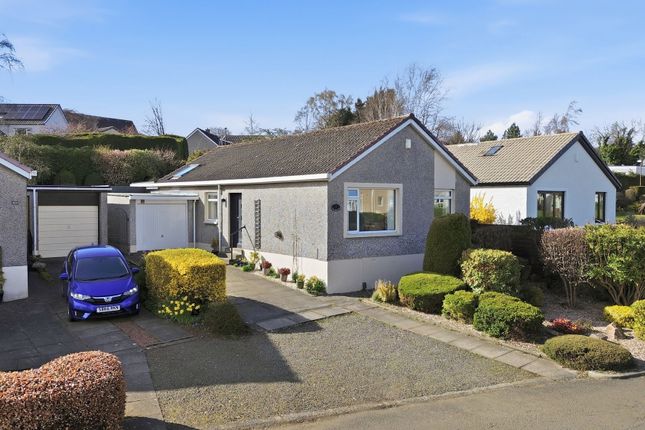
Set behind a monoblock driveway leading to an integral garage the front door swings open into a welcoming vestibule with tiled floor followed by the hallway which offers access to the ground floor accommodation.
A particularly appealing feature of the ground floor is the spacious living room, which flows openly through to the dining room and conservatory, creating a sociable space well suited to both everyday family life and entertaining.
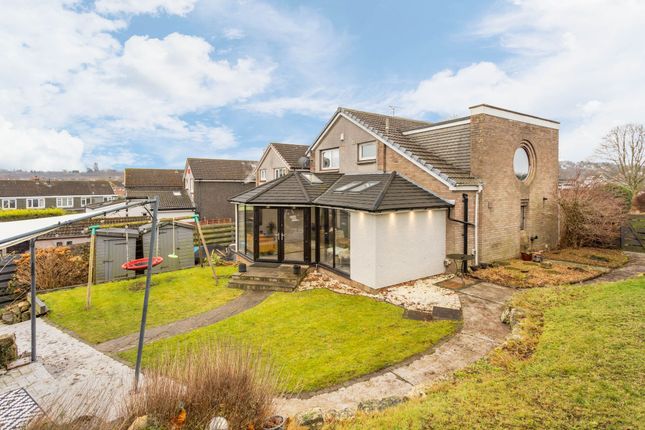
To the rear, the conservatory provides an additional reception space and enjoys an attractive outlook across the garden.
With windows on three sides and direct access outside, this is a lovely spot from which to enjoy the garden throughout the seasons.
The breakfasting kitchen is generously proportioned and fitted with an extensive range of shaker style wall and base units, complemented by a wood-effect worktop.
A range style cooker forms a focal point, with a colourful tiled splashback adding character to the room. There is excellent storage and preparation space together with room for informal dining.
Upstairs, the accommodation provides four bedrooms, three of which benefit from built in wardrobe space, three are positioned to the front of the house and one to the rear enjoying a lovely garden aspect.
There is a family bathroom with bath, overhead electric shower and curved screen, toilet, and sink within a vanity unit.
Completing the upstairs is a particularly spacious shower room, which was formally a bedroom however has been thoughtfully converted to create an additional shower facility, offering excellent flexibility for a growing family, home working or guest accommodation.
Externally, the rear garden is undoubtedly one of the property’s standout features.
Exceptionally well established, it features an extensive lawn surrounded by beautifully stocked borders containing an abundance of mature plants, shrubs and trees.
The garden offers a wonderful degree of colour and interest, with various areas to sit and enjoy the surroundings and plenty of space for children and outdoor entertaining.
To the front, a monoblock driveway provides convenient off-street parking and leads to an integral garage.
Home Report Valuation: £500,000 EPC rating: C Council Tax band: F Central Heating: Gas central heating Double glazing: Throughout Included in sale: All floor coverings, light fittings, blinds, shelving unit and cooker.
Value & comps
Land Registry doesn’t cover Scotland or Northern Ireland, so previous sales may not be on record.
Returns
Set an offer; the calculator follows it.
Short-let licence or registration needed
We're still gathering serviced-accommodation data for this area.
Archie refurb estimate: a Pro feature
0.0% below asking
This is not financial or investment advice. Prop AI Deals is not authorised by the Financial Conduct Authority (FCA) to provide investment advice.
All investment calculators, property analyses, and AI-generated insights are for informational purposes only. Property investment carries risk and may result in financial loss. All calculations should be independently verified and you should consult with FCA-authorised financial advisers before making any investment decisions.
Past performance does not guarantee future results. Tax implications vary by individual circumstances.
Deal
Properties like this can earn 2–3x BTL yields when converted to HMO, with retrofit costs around £10k/room. Sign in to see the full tier, yield projection, and cost breakdown.
Commercial properties like this can earn 30-50% higher yields when converted to residential under Class MA / Q / P / PA, with prior approval costing ~GBP 96/unit. Sign in to see the recommended route, yield uplift, and cost breakdown.
BRRR-suited properties can recycle 80-100% of investor capital on refi, leaving a high-yielding rental with most of the money out. Sign in to see the refurb cost stack, ARV projection, and refinance maths.
Detached + large garden = sub-division play. Pro tier unlocks the tier badge, plot size, uplift estimate, and regional land benchmark.
Short-lease flats trade at deep discount, but extending under the 1993 Act often costs far less than the discount. Pro tier unlocks the tier badge, premium breakdown, long-lease ARV and arbitrage maths.
See projected short-stay revenue vs a vanilla BTL for this property.
See real sub-let margins (HMO room rates & SA nightly rates) vs the landlord rent.
Area
Agent & docs
FAQ
About 7 Burghmuir Court, Linlithgow
Explore nearby