3-bedroom semi-detached house · LU5 6LZ
Listing removedListed 210 days
Opportunity summary
See Archie’s verdict, returns by strategy and what to check before viewing.
About
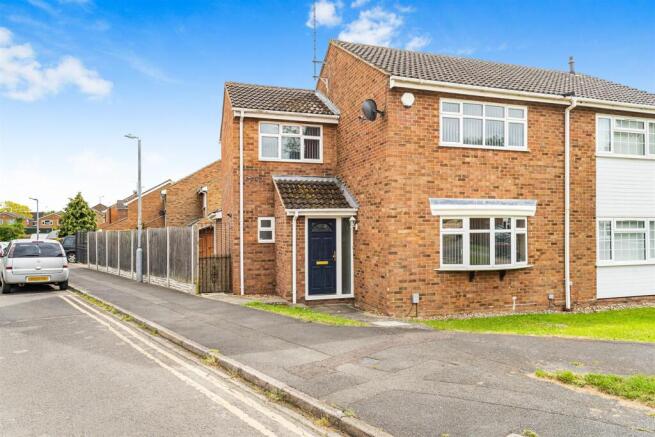
Extended three bedroom family home with versatile living space, off-road parking and a low-maintenance garden in the village of Harlington.
The Home - Set within the sought-after village of Harlington, this thoughtfully extended three bedroom home offers a flexible and well-balanced layout, combining practical family living with bright reception space and a strong connection to the rear garden.
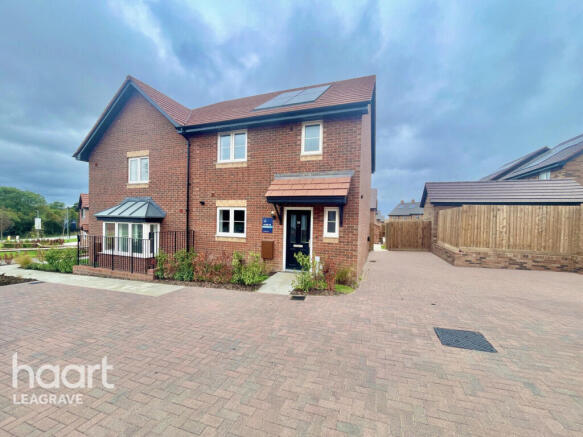
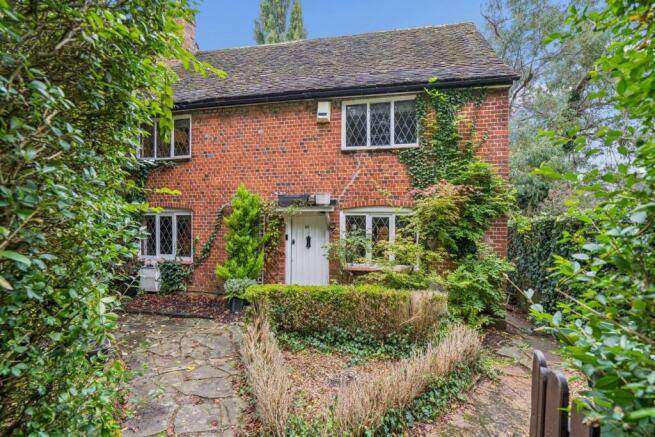
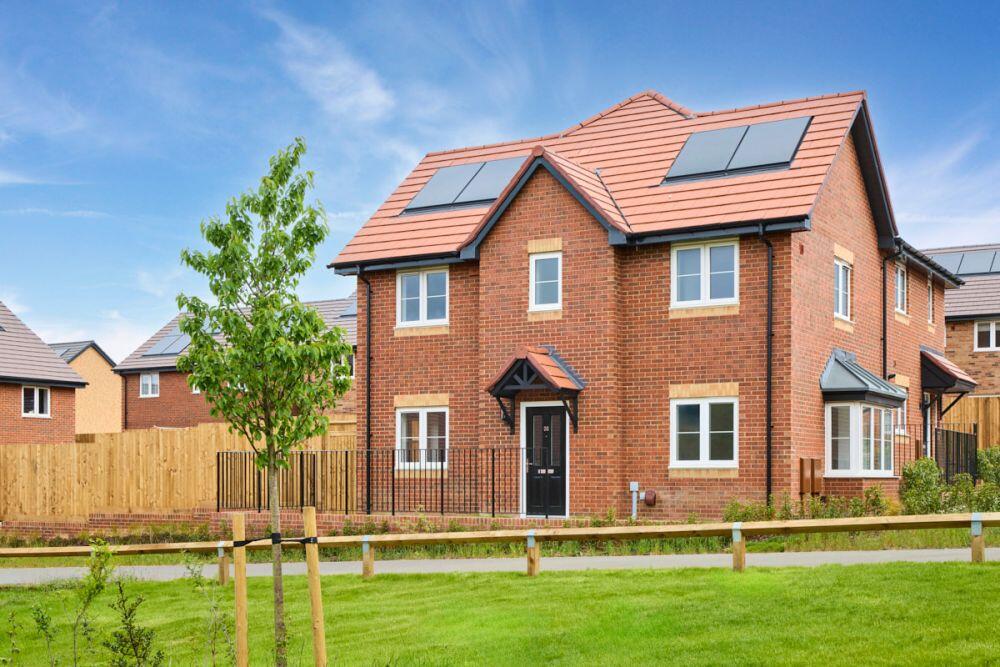
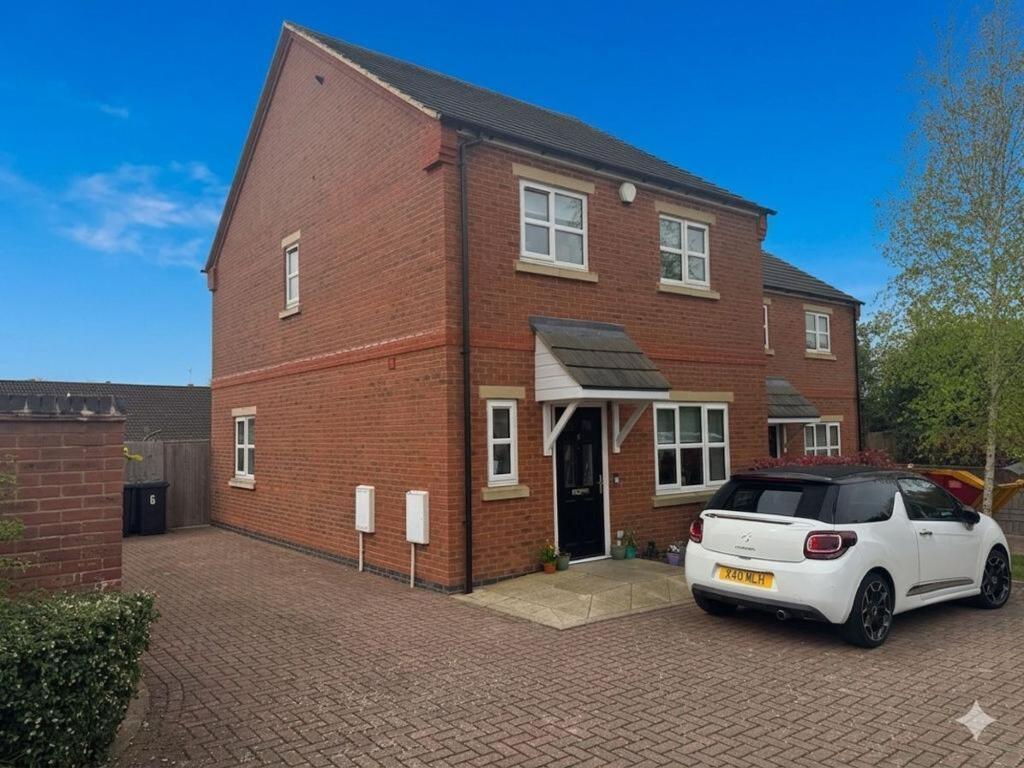
The property is approached via a gravelled frontage providing off-road parking, creating a smart and low-maintenance first impression.
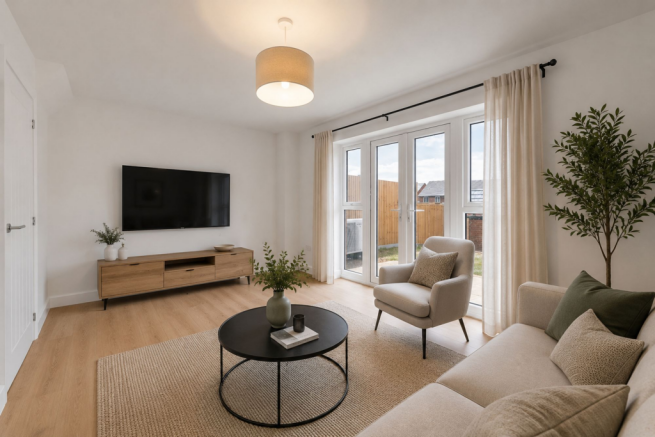
Inside, the accommodation opens into an entrance lobby before leading through to a bright and welcoming living room positioned to the front of the house.
Finished with engineered oak flooring and centred around an exposed brick feature wall with inset fireplace, this is a comfortable and stylish main reception space.
A broad front-facing bay window brings in plenty of natural light, while the staircase rising to the first floor adds to the open feel of the room.
Also to the front is a highly versatile additional reception room, currently arranged as a family room but equally suited to use as a home office, playroom or occasional fourth bedroom depending on a buyer’s requirements.
To the rear, the property opens out into a spacious kitchen/dining area that forms the heart of the home.
The kitchen is fitted with a range of contemporary high gloss units with contrasting work surfaces, complementary splashbacks and under-cupboard lighting, together with an integrated fridge/freezer, integrated dishwasher and range cooker with extractor over.
A breakfast bar adds an informal dining spot, making the space particularly practical for everyday living.
Beyond the kitchen, the dining area enjoys an impressive glazed outlook over the rear garden, with windows and doors drawing in excellent natural light and giving the rear of the house a bright, sociable feel.
This part of the home works especially well for entertaining and family life, with ample room for dining and day-to-day gathering.
Open to this space is a further study area, ideal for home working, homework or simply providing extra flexibility as needs change.
The ground floor also benefits from a separate laundry room, offering useful utility and storage space, together with a modern shower room fitted with an oversized shower, vanity storage and a heated towel rail.
On the first floor, there are three bedrooms and a family bathroom. The principal bedroom is a generous double, while the second bedroom is another comfortable room with a bright and airy feel.
Bedroom three is ideal as a child’s bedroom, nursery or study.
The family bathroom has been refitted in a clean contemporary style, with tiled walls, modern sanitaryware, vanity storage and a bath with shower over.
Outside, the rear garden has been arranged with ease of maintenance in mind, featuring a paved patio area, artificial lawn, gravelled sections and planted shrub borders.
A brick-built storage barn with light and power provides excellent additional practicality, while gated side access leads back through to the front of the property.
Overall, this is a home that offers far more versatility than may first be expected, with adaptable accommodation, modern practical features and a layout well suited to family life in a well-regarded village location.
Viewing - All viewings are strictly by appointment through Bradshaws. Please Note - These particulars are issued in draft form and have not yet been approved by the seller.
Disclaimer - These particulars have been prepared in good faith and are intended as a general guide only. They do not constitute part of an offer or contract.
No survey of the property has been undertaken and no responsibility is taken for the condition of the structure, fixtures, fittings or services.
Any heating systems, electrical installations or appliances have not been tested. All measurements are approximate.
Value & comps
No previous sales on record.
Returns
Set an offer; the calculator follows it.
We're still gathering serviced-accommodation data for this area.
Archie refurb estimate: a Pro feature
0.0% below asking
This is not financial or investment advice. Prop AI Deals is not authorised by the Financial Conduct Authority (FCA) to provide investment advice.
All investment calculators, property analyses, and AI-generated insights are for informational purposes only. Property investment carries risk and may result in financial loss. All calculations should be independently verified and you should consult with FCA-authorised financial advisors before making any investment decisions.
Past performance does not guarantee future results. Tax implications vary by individual circumstances.
Deal
Properties like this can earn 2–3x BTL yields when converted to HMO, with retrofit costs around £10k/room. Sign in to see the full tier, yield projection, and cost breakdown.
Commercial properties like this can earn 30-50% higher yields when converted to residential under Class MA / Q / P / PA, with prior approval costing ~GBP 96/unit. Sign in to see the recommended route, yield uplift, and cost breakdown.
BRRR-suited properties can recycle 80-100% of investor capital on refi, leaving a high-yielding rental with most of the money out. Sign in to see the refurb cost stack, ARV projection, and refinance maths.
Detached + large garden = sub-division play. Pro tier unlocks the tier badge, plot size, uplift estimate, and regional land benchmark.
Short-lease flats trade at deep discount, but extending under the 1993 Act often costs far less than the discount. Pro tier unlocks the tier badge, premium breakdown, long-lease ARV and arbitrage maths.
See projected short-stay revenue vs a vanilla BTL for this property.
See real sub-let margins (HMO room rates & SA nightly rates) vs the landlord rent.
Area
Agent & docs
FAQ
About Park Leys, Harlington
Explore nearby