2-bedroom bungalow · TR12 7HR
Listing removedReduced £10k (−2.6%) on 24 JulListed 136 days
Opportunity summary
See Archie’s verdict, returns by strategy and what to check before viewing.
About
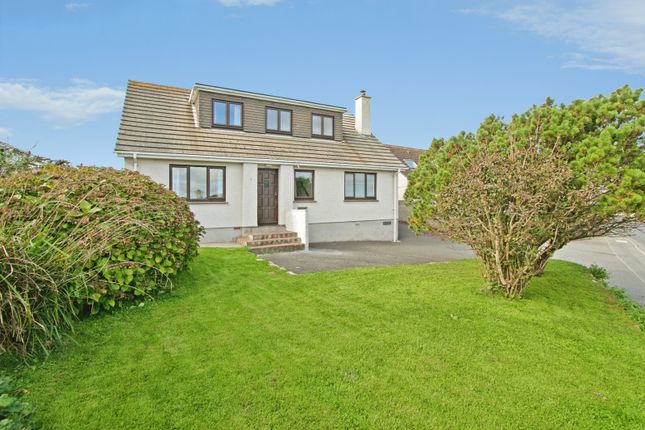
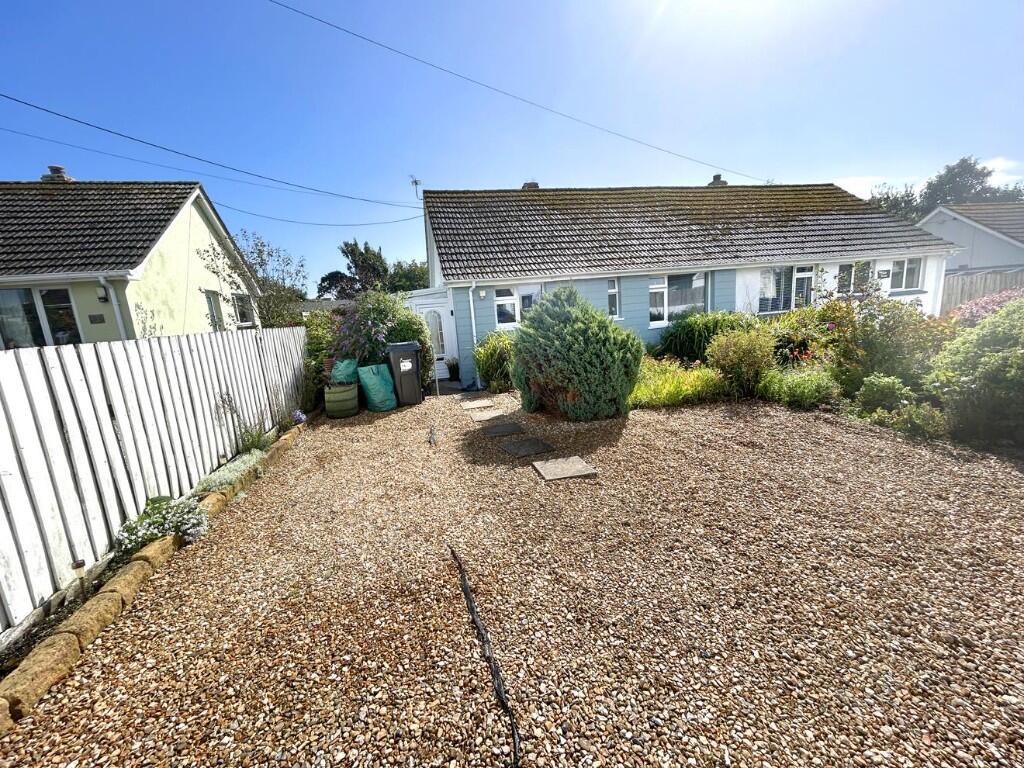
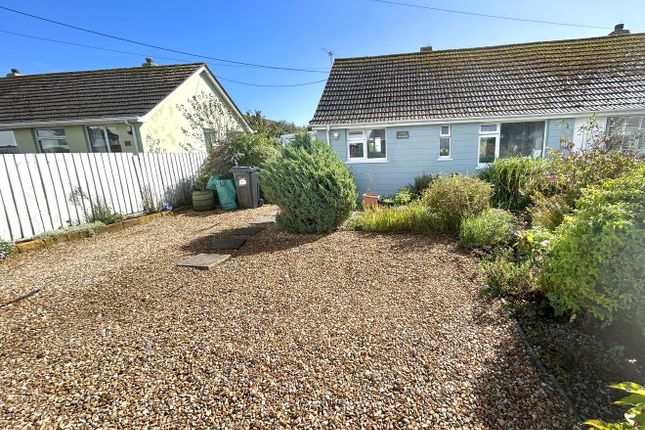
Nicely positioned towards the head of a tucked away cul de sac, within the ever popular coastal village of Mullion, is this spacious two bedroom detached bungalow with pleasant gardens and an outlook, beyond neighbouring properties, towards the coast.
Located in the well regarded residential area of Laflouder Fields, the residence is handily situated for access to village amenities, the nearby sands of Polurrian beach and the South West Coast Path.
Internally the property offers a generously sized twin aspect lounge with a feature fireplace and a sunny outlook towards the sea, beyond neighbouring properties.
An archway opens into an adjacent dining room, similarly with an aspect towards the coast.
Providing the space and f’ootprint’ of a three bedroom bungalow, buyers should note that the dining room has been utilised as a third bedroom in the past.
Thus for purchasers requiring a third bedroom there is scope to reconfigure the internal accommodation to reinstate one, subject to any necessary permissions or consents.
A well equipped fitted kitchen has a pleasant outlook over the rear garden and sufficient space for a breakfast table and chairs for relaxed early mornings.
A well proportioned hallway enables access to all internal rooms, including a convenient cloak room, two double bedrooms and a well appointed fitted bathroom.
Outside, attractive landscaped gardens cradle the residence and are laid largely to lawn with a patio area having an outlook towards the coast and a driveway providing off road parking for a number of vehicles and leading, in turn, to the garage which has a workbench, power and light.
The accommodation, in brief, comprises an entrance porch, hallway, kitchen / breakfast room, dining room / third potential bedroom, lounge, cloakroom, bathroom, inner porch and two bedrooms.
There is electric heating and double glazing, save for the garage window. Mullion is the largest village on the Lizard Peninsula which itself plays host to many clubs, societies, and organisations.
It offers a good range of facilities, including shops to cater for everyday needs, both primary and comprehensive schools and a nursery, 18-hole links golf course, Catholic, Anglican and Methodist Churches, a health centre, and Boots pharmacy.
It boasts an attractive harbour and two beaches.
The Accommodation Comprises (Dimensions Approx) White Part Glazed Upvc Door To Entrance Porch With coat hanging rail, courtesy light, windows to rear and side aspects, feature stonework, tiling to the floor and a sliding obscure glazed door to Hallway Of generous proportions with loft hatch to roof space, an airing cupboard housing unvented water cylinder, Dimplex wall mounted electric radiator and doors off to all internal rooms.
Cloakroom Having a low-level w.c, mounted wash hand basin, vinyl floor tiling and a frosted window to the rear aspect.
Kitchen / Breakfast Room (3.76m x 2.92m (12'4" x 9'7")) Comprising a modern fitted kitchen with working top surfaces incorporating a sink with drainer and mixer tap over, a Baumatic electric hob and beech effect cupboards and drawers under with wall cupboards over.
There is a built-in Zanussi electric oven whilst spaces are provided for a washing machine and fridge freezer.
The room has a nice outlook to the rear garden, wood effect laminate flooring, a wall mounted Dimplex electric radiator, service door to the inner porch and a part glazed door to the hallway.
Dining Room / Potential Bedroom Three (3.15m x 2.36m (10'4" x 7'9")) With window to front aspect and view towards the sea beyond neighbouring properties.
Archway opening to Lounge (5.11m x 4.19m (16'9" x 13'9")) A spacious, dual aspect, light filled room with an open fireplace with stone hearth and surround providing a nice focal point for the room.
There is a large picture window enjoying a lovely outlook towards the sea, beyond neighbouring properties, and a window to the side garden and patio. Wall mounted Dimplex electric radiator.
Bedroom One (4.19m x 2.97m (13'9" x 9'9")) Double bedroom with Dimplex electric heater and a window with a pleasant outlook to the front aspect.
Bedroom Two (3.89m x 2.54m plus door recess (12'9" x 8'4" plus) Double bedroom with Dimplex electric heater and a window to the rear garden.
Bathroom With a fitted white suite comprising a low-level w.c, pedestal wash hand basin and a panelled bath with attractive tiled surround and a shower with shower attachment and Rainforest style drencher head.
The suite is complimented by a chrome ladder style heated towel rail, recessed spotlights, a mirrored medicine cabinet, an obscure glazed window to the side aspect and attractive tiling to the floor.
Inner Porch With vinyl flooring, doors to kitchen and walk in storage cupboard, recessed spotlight and a service door to Garage (5.82m x 3.73m narrowing to 2.79m (19'1" x 12'3" na) With up and over door, tap, workbench with power and light, electric consumer unit and a single glazed window to the front aspect.
Outside Landscaped gardens cradle the residence and are laid largely to lawn. These are neatly enclosed by low-level hedging and fencing, with mature plants and shrubs at the borders.
There is a pleasant patio area to the front of the property from which one can enjoy an outlook towards the coast in the distance.
A driveway with off road parking leads on towards the garage and entrance to the property. Services Mains electricity, water and drainage.
Anti-Money Laundering We are required by law to ask all purchasers for verified id prior to instructing a sale Council Tax Council Tax Band D. Date Details Prepared. 8th June 2026.
What3Words Tips.walls.help Mobile And Broadband To check the broadband coverage for this property please visit - To check the mobile phone coverage please visit - Proof Of Finance - Purchasers Prior to agreeing a sale, we will require proof of financial ability to purchase which will include an agreement in principle for a mortgage and/or proof of cash funds.
Value & comps
No previous sales on record.
Returns
Set an offer; the calculator follows it.
We're still gathering serviced-accommodation data for this area.
Archie refurb estimate: a Pro feature
0.0% below asking
This is not financial or investment advice. Prop AI Deals is not authorised by the Financial Conduct Authority (FCA) to provide investment advice.
All investment calculators, property analyses, and AI-generated insights are for informational purposes only. Property investment carries risk and may result in financial loss. All calculations should be independently verified and you should consult with FCA-authorised financial advisers before making any investment decisions.
Past performance does not guarantee future results. Tax implications vary by individual circumstances.
Deal
Properties like this can earn 2–3x BTL yields when converted to HMO, with retrofit costs around £10k/room. Sign in to see the full tier, yield projection, and cost breakdown.
Commercial properties like this can earn 30-50% higher yields when converted to residential under Class MA / Q / P / PA, with prior approval costing ~GBP 96/unit. Sign in to see the recommended route, yield uplift, and cost breakdown.
BRRR-suited properties can recycle 80-100% of investor capital on refi, leaving a high-yielding rental with most of the money out. Sign in to see the refurb cost stack, ARV projection, and refinance maths.
Detached + large garden = sub-division play. Pro tier unlocks the tier badge, plot size, uplift estimate, and regional land benchmark.
Short-lease flats trade at deep discount, but extending under the 1993 Act often costs far less than the discount. Pro tier unlocks the tier badge, premium breakdown, long-lease ARV and arbitrage maths.
See projected short-stay revenue vs a vanilla BTL for this property.
See real sub-let margins (HMO room rates & SA nightly rates) vs the landlord rent.
Area
Agent & docs
FAQ
About 64, Laflouder Fields, Mullion
Explore nearby