4-bedroom detached house · EX34 9SF
For saleListed 20 days
Opportunity summary
See Archie’s verdict, returns by strategy and what to check before viewing.
About
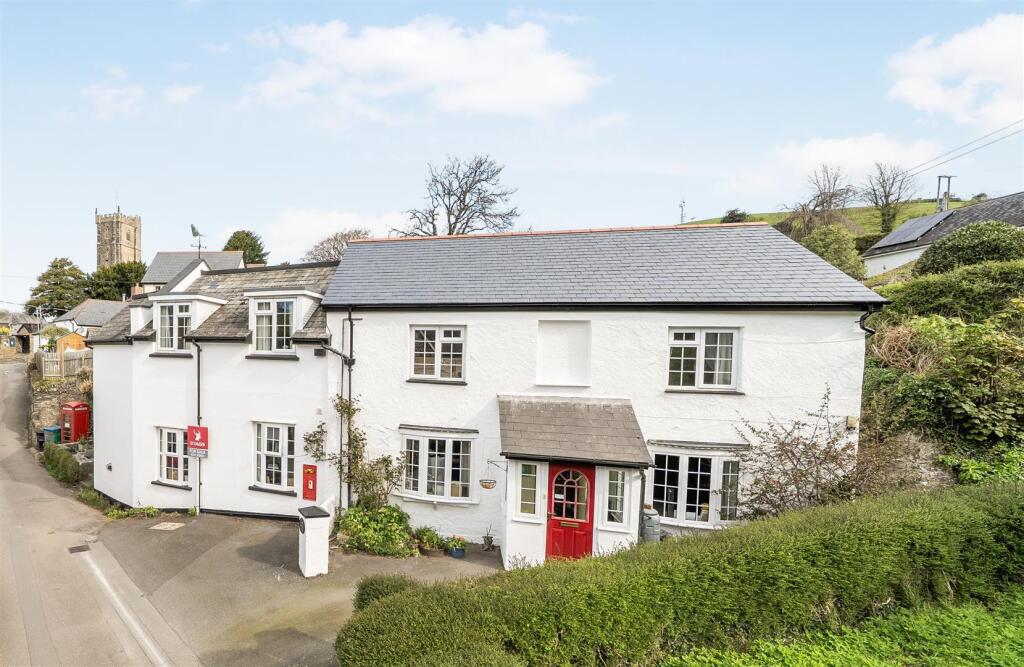
An Exceptional Conversion of a Former Sunday School in the Heart of Berrynarbor Steeped in history and architectural character, this remarkable former Sunday School-believed to date back to the mid-19th century-has been thoughtfully reimagined to create a distinctive and elegant home.
Set within the heart of the ever-popular village of Berrynarbor, the property seamlessly blends period charm with contemporary design, resulting in a residence of both style and substance.
From the moment you step inside, the sense of space and craftsmanship is immediately apparent.
The reception hall is both dramatic and inviting, defined by a soaring vaulted ceiling and an impressive galleried landing above.
A beautifully engineered open-tread staircase, combining steel and oak, rises gracefully through the space, setting the tone for the design-led interiors that follow.
The ground floor unfolds into a series of flowing, open-plan living areas, perfectly suited to modern lifestyles.
The kitchen is both practical and well-appointed, featuring a comprehensive range of fitted units, integrated appliances, and generous work surfaces.
A separate utility room provides additional functionality, discreetly housing laundry facilities and the home’s heating and hot water systems.
The principal living space is positioned to take full advantage of its setting, with doors opening directly onto the rear terrace.
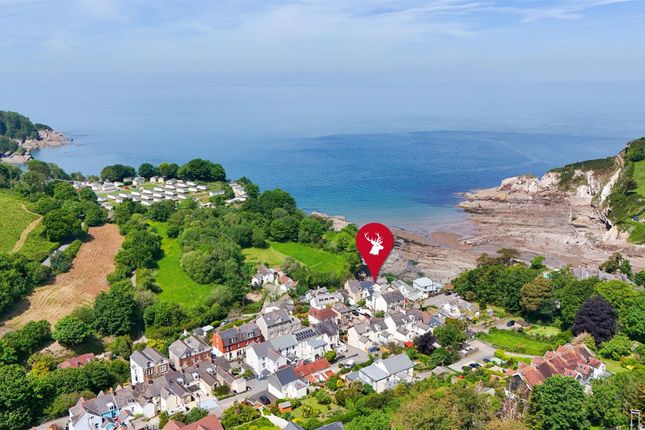
Here, far-reaching views across rolling countryside and wooded hillsides provide a constantly changing backdrop, enhancing the sense of tranquillity.
A defined dining area sits comfortably within this space, ideal for both relaxed family living and entertaining.
Ascending to the first floor, the galleried landing is illuminated by a magnificent arched window, a signature feature of the original building that continues to define its architectural identity.
This level provides further accommodation, including an additional bedroom and a family bathroom, both thoughtfully arranged and well-proportioned.
The principal bedroom enjoys a striking combination of arched and roof windows, filling the room with natural light and offering a strong connection to the building’s heritage.
An adjoining room provides flexibility as either an additional bedroom, dressing room, or private sitting area, complemented by a well-appointed en suite shower room.
A further bedroom on this level adds to the home’s adaptability.
The principal bedroom enjoys a striking combination of arched and roof windows, filling the room with natural light and offering a strong connection to the building’s heritage.
An adjoining room provides flexibility as either an additional bedroom, dressing room, or private sitting area, complemented by a well-appointed en suite shower room.
A further bedroom on this level adds to the home’s adaptability. Externally, the property is equally compelling.
Generous gardens surround the home, offering space, privacy, and a wonderful connection to the natural landscape.
Ample parking is provided, while the elevated position ensures uninterrupted views across the surrounding countryside.
This is a home of rare character and flexibility-equally suited as a primary residence, an elegant second home, or a high-quality investment opportunity with strong potential for boutique holiday letting.
Services: All mains connected Council Tax: D EPC: C Applicants are advised to proceed from our offices in an easterly direction heading out of town on the main A399 sign posted Combe Martin.
Continue along this road for approximately 4 miles turning right immediately adjacent to the Saw Mills Public House sign posted Berrynarbor, follow this road for approximately half a mile to the centre of the village turning left into Birdswell Lane after The Globe Public House.
Proceed up the lane and the property is situated on the left hand side.
Ground Floor Kitchen / Living Room / Diner 9.75m (Max) x 6.45m (Max) Utility Room (1.98m x 1.78m) First Floor Bedroom 1 (3.89m x 3.15m) Bedroom 2 (3.68m x 3.15m) Ensuite Bedroom 3 (3.15m x 2.4m) Bedroom 4 (3.15m x 2.9m) Family Bathroom
Value & comps
No previous sales on record.
Returns
Set an offer; the calculator follows it.
We're still gathering serviced-accommodation data for this area.
Archie refurb estimate: a Pro feature
0.0% below asking
This is not financial or investment advice. Prop AI Deals is not authorised by the Financial Conduct Authority (FCA) to provide investment advice.
All investment calculators, property analyses, and AI-generated insights are for informational purposes only. Property investment carries risk and may result in financial loss. All calculations should be independently verified and you should consult with FCA-authorised financial advisors before making any investment decisions.
Past performance does not guarantee future results. Tax implications vary by individual circumstances.
Deal
Properties like this can earn 2–3x BTL yields when converted to HMO, with retrofit costs around £10k/room. Sign in to see the full tier, yield projection, and cost breakdown.
Commercial properties like this can earn 30-50% higher yields when converted to residential under Class MA / Q / P / PA, with prior approval costing ~GBP 96/unit. Sign in to see the recommended route, yield uplift, and cost breakdown.
BRRR-suited properties can recycle 80-100% of investor capital on refi, leaving a high-yielding rental with most of the money out. Sign in to see the refurb cost stack, ARV projection, and refinance maths.
Detached + large garden = sub-division play. Pro tier unlocks the tier badge, plot size, uplift estimate, and regional land benchmark.
Short-lease flats trade at deep discount, but extending under the 1993 Act often costs far less than the discount. Pro tier unlocks the tier badge, premium breakdown, long-lease ARV and arbitrage maths.
See projected short-stay revenue vs a vanilla BTL for this property.
See real sub-let margins (HMO room rates & SA nightly rates) vs the landlord rent.
Area
Agent & docs

FAQ
About School House,, Birdswell Lane, Ilfracombe
Explore nearby