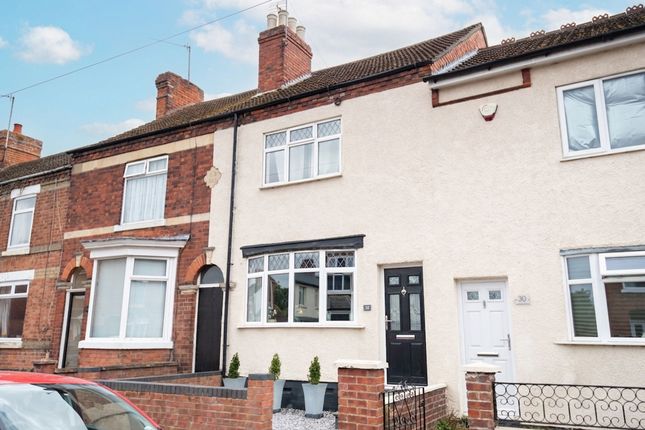
3-bedroom terraced house · NN9 5EJ
Sold STCListed 218 days
Opportunity summary
See Archie’s verdict, returns by strategy and what to check before viewing.
About
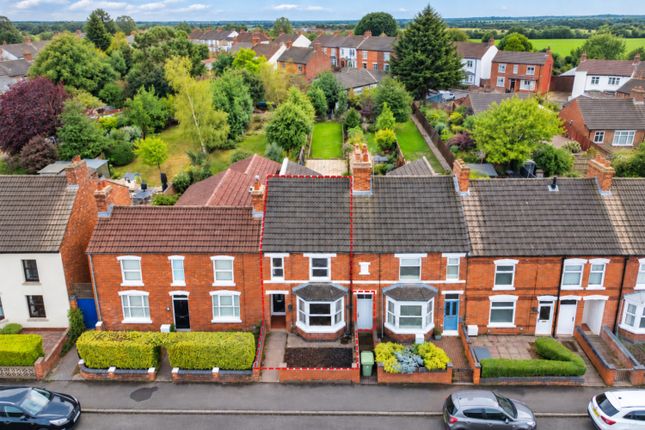
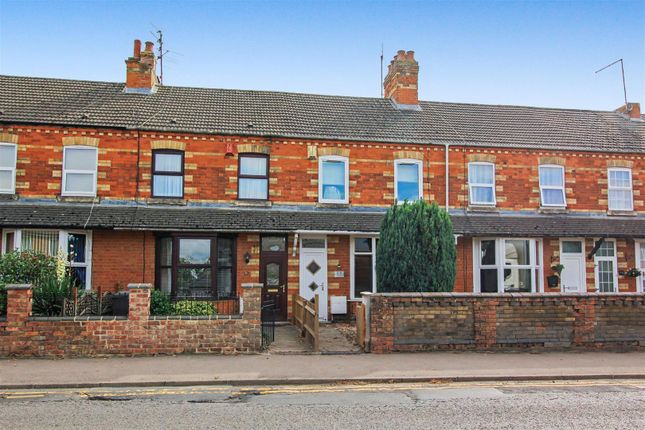
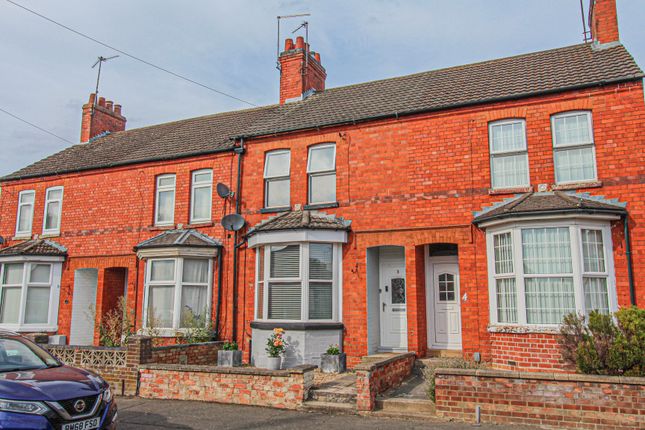
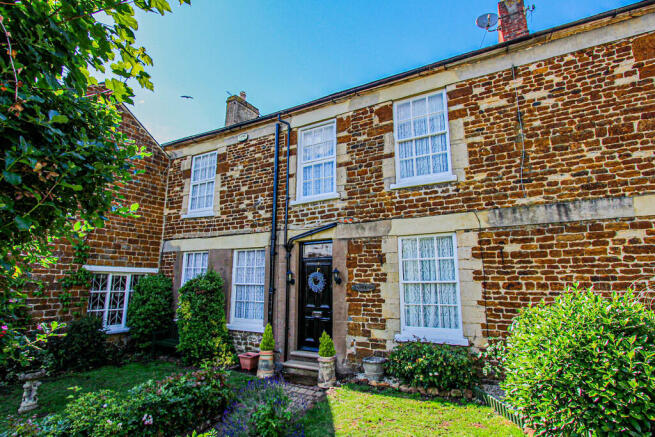
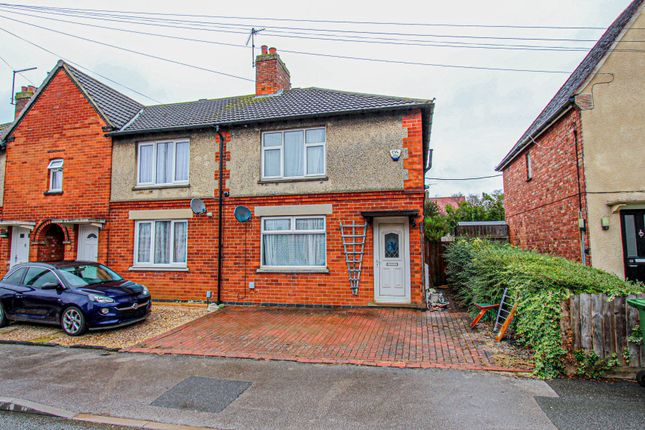
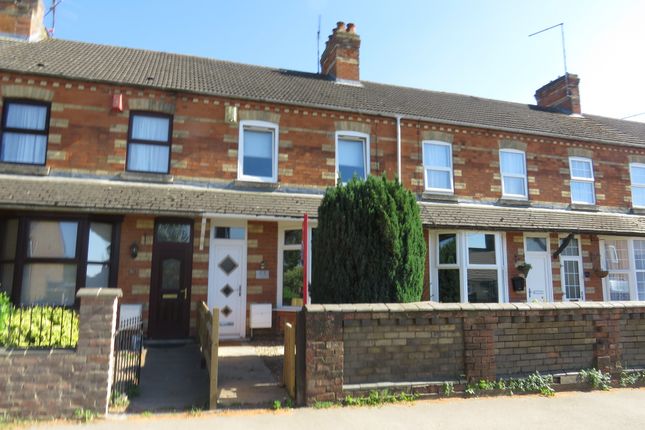
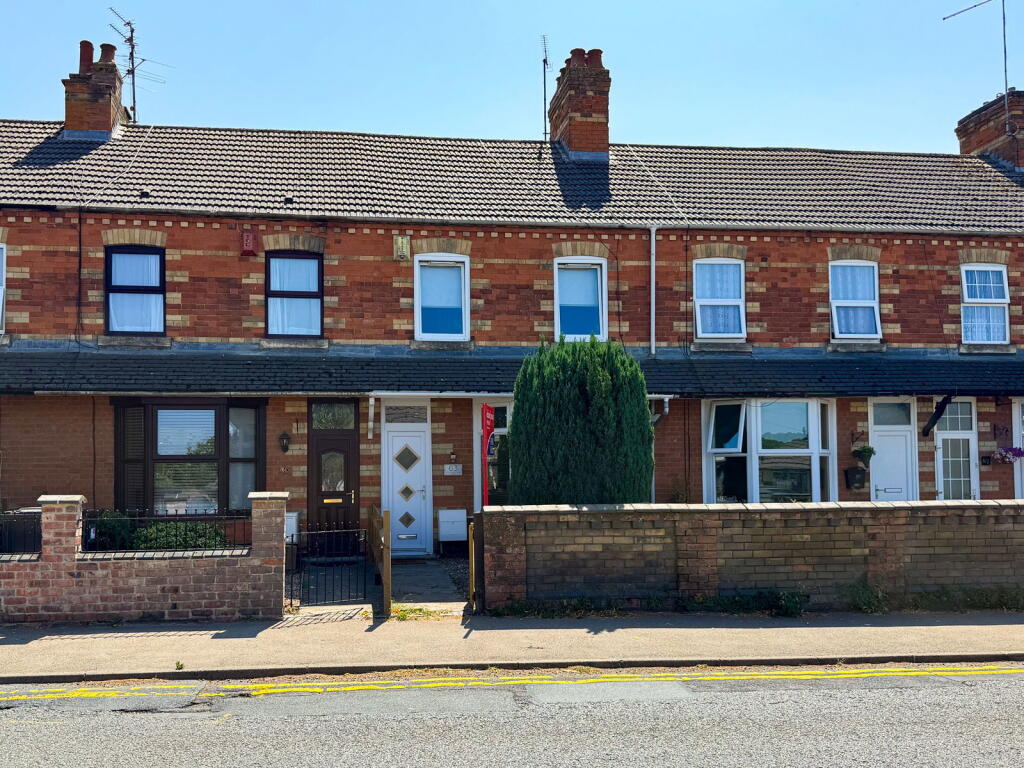
For sale with no upward chain; a good sized three bedroom mid-terrace house with parking for at least two cars and a generous size south-west facing rear garden.
The property is situated within the well served historic town of Finedon, and within a short walk of shops, schools and park.
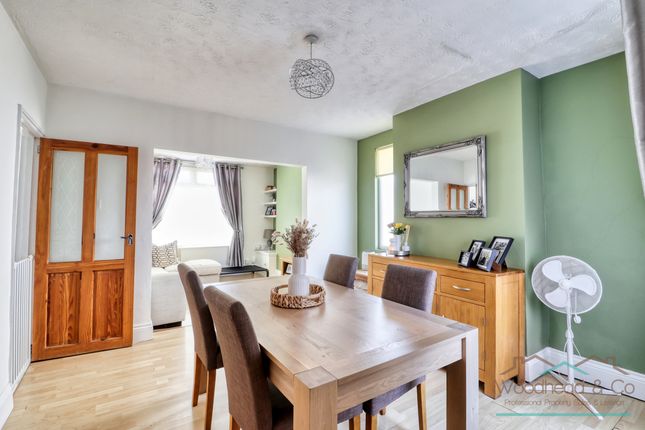
The property would suit a family having three sensible sized bedrooms, all of which have fitted wardrobes. Downstairs there is a living room with fireplace, kitchen/diner and a WC.
The main family bathroom/WC is upstairs. To the rear there is scope to extend, subject to obtaining neccessary permissions.
The property is conveniently located within easy reach of Rushden Lakes shopping/leisure facilities and the nearby towns of Wellingborough, Kettering and Rushden.
The house is also well placed for the A14 and A45 dual carriageways. A regular rail service operates from Kettering and Wellingborough railway stations.
Trains to London from Wellingborough take around fifty five minutes. Viewing recommended. The Accommodation Comprises: - (Please note that all sizes are approximate only).
Entrance Hall - Part glazed timber entrance door, radiator, coat hooks, stairs to 1st floor and pine panelled door to: Living Room - 4.72m x 3.66m (15'6" x 12'0") - Fireplace, radiator and UPVC double-glazed window to the rear.
Under-stairs cupboard with UPVC double-glazed window and gas central heating boiler (installed in 2021).
Kitchen/Diner - 5.77m max x 3.33m (18'11" max x 10'11") - Tile effect laminate flooring, and UPVC double-glazed windows to the front and rear.
Single drainer ceramic sink, base cupboards, wall cupboards, tall larder style unit and work-surface areas. Plumbing for washing machine, double radiator and part glazed door to rear lobby.
Rear Lobby - UPVC double-glazed door to the rear garden. Door off to: Wc - Low flush WC. UPVC double-glazed window to the rear.
First Floor Landing - Loft access hatch, UPVC double-glazed window to the front and doors off to all first floor rooms.
Bedroom 1 - 3.30m max x 2.92m max (10'10" max x 9'7" max) - Full width fitted wardrobes with sliding doors. Radiator. UPVC double-glazed window to the rear.
Bedroom 2 - 3.66m x 2.97m max (12'0" x 9'9" max) - Fitted wardrobes with sliding doors. Radiator. Two UPVC double-glazed window to the rear.
Bedroom 3 - 2.79m x 2.44m (9'2" x 8'0") - Full width fitted wardrobes with sliding doors. Radiator. UPVC double-glazed window to the front.
Bathroom - With white suite comprising close-coupled WC, washbasin and bath with shower over (including rainfall shower head).
Built-in storage cupboard, chrome towel radiator, extractor fan, tiled floor and UPVC double-glazed window to the front.
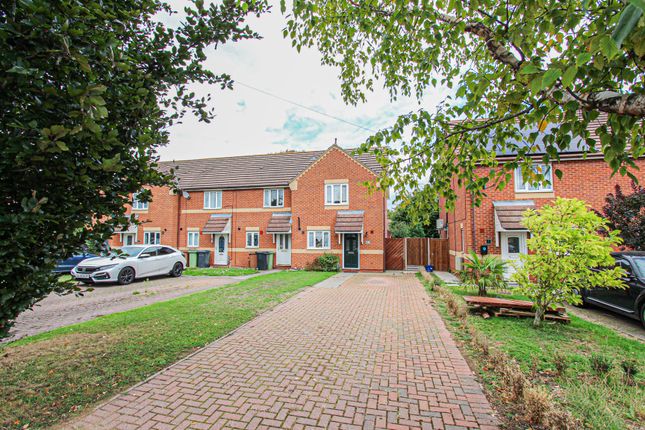
Outside - Front - Block paved front garden with off road parking for two cars side by side. Shared access on foot via side passage to the rear garden.
Outside -Rear - Established rear garden that features good size lawn, patio area, garden storage shed and a range of small conifers and ornamental trees/shrubs.
The garden enjoys a sunny, westerly aspect. Council Tax Band - North Northamptonshire Council. Council Tax Band B.
Referral Fees - Any recommendations that we may make to use a solicitor, conveyancer, removal company, house clearance company, mortgage advisor or similar businesses is based solely on our own experiences of the level of service that any such business normally provides.
We do not receive any referral fees or have any other inducement arrangement in place that influences us in making the recommendations that we do. In short, we recommend on merit.
Important Note - Please note that Harwoods have not tested any appliances, services or systems mentioned in these particulars and can therefore offer no warranty.
If you have any doubt about the working condition of any of these items then you should arrange to have them checked by your own contractor prior to exchange of contracts.
Value & comps
No previous sales on record.
Returns
Set an offer; the calculator follows it.
We're still gathering serviced-accommodation data for this area.
Archie refurb estimate: a Pro feature
0.0% below asking
This is not financial or investment advice. Prop AI Deals is not authorised by the Financial Conduct Authority (FCA) to provide investment advice.
All investment calculators, property analyses, and AI-generated insights are for informational purposes only. Property investment carries risk and may result in financial loss. All calculations should be independently verified and you should consult with FCA-authorised financial advisors before making any investment decisions.
Past performance does not guarantee future results. Tax implications vary by individual circumstances.
Deal
Properties like this can earn 2–3x BTL yields when converted to HMO, with retrofit costs around £10k/room. Sign in to see the full tier, yield projection, and cost breakdown.
Commercial properties like this can earn 30-50% higher yields when converted to residential under Class MA / Q / P / PA, with prior approval costing ~GBP 96/unit. Sign in to see the recommended route, yield uplift, and cost breakdown.
BRRR-suited properties can recycle 80-100% of investor capital on refi, leaving a high-yielding rental with most of the money out. Sign in to see the refurb cost stack, ARV projection, and refinance maths.
Detached + large garden = sub-division play. Pro tier unlocks the tier badge, plot size, uplift estimate, and regional land benchmark.
Short-lease flats trade at deep discount, but extending under the 1993 Act often costs far less than the discount. Pro tier unlocks the tier badge, premium breakdown, long-lease ARV and arbitrage maths.
See projected short-stay revenue vs a vanilla BTL for this property.
See real sub-let margins (HMO room rates & SA nightly rates) vs the landlord rent.
Area
Agent & docs
FAQ
About Irthlingborough Road, Finedon
Explore nearby