2-bedroom property · DE4 5HT
For saleListed 71 days
Opportunity summary
See Archie’s verdict, returns by strategy and what to check before viewing.
About
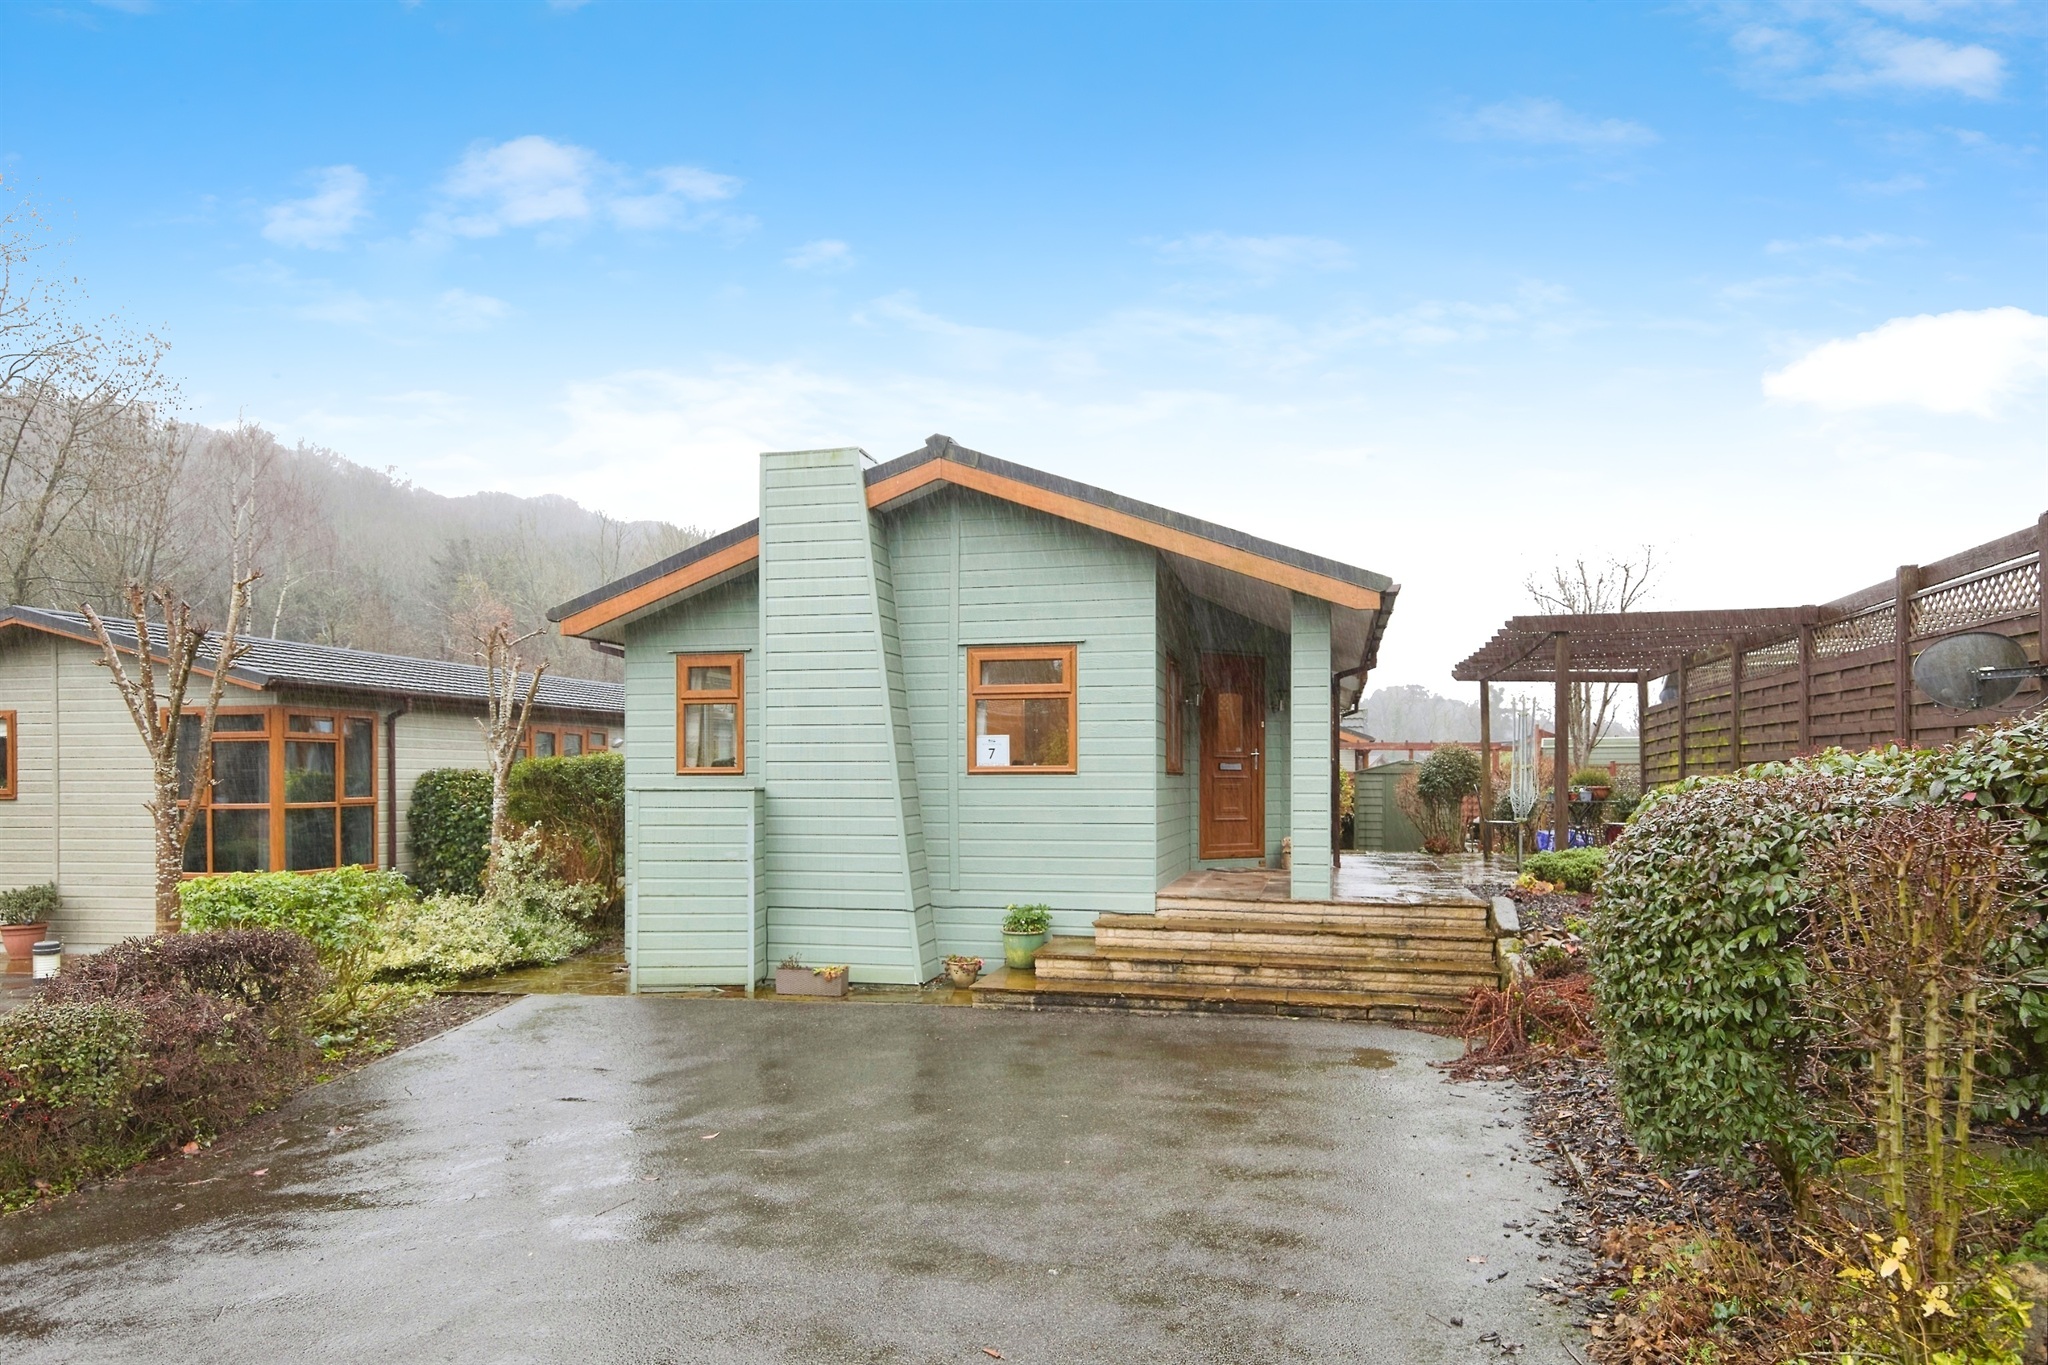
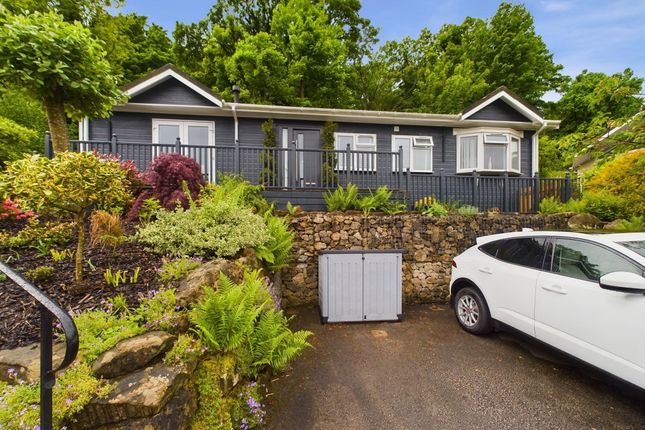
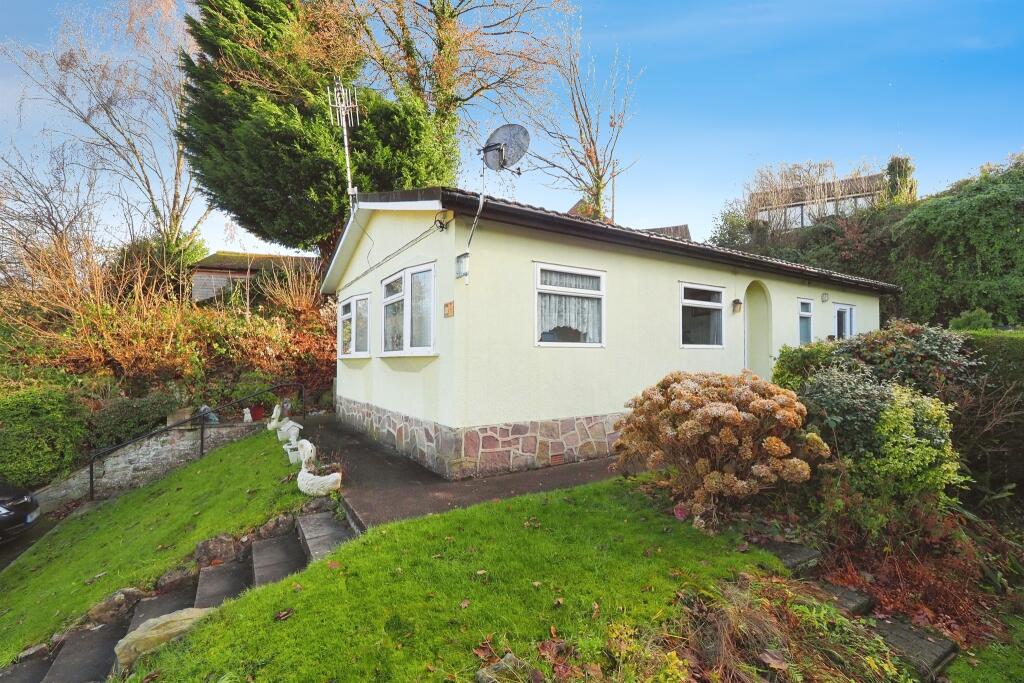
Tenure: Leasehold Grants of Derbyshire are delighted to offer For Sale, this two double bedroom Park Home which is located in the sought after and picturesque development of Cupola Park.
This home is in a lovely spot on the park, enabling you to admire the gorgeous countryside views over the Derwent Valley. This home benefits from uPVC double glazing and is well presented throughout.
The accommodation comprises; Conservatory, Kitchen, Dining Area, A Spacious Sitting Room, an Inner Lobby, a Shower Room and Two Double Bedrooms.
Outside there are gardens to all aspects and the home benefits from two off street parking spaces. Viewing Highly Recommended. Virtual Tour Available. Offered With No Upward Chain.
The Location Cupola Park is a luxury Park Home development, set on the slopes of the Derwent Valley, surrounded by woodlands with picturesque, far reaching views.
This development provides easy access to The Peak District and is conveniently located for the towns and villages of Matlock, Cromford & Wirksworth with Derby city centre just a half hour drive away.
Whatstandwell train station is just one mile from the park. From here you can travel to Nottingham, Matlock and Derby with easy access to the North and South.
This home is located at the far end of the park, enjoying a good level of quiet and privacy.
The Accommodation This property enjoys a lovely spot near the end of the cul-de-sac on Cupola Park with fantastic views towards the Derwent Valley.
A few steps with handrail leads to a side aspect, part glazed uPVC double glazed door which opens into the Porch (2.92m x 1.65m) The property is entered via the uPVC double glazed door which leads you into this flexible space with arch-topped uPVC windows to the front aspect and a ceramic tiled floor, this is the ideal place for shoes and coats etc or to sit and enjoy the view over the park.
Doors lead to the sitting room and the Kitchen (4.38m x 2.86m) With a wood laminate flooring and a traditional range of solid wood, wall, base and drawer units with inset ceramic 1.5 bowl sink and space and plumbing for a washing machine and an under counter appliance such as a fridge or freezer.
Windows to front and side aspects provide a good level of natural light. Integrated appliances include an electric hob with integrated extractor unit over and eye level oven and microwave.
A door leads through to the Dining Area (2.95m x 2.15m) With a continuation of the wood laminate flooring and having a full width uPVC double glazed window to the side aspect.
There is ample space for a family-sized dining table and chairs here.
Living Room (5.48m x 2.77m) A larger than average reception room with two large uPVC double glazed windows to the side which provide a good level of natural light.
Sliding glazed doors lead through to the conservatory. There is a feature arched recess which houses an ornate wooden fire surround with electric fire inset, a pleasing focal point.
A door leads to the Lobby Where the first door on the left leads into the Shower Room (1.98m x 1.68m) Half tiled with a suite comprising of a vanity wash hand basin with storage cupboard beneath, a concealed cistern WC and a tiled shower enclosure with electric shower over.
There is a wall mounted electric "Dimplex" heater and an obsure glass uPVC double glazed window to the side aspect.
Bedroom Two (2.93m x 2.86m) A good sized bedroom with wood laminate flooring and some matching fitted bedroom furniture which includes a drawer unit and a wardrobe.
A part glazed uPVC double glazed door, with matching window leads out to the rear garden.
Bedroom One (4.11m x 2.87m) The principal bedroom with uPVC double glazed windows to two aspects and having a range of matching bedroom furniture including draw and dressing units and two double wardrobes providing a good level of garment storage.
Service Charges, Utilities, Age & Pet Restrictions We are informed by the vendor that the electricity is metered, the park is on mains gas and the water/drainage usage is charged based on occupancy.
The service charge, which includes maintenance of the common areas of the park, is approximately £160 (to be confirmed) per month.
Pets are allowed, subject to park rules which are available on request. Minimum age of Park residents is 45.
Directional Notes From our office at Wirksworth proceed along Harrison Drive in the direction of Cromford. At Cromford Market Place, at the traffic lights take a right hand turn onto the A6.
Continue along the A6 and shortly before crossing over the River Derwent at Whatstandwell take a sharp turn right onto the B5035 towards Wirksworth.
Proceed along this road for approximately one mile where Cupola Park will be located on the right hand side. Proceed into Cupola Park and follow the road down.
When the road splits, bear right and continue down that road where number 36 can be found on the right hand side. Garden There are gardens to all sides of the property.
To the front we have a well stocked garden having a variety of plants and trees. To the side there is a pathway which leads around to the rear with an area of lawn.
At the rear of the property there is a paved courtyard with greenhouse. Parking - Driveway Off street parking for two vehicles.
Value & comps
No previous sales on record.
Returns
Set an offer; the calculator follows it.
We're still gathering serviced-accommodation data for this area.
Archie refurb estimate: a Pro feature
0.0% below asking
This is not financial or investment advice. Prop AI Deals is not authorised by the Financial Conduct Authority (FCA) to provide investment advice.
All investment calculators, property analyses, and AI-generated insights are for informational purposes only. Property investment carries risk and may result in financial loss. All calculations should be independently verified and you should consult with FCA-authorised financial advisors before making any investment decisions.
Past performance does not guarantee future results. Tax implications vary by individual circumstances.
Deal
Properties like this can earn 2–3x BTL yields when converted to HMO, with retrofit costs around £10k/room. Sign in to see the full tier, yield projection, and cost breakdown.
Commercial properties like this can earn 30-50% higher yields when converted to residential under Class MA / Q / P / PA, with prior approval costing ~GBP 96/unit. Sign in to see the recommended route, yield uplift, and cost breakdown.
BRRR-suited properties can recycle 80-100% of investor capital on refi, leaving a high-yielding rental with most of the money out. Sign in to see the refurb cost stack, ARV projection, and refinance maths.
Detached + large garden = sub-division play. Pro tier unlocks the tier badge, plot size, uplift estimate, and regional land benchmark.
Short-lease flats trade at deep discount, but extending under the 1993 Act often costs far less than the discount. Pro tier unlocks the tier badge, premium breakdown, long-lease ARV and arbitrage maths.
See projected short-stay revenue vs a vanilla BTL for this property.
See real sub-let margins (HMO room rates & SA nightly rates) vs the landlord rent.
Area
Agent & docs
FAQ
About 36 Cupola Park, Matlock
Explore nearby