3-bedroom house · HR2 8AW
For saleListed 189 days
Opportunity summary
See Archie’s verdict, returns by strategy and what to check before viewing.
About
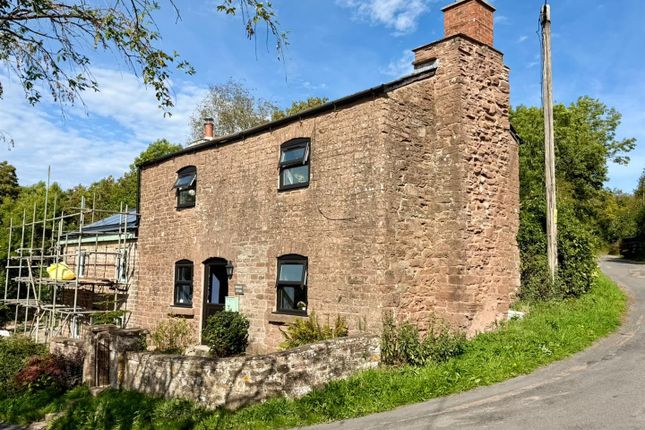
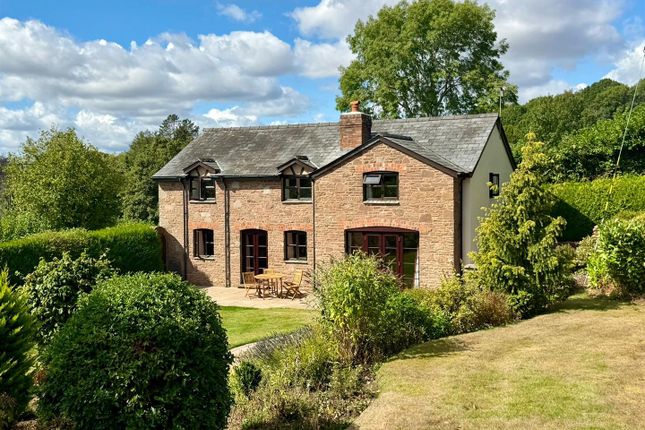
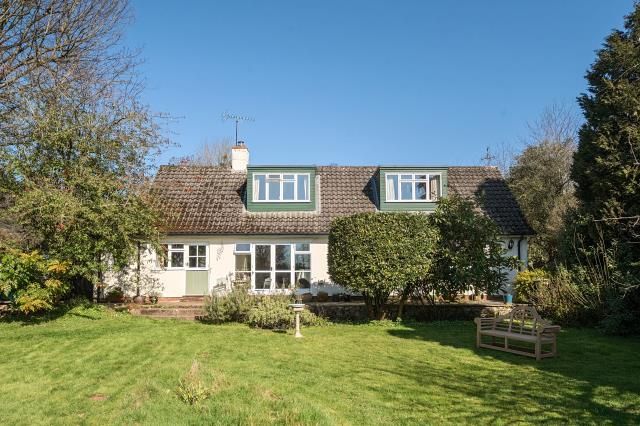
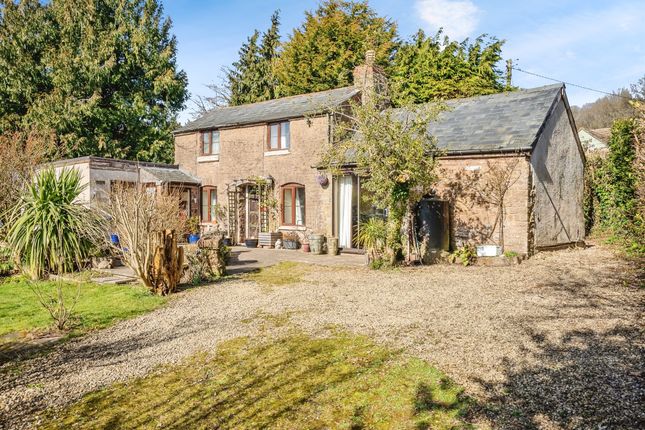
The Chalice Far-reaching views across the rolling South Herefordshire countryside are beautifully showcased from this charming three-bedroom cottage.
Recently refurbished, the home strikes a lovely balance between timeless elegance and modern practicality.
While rich in character, it has been adapted for contemporary living, featuring a roof-mounted array of solar panels supported by a storage battery, which offers an energy-efficient and environmentally conscious lifestyle without compromising on comfort or style.
Location Kingsthorne is a sleepy village in south Herefordshire that boasts beautiful and quiet walking routes - and Aconbury Wood is worth a special mention.
The land showcases far-reaching views of the Wye Valley and the Black Mountains, and is owned by the Duchy of Cornwall.
It is an entirely peaceful escape; there is an Iron Age hill fort to explore and, over the summer months, wild berries grow, while sweet chestnuts appear in the autumn.
The neighbouring village of Much Birch - less than a mile away - offers various amenities including a doctor's surgery and a Church of England primary School, which consistently gains 'Good' ratings by Ofsted.
For shopping, the cathedral city of Hereford is a short drive away (approx.
10 minutes by car) and features various supermarkets, shops - both independently-owned boutiques and chain stores - plus restaurants, pubs and various leisure facilities.
However, if you prefer to avoid the hustle and bustle of a city, the village of Wormelow - around two miles away - offers an excellent village shop, Carrot & Wine Stores, which stocks locally-made food and fresh produce.
The Home at a Glance The Chalice has been thoughtfully and beautifully renovated in recent years, with interiors that showcase exquisite oak woodwork throughout-imbuing the home with warmth and character.
The main entrance opens into a recently added boot room-cum-utility, designed with practicality in mind.
Ideal for shedding muddy boots and coats, this welcoming area features a flagstone floor that continues into a cloakroom, alongside classic Shaker-style cabinetry, a Belfast sink, and an integrated washing machine.
Beyond, the immaculately presented kitchen blends rustic charm with contemporary convenience. An exposed stone wall pairs with Shaker-style units topped by sleek quartz worktops.
At its heart, an oak-topped central island with a breakfast bar provides an inviting spot for informal dining.
The kitchen is appointed with integrated appliances, including a fridge/freezer, a Hotpoint dishwasher, a Hotpoint induction hob, and an electric Everhot cooker with an overhead extractor.
Additional features include a deep ceramic sink, a pull-out bin store, and a corner pantry housing the solar PV panels storage battery.
The lounge is a wonderfully bright and inviting space, benefiting from a dual-aspect layout. Natural light pours in, particularly through the French doors that open onto the south-facing garden.
Characterful details such as an exposed beam and a handsome stone fireplace with a wood-burning stove further enhance the home's quintessential cottage appeal.
Upstairs, the property offers three well-proportioned bedrooms.
The principal bedroom is especially impressive-an airy, light-filled retreat with dual-aspect windows framing far-reaching views across the surrounding countryside.
The accompanying en-suite is stylishly appointed with a step-in, dual-headed shower, a countertop vanity unit, a Saniflo WC, a heated towel rail, and a marble-effect finish.
There is also convenient access to an airing cupboard.
The remaining bedrooms are equally versatile: one is currently arranged as a comfortable double, while the other benefits from fitted wardrobes spanning an entire wall.
The family bathroom echoes the same elegant marble-effect styling and is fitted with a double-ended bath with a dual-headed shower overhead, a countertop vanity unit, a WC, and a heated towel rail.
Outside, the garden is enclosed by a charming picket fence and is predominantly laid to lawn. A particularly appealing feature is the private corner terrace, positioned just behind the kitchen.
Raised and sheltered beneath a pergola, it offers both shade during warmer days and protection from passing showers-perfect for enjoying the garden throughout the British summer.
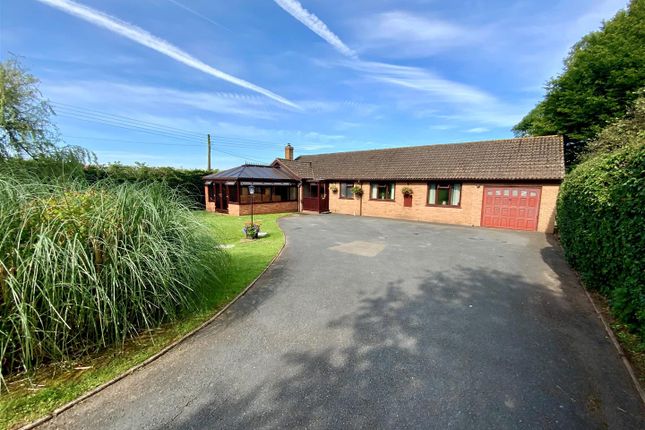
Parking is generous, with a substantial concrete driveway and a detached garage complete with a remote-controlled electric door. General Services: Mains water and electricity.
Electric central heating. Solar PV panels. Private drainage. Telephone line and fibre broadband are available. Local Authority: Herefordshire Council.
Tax Band D Tenure: Freehold Directions: From Ross-on-Wye, take the A49 to Hereford.
Then, at Much Birch - just before the pedestrian crossing - turn right towards Kingsthorne, and pass the primary school on the left.
Continue for one mile, then take the right-hand turn - opposite the bus stop - onto The Thorne. The Chalice will be found on the right-hand side after 300m.
What3Words: upon.accordion.rehearsal Distances Hereford 5 miles - Ross-on-Wye 9 miles - Monmouth 15 miles - Ledbury 18 miles - Abergavenny 21 miles - Gloucester 28 miles (All distances are approximate) Agent's note: Japanese Knotweed was discovered by the previous owner and removed under a management plan with a ten-year guarantee - there are five years of this remaining.
Value & comps
No previous sales on record.
Returns
Set an offer; the calculator follows it.
We're still gathering serviced-accommodation data for this area.
Archie refurb estimate: a Pro feature
0.0% below asking
This is not financial or investment advice. Prop AI Deals is not authorised by the Financial Conduct Authority (FCA) to provide investment advice.
All investment calculators, property analyses, and AI-generated insights are for informational purposes only. Property investment carries risk and may result in financial loss. All calculations should be independently verified and you should consult with FCA-authorised financial advisors before making any investment decisions.
Past performance does not guarantee future results. Tax implications vary by individual circumstances.
Deal
Properties like this can earn 2–3x BTL yields when converted to HMO, with retrofit costs around £10k/room. Sign in to see the full tier, yield projection, and cost breakdown.
Commercial properties like this can earn 30-50% higher yields when converted to residential under Class MA / Q / P / PA, with prior approval costing ~GBP 96/unit. Sign in to see the recommended route, yield uplift, and cost breakdown.
BRRR-suited properties can recycle 80-100% of investor capital on refi, leaving a high-yielding rental with most of the money out. Sign in to see the refurb cost stack, ARV projection, and refinance maths.
Detached + large garden = sub-division play. Pro tier unlocks the tier badge, plot size, uplift estimate, and regional land benchmark.
Short-lease flats trade at deep discount, but extending under the 1993 Act often costs far less than the discount. Pro tier unlocks the tier badge, premium breakdown, long-lease ARV and arbitrage maths.
See projected short-stay revenue vs a vanilla BTL for this property.
See real sub-let margins (HMO room rates & SA nightly rates) vs the landlord rent.
Area
Agent & docs
FAQ
About Little Birch Road
Explore nearby