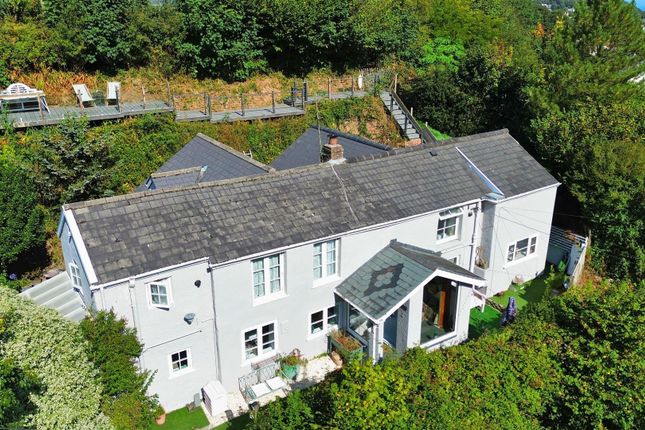
4-bedroom semi-detached house · EX34 8LH
For saleListed 22 days
Opportunity summary
See Archie’s verdict, returns by strategy and what to check before viewing.
About
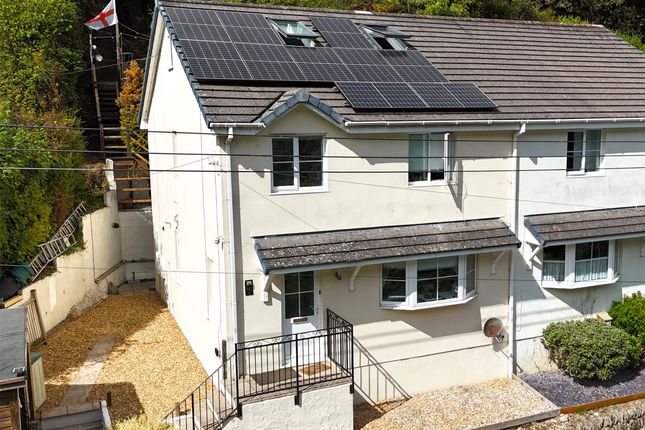
A beautifully presented and highly versatile four bedroom semi-detached home, occupying a sought-after semi-rural position on the outskirts of Ilfracombe and enjoying attractive countryside views.
Arranged over three floors, the property offers generous and flexible accommodation that would suit a growing family, those working from home or buyers simply looking for additional space.
The accommodation is particularly adaptable, with one of the ground-floor bedrooms currently offering the potential to be used as a separate dining room, creating a larger and more sociable living arrangement.
The property also benefits from an impressive EPC rating of B, facing it among a relatively small proportion of homes nationally to achieve this level of energy efficiency.
Further enhancing this are a 4kW solar panel system, 5.2kW battery storage system, all helping to reduce energy consumption and ongoing running costs.
On entering the property, there is a light and welcoming hallway with stairs rising to the upper floors.
The main living room/dining area is a generous space, enjoying a pleasant outlook towards the surrounding hills and featuring a fireplace together with French doors connecting to the adjoining ground-floor bedroom/dining room.
This arrangement gives buyers the option of increasing to five bedrooms or creating a particularly spacious open-plan style living and dining area.
The kitchen is well proportioned and fitted with a comprehensive range of base and eye-level units, together with space for the usual appliances.
A ground-floor WC completes the accommodation on this level.
The first floor provides three bedrooms, including two generous double bedrooms and a further bedroom which could equally work well as a home office, dressing room or nursery.
There is also a spacious family bathroom, finished with floor-to-ceiling tiling and incorporating a large bath with jets, separate walk-in shower, WC, wash basin and heated towel rail.
Occupying the top floor is the impressive principal bedroom suite.
This particularly spacious room benefits from three Velux windows which allow plenty of natural light to flow through, together with ample space for a king-size bed and additional bedroom furniture.
An en-suite shower room provides further convenience. Externally, the property offers a variety of cleverly designed outdoor spaces which take full advantage of the countryside setting.
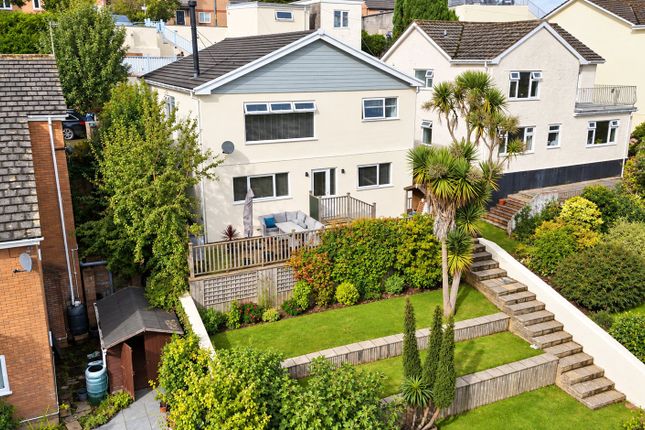
The rear garden is arranged over several tiers, incorporating decking, seating areas and terraces ideal for outdoor dining and entertaining.
The upper section is finished with artificial grass and provides another useful recreational area. The location is a particular feature of the property.
Situated on the edge of Ilfracombe, the house provides almost immediate access to the network of footpaths running through the nearby Cairn Nature Reserve, making it ideal for walking and enjoying the surrounding countryside.
At the same time, Ilfracombe High Street, harbour and town centre are just over a mile away.
Overall, this is a spacious, energy-efficient and extremely versatile family home, combining generous accommodation with excellent outdoor space and a convenient position between the town, countryside and North Devon coast.
Proceeding from our office in a Westerley direction along Ilfracombe High Street becoming Church Street. At the roundabout turn left, then immediately right on to Church Hill.
Turn left on to Belmont Road which then turns into Slade Road. Continue along Slade Road and as the road turns into Higher Slade Road the house can be found on your right hand side.
Value & comps
No previous sales on record.
Returns
Set an offer; the calculator follows it.
We're still gathering serviced-accommodation data for this area.
Archie refurb estimate: a Pro feature
0.0% below asking
This is not financial or investment advice. Prop AI Deals is not authorised by the Financial Conduct Authority (FCA) to provide investment advice.
All investment calculators, property analyses, and AI-generated insights are for informational purposes only. Property investment carries risk and may result in financial loss. All calculations should be independently verified and you should consult with FCA-authorised financial advisers before making any investment decisions.
Past performance does not guarantee future results. Tax implications vary by individual circumstances.
Deal
Properties like this can earn 2–3x BTL yields when converted to HMO, with retrofit costs around £10k/room. Sign in to see the full tier, yield projection, and cost breakdown.
Commercial properties like this can earn 30-50% higher yields when converted to residential under Class MA / Q / P / PA, with prior approval costing ~GBP 96/unit. Sign in to see the recommended route, yield uplift, and cost breakdown.
BRRR-suited properties can recycle 80-100% of investor capital on refi, leaving a high-yielding rental with most of the money out. Sign in to see the refurb cost stack, ARV projection, and refinance maths.
Detached + large garden = sub-division play. Pro tier unlocks the tier badge, plot size, uplift estimate, and regional land benchmark.
Short-lease flats trade at deep discount, but extending under the 1993 Act often costs far less than the discount. Pro tier unlocks the tier badge, premium breakdown, long-lease ARV and arbitrage maths.
See projected short-stay revenue vs a vanilla BTL for this property.
See real sub-let margins (HMO room rates & SA nightly rates) vs the landlord rent.
Area
Agent & docs
FAQ
About Celtic Cottage, 6D, Higher Slade Road, Devon
Explore nearby