2-bedroom flat · TR9 6AD
For saleListed 286 days
Opportunity summary
See Archie’s verdict, returns by strategy and what to check before viewing.
About
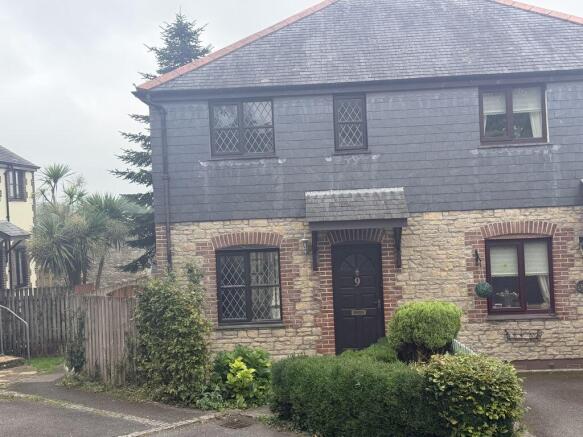
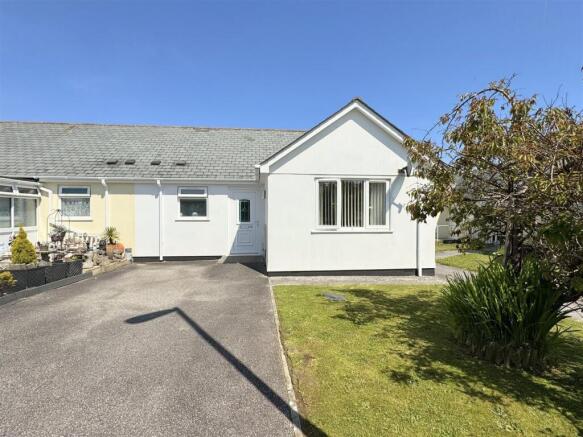
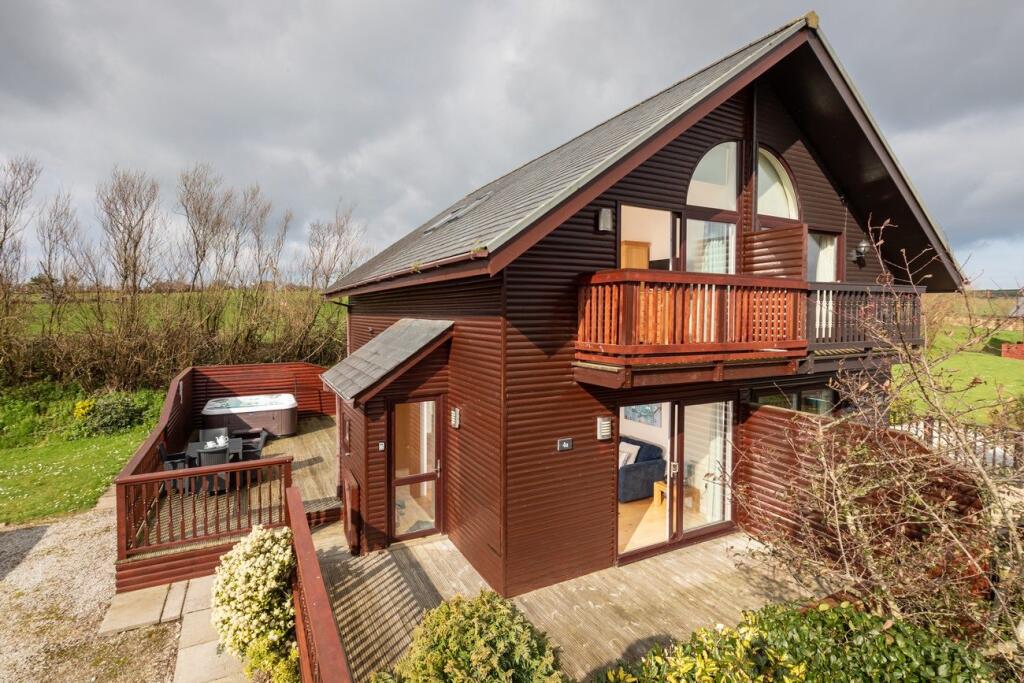
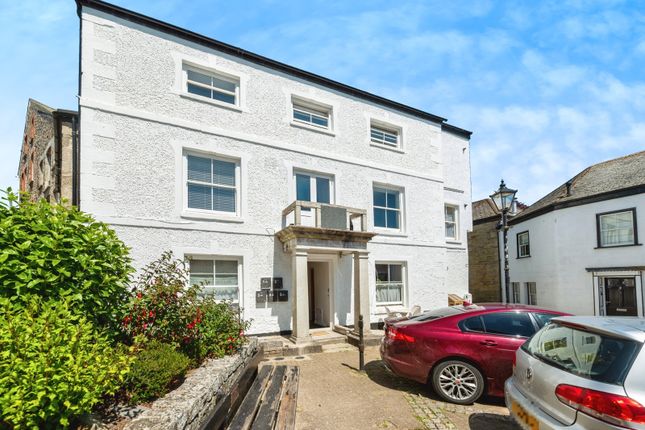
No.10 Retreat Court is a superbly appointed ground floor apartment which forms part of this beautiful Grade II listed building which was converted into individual residences in 2002.
Originally built as a Cornish Workhouse then became a hospital, No.10 is the former reception which sits prominently within the court offering a wonderful lock up and leave opportunity, but would equally suit those purchasers seeking an easy maintenance permanent home.
Offering two double bedrooms with en-suite facilities to the main, together with a bathroom, the quirky shaped property features unusually high ceilings, a wonderful open plan living room which incorporates a superbly fitted kitchen with a range of built-in appliances.
Retreat Court is set amidst its own maintained communal gardens and grounds which are superbly maintained as part of the annual service arrangements.
Featuring mains gas fired central heating, the property is offered with the advantage of no onward chain and an early viewing appointment is thoroughly recommended.
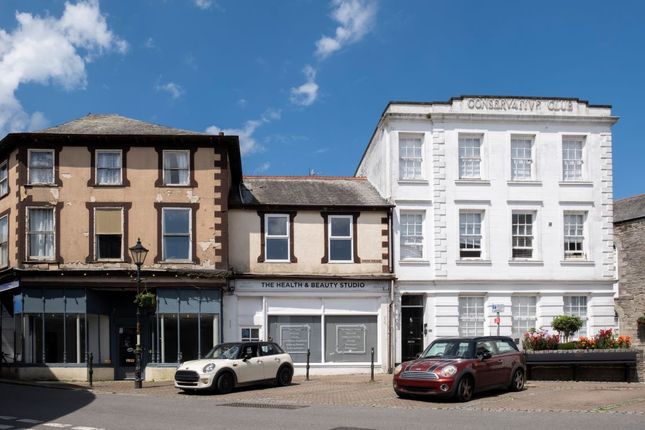
The historic market town of St Columb Major is ideally situated within 6 miles of Mawgan Porth beach and the North Cornish coast and just 10 miles distance from the renowned Harbour town of Padstow.
Newquay airport is only 3 miles away and offers a range of national and international flights and the main A30 access road is within just 4 miles distance.
St Columb Major itself offers a range of local shops and amenities including butchers, bakers, Co-Op, post office, library, chemist, dentist, doctors, vets, public houses, large hard-ware store, hairdressers and Pre-School/Nursery and Primary School.
ACCOMMODATION WITH ALL MEASUREMENTS BEING APPROXIMATE: TIMBER FRONT DOOR OPENING TO: ENTRANCE HALL Tiled floor, cloaks rail, double doors opening into: DINING HALL - 4.22m x 3.26m (13'10" x 10'8") With doors to bedrooms, bathroom and living room.
Tiled floor, cupboard and radiator. LOUNGE/KITCHEN - 8.38m x 3.27m (27'5" x 10'8") LOUNGE AREA Two sash windows to front, radiator, television point.
Opening through to: KITCHEN AREA Part divided from the lounge with a peninsular breakfast bar, sash window to rear.
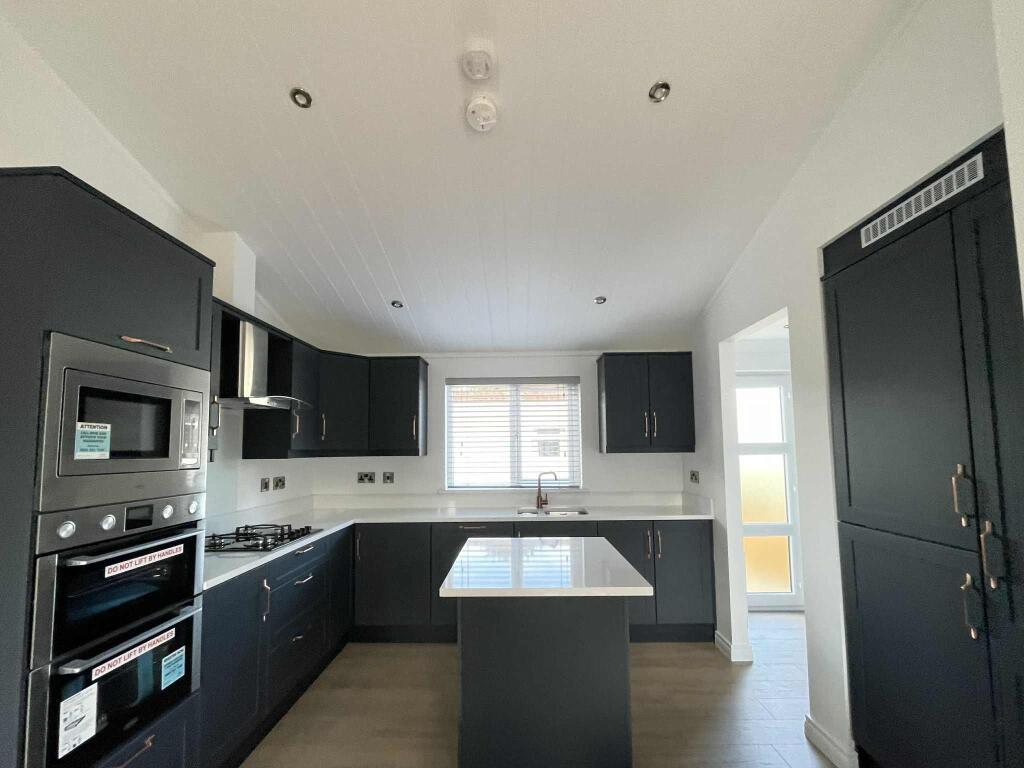
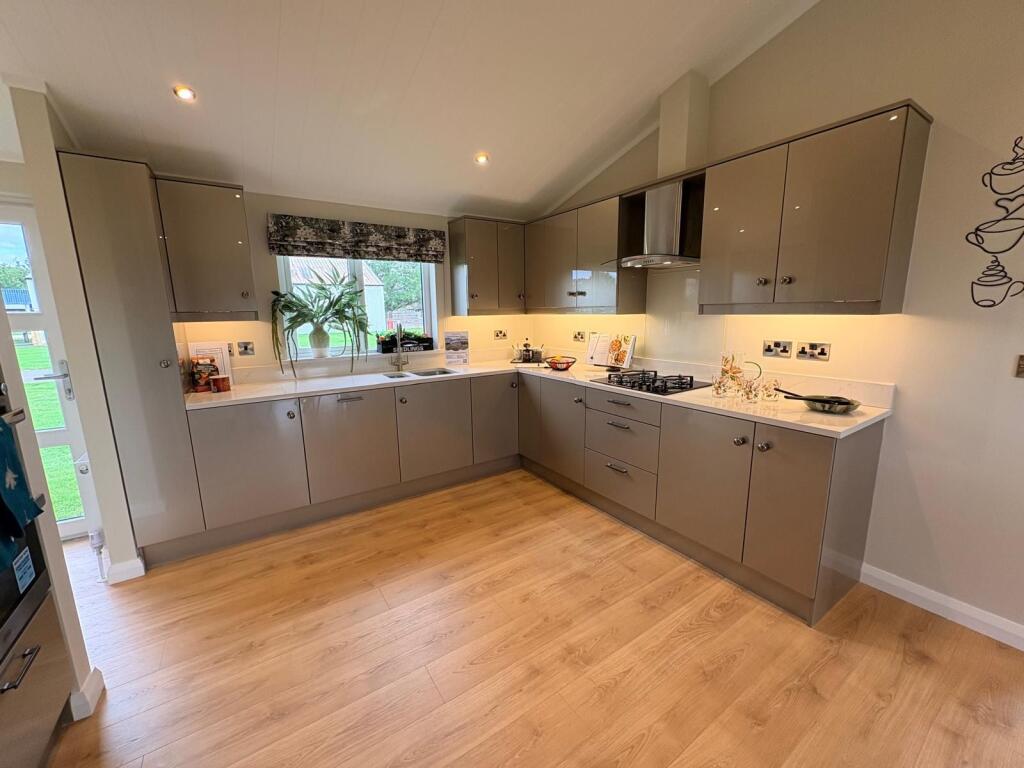
The kitchen is fitted with a superb range of modern units comprising base cupboards with worktops over and cupboards above, stainless steel sink unit with mixer tap, integral appliances include electric oven, five ring glass gas hob with extractor over, dishwasher, washing machine, fridge and separate freezer.
Wall mounted gas combi boiler suppling central heating and hot water, radiator. BEDROOM ONE - 3.41m x 3.27m (11'2" x 10'8") Two sash windows to front, radiator.
EN-SUITE - 2.43m x 1.2m (7'11" x 3'11") Double shower, pedestal wash hand basin, low flush WC, heated towel rail, electric de-mist mirror and extractor fan.
BEDROOM TWO - 3.67m x 3.48m (12'0" x 11'5") Sash window to rear, radiator.
BATHROOM - 2.08m x 1.9m (6'10" x 6'3") Panelled bath with electric Mira shower and glazed shower screen, pedestal wash hand basin, low flush WC, heated towel rail, electric de-mist mirror with shaver charge point and extractor fan.
OUTSIDE PARKING No.10 has an allocated space and there are also a number of visitor spaces a short stroll from the property.
GARDENS Retreat Court is set with generous garden and grounds for use by the residents and which are maintained and looked after as part of the service charge.
No.10 has permission from the management to use the raised patio area immediately outside the front door and site a table and chairs.
AGENTS NOTE We understand the property has the benefit of the remainder of a 999 year lease and that the current annual service charge of £1,758 per annum which includes buildings insurance, external maintenance of the building and upkeep of the communal gardens and grounds.
The ground rent is £133.56 per annum. Properties at Retreat Court are not permitted to holiday let, but can be sublet, subject to terms.
TENURE LEASEHOLD COUNCIL TAX BAND B WHAT 3 WORDS birthdays.storeroom.fend
Value & comps
No previous sales on record.
Returns
Set an offer; the calculator follows it.
We're still gathering serviced-accommodation data for this area.
Archie refurb estimate: a Pro feature
0.0% below asking
This is not financial or investment advice. Prop AI Deals is not authorised by the Financial Conduct Authority (FCA) to provide investment advice.
All investment calculators, property analyses, and AI-generated insights are for informational purposes only. Property investment carries risk and may result in financial loss. All calculations should be independently verified and you should consult with FCA-authorised financial advisors before making any investment decisions.
Past performance does not guarantee future results. Tax implications vary by individual circumstances.
Deal
Properties like this can earn 2–3x BTL yields when converted to HMO, with retrofit costs around £10k/room. Sign in to see the full tier, yield projection, and cost breakdown.
Commercial properties like this can earn 30-50% higher yields when converted to residential under Class MA / Q / P / PA, with prior approval costing ~GBP 96/unit. Sign in to see the recommended route, yield uplift, and cost breakdown.
BRRR-suited properties can recycle 80-100% of investor capital on refi, leaving a high-yielding rental with most of the money out. Sign in to see the refurb cost stack, ARV projection, and refinance maths.
Detached + large garden = sub-division play. Pro tier unlocks the tier badge, plot size, uplift estimate, and regional land benchmark.
Short-lease flats trade at deep discount, but extending under the 1993 Act often costs far less than the discount. Pro tier unlocks the tier badge, premium breakdown, long-lease ARV and arbitrage maths.
See projected short-stay revenue vs a vanilla BTL for this property.
See real sub-let margins (HMO room rates & SA nightly rates) vs the landlord rent.
Area
Agent & docs
FAQ
About St Columb, TR9
Explore nearby