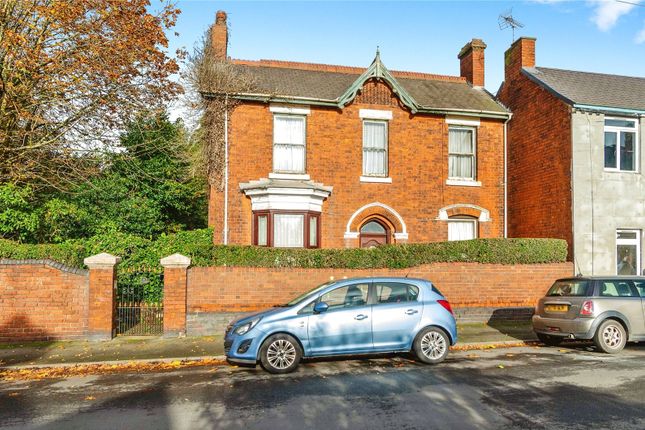
4-bedroom house · WS3 3QA
Listing removedListed 420 days
Opportunity summary
See Archie’s verdict, returns by strategy and what to check before viewing.
About
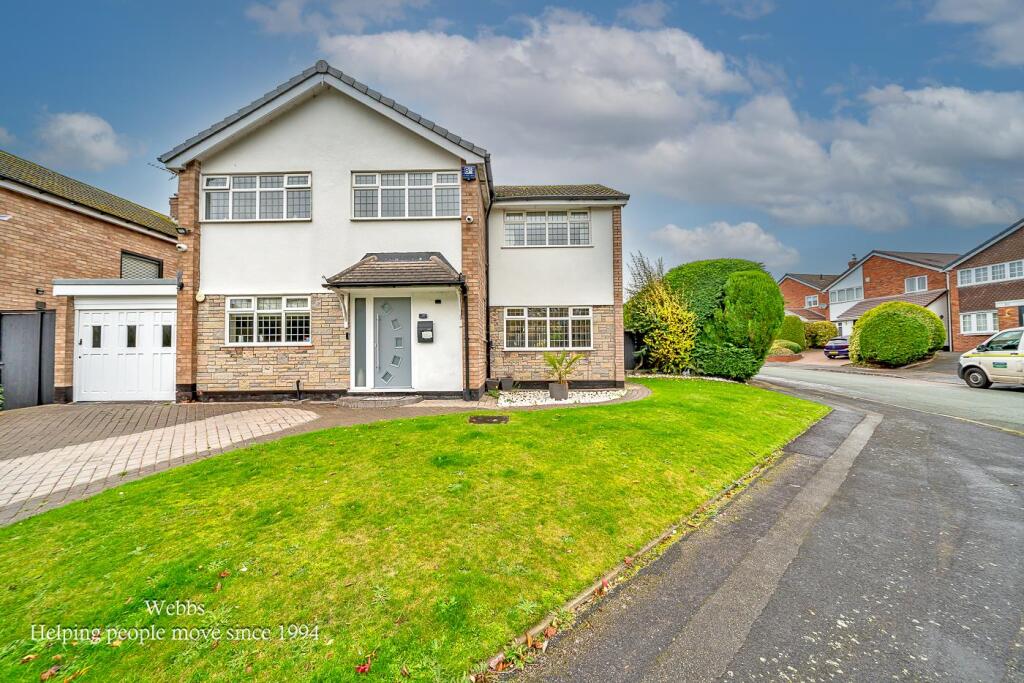
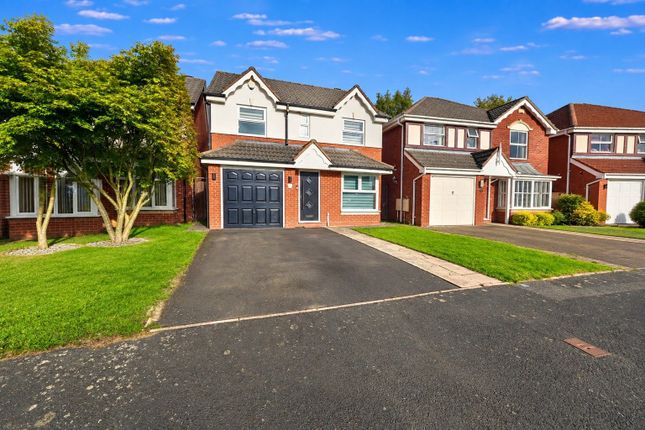
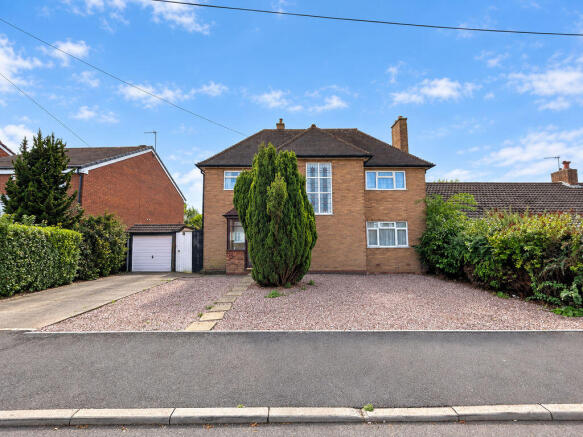
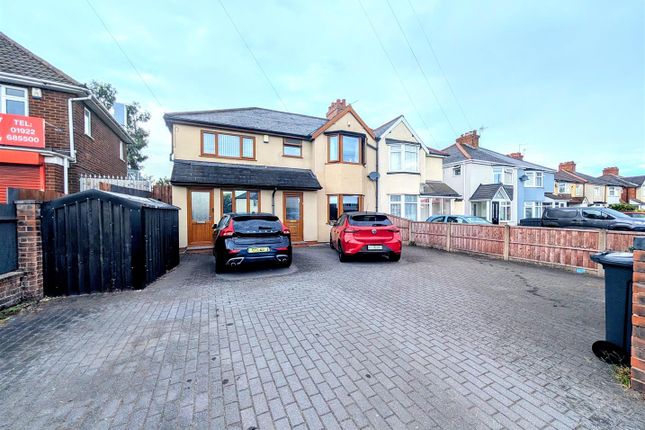
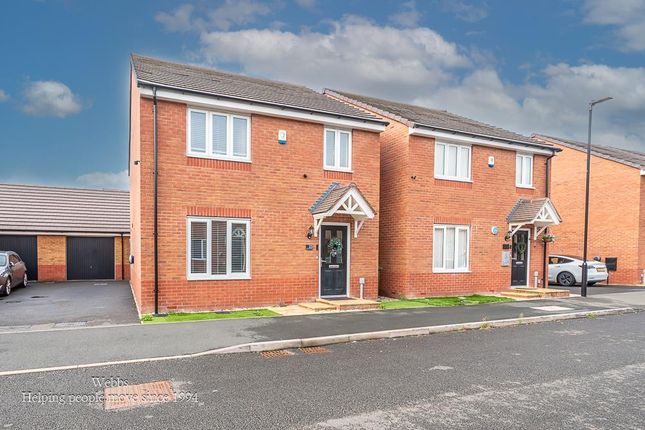
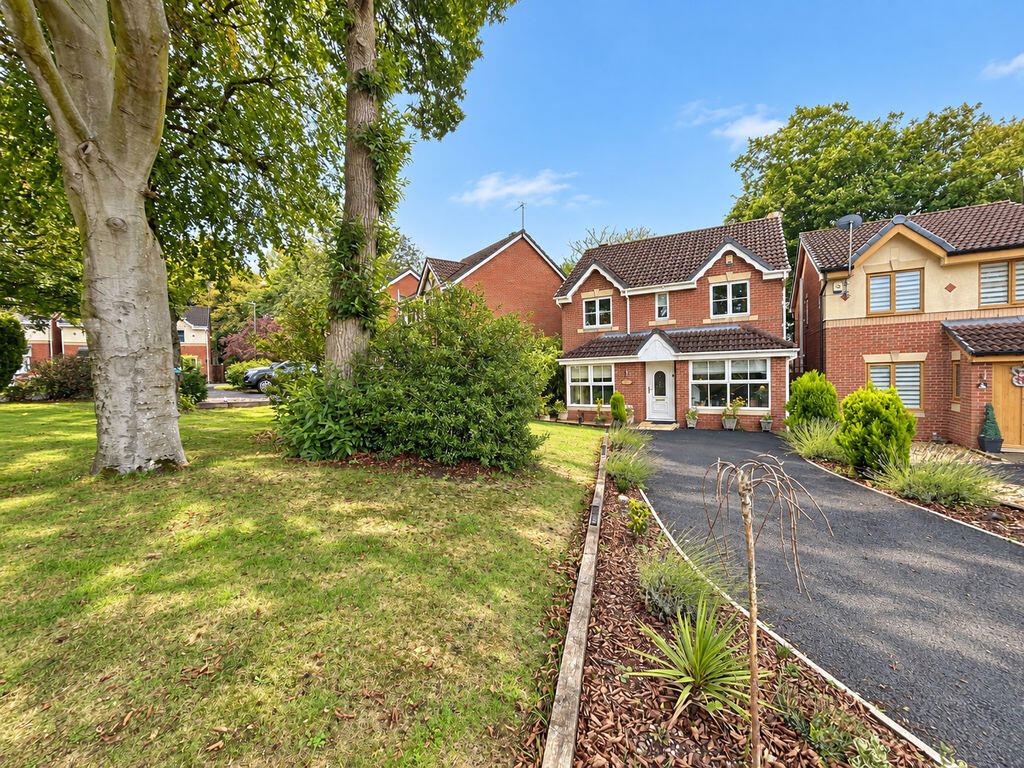
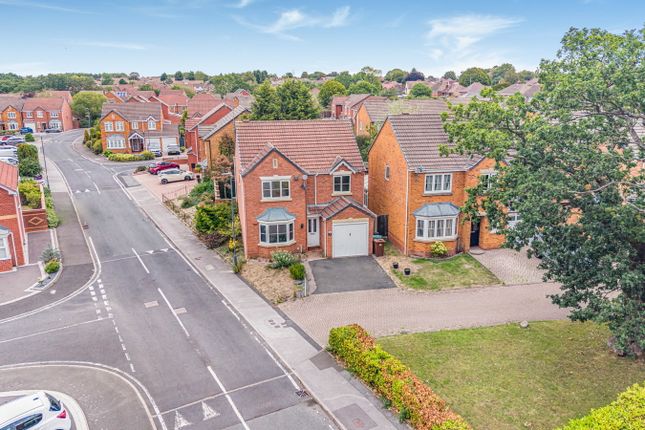
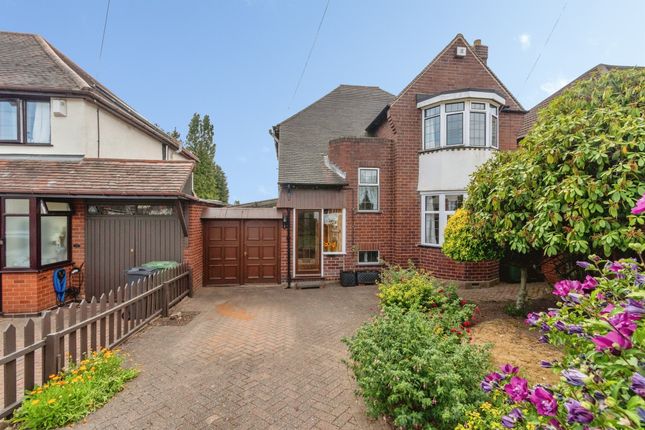
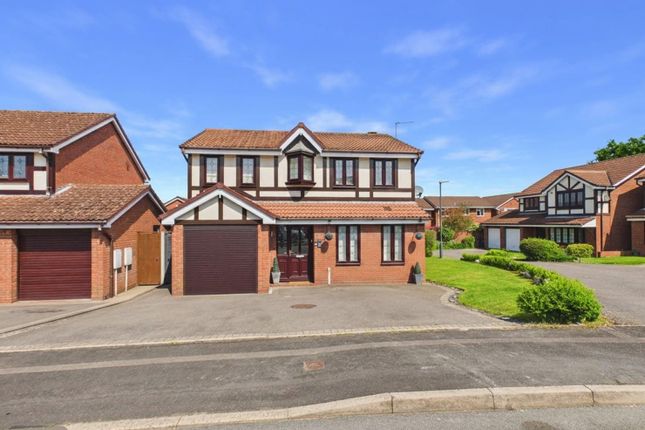
A stunning, Versatile Three/Four Bedroom Extended Link-Detached Family Home in a Sought-After Cul-de-Sac LocationThis superbly extended and beautifully presented link-detached property offers spacious and flexible living accommodation, perfect for the modern family.
Benefiting from both ground and first-floor refitted shower rooms, the home is set within a quiet cul-de-sac yet enjoys excellent access to surrounding areas via the local road network.
Schools of both sectors are close by, and the property is within walking distance of the Essington/Wyrley Canal, open countryside, and recreational facilities including Bloxwich Golf Course and Fishley Park.
Upon entering, a welcoming porch and hallway lead you into the stylishly appointed living spaces.
The front lounge, complete with a feature inset wood burner, creates a warm and inviting atmosphere-ideal for relaxing at the end of the day.
Double doors open into an extended dining room, while the modern breakfast kitchen boasts an excellent range of high-gloss units, integrated appliances, and a bright, airy feel.
A separate utility room adds practicality, while a ground-floor refitted shower room and a versatile fourth bedroom/second reception room (formerly the garage) provide options for use as a study, playroom, or annexe-style accommodation-perfect for multi-generational living.
Upstairs, the property offers three well-proportioned bedrooms, including a master with fitted wardrobes, and a sleek, refitted family shower room.
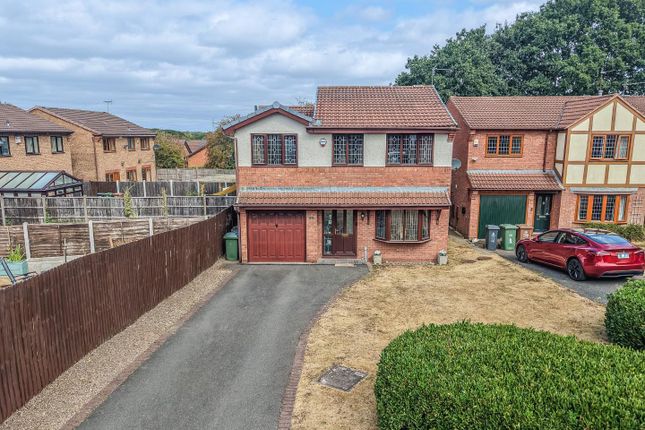
The frontage features a block-paved driveway with ample parking for several vehicles.
To the rear, the private garden includes a lawn, patio area ideal for entertaining, and a useful storage shed with lighting.
Entrance Porch And Hallway Lounge (4.451 x 3.817 (14'7" x 12'6")) Extended Dining Room (5.525 x 3.108 (18'1" x 10'2")) Modern Breakfast Kitchen (5.340 x 2.719 (17'6" x 8'11")) Utility Room (4.531 x 2.067 (14'10" x 6'9")) Ground Floor Shower Room (2.329 x 1.070 (7'7" x 3'6")) Sitting Room/Bedroom Four (4.671 x 2.224 (15'3" x 7'3")) Landing Bedroom One (3.554 x 3.315 (11'7" x 10'10")) Bedroom Two (3.315 x 3.054 (10'10" x 10'0")) Bedroom Three (2.583 x 2.458 (8'5" x 8'0")) Modern Shower Room (2.359 x 1.654 (7'8" x 5'5")) Enclosed Landscaped Rear Garden Front Driveway Premium Conveyancing (B) The vendors have opted to provide a legal pack for the sale of their property which includes a set of searches.
The legal pack provides upfront the essential documentation that tends to cause or create delays in the transactional process.
The legal pack includes • Evidence of title • Standard searches (regulated local authority, water & drainage & environmental) • Protocol forms and answers to standard conveyancing enquiries The vendor requests that the buyer buys the searches provided in the pack which will be billed at £360 inc VAT upon completion.
We will also require any purchasers to sign a buyer's agreement.
Identification Checks B Should a purchaser(s) have an offer accepted on a property marketed by Webbs Estate Agents they will need to undertake an identification check.
This is done to meet our obligation under Anti Money Laundering Regulations (aml) and is a legal requirement. We use a specialist third party service to verify your identity.
The cost of these checks is £45.00 inc. VAT per buyer, which is paid in advance, when an offer is agreed and prior to a sales memorandum being issued. This charge is non-refundable.
Value & comps
No previous sales on record.
Returns
Set an offer; the calculator follows it.
We're still gathering serviced-accommodation data for this area.
Archie refurb estimate: a Pro feature
0.0% below asking
This is not financial or investment advice. Prop AI Deals is not authorised by the Financial Conduct Authority (FCA) to provide investment advice.
All investment calculators, property analyses, and AI-generated insights are for informational purposes only. Property investment carries risk and may result in financial loss. All calculations should be independently verified and you should consult with FCA-authorised financial advisors before making any investment decisions.
Past performance does not guarantee future results. Tax implications vary by individual circumstances.
Deal
Properties like this can earn 2–3x BTL yields when converted to HMO, with retrofit costs around £10k/room. Sign in to see the full tier, yield projection, and cost breakdown.
Commercial properties like this can earn 30-50% higher yields when converted to residential under Class MA / Q / P / PA, with prior approval costing ~GBP 96/unit. Sign in to see the recommended route, yield uplift, and cost breakdown.
BRRR-suited properties can recycle 80-100% of investor capital on refi, leaving a high-yielding rental with most of the money out. Sign in to see the refurb cost stack, ARV projection, and refinance maths.
Detached + large garden = sub-division play. Pro tier unlocks the tier badge, plot size, uplift estimate, and regional land benchmark.
Short-lease flats trade at deep discount, but extending under the 1993 Act often costs far less than the discount. Pro tier unlocks the tier badge, premium breakdown, long-lease ARV and arbitrage maths.
See projected short-stay revenue vs a vanilla BTL for this property.
See real sub-let margins (HMO room rates & SA nightly rates) vs the landlord rent.
Area
Agent & docs
FAQ
About 18, Fishley Close, Bloxwich, Walsall
Explore nearby