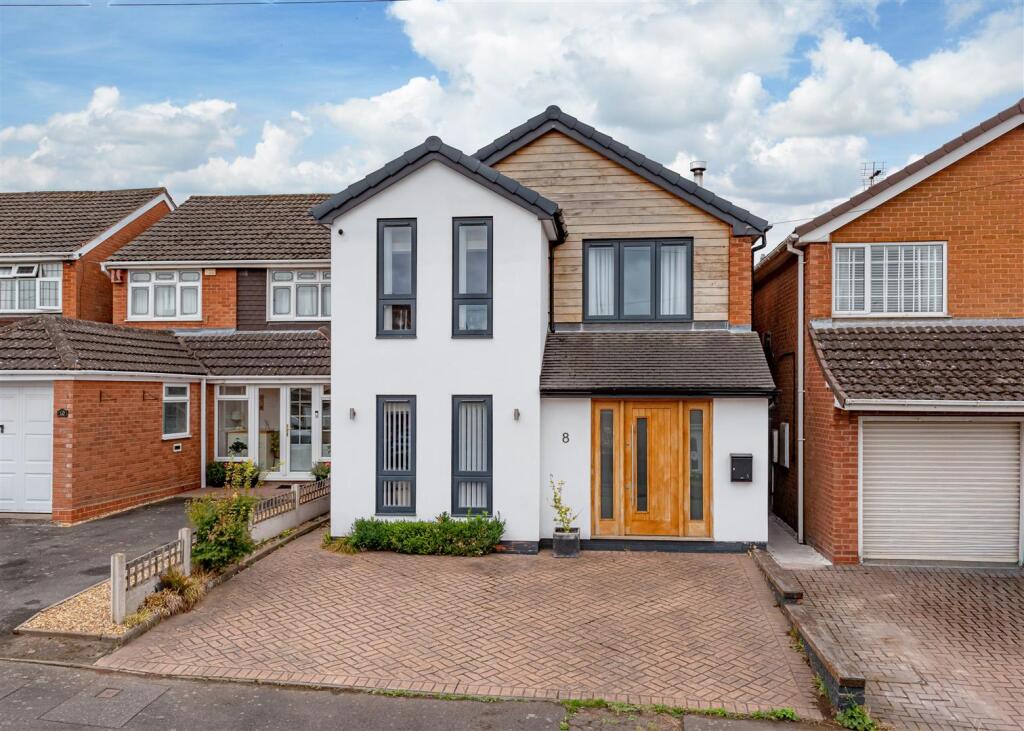
4-bedroom detached house · DY3 4PF
Under offerListed 43 days
Opportunity summary
See Archie’s verdict, returns by strategy and what to check before viewing.
About
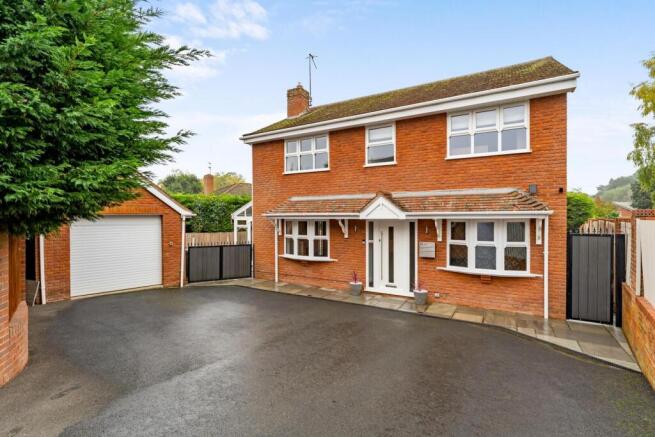
Bartlams are pleased to offer with no upward chain, this beautifully maintained Georgian-style four-bedroom detached family home is situated in a highly desirable Swindon location and enjoys beautiful field views to the rear.
Offering spacious and versatile accommodation throughout, together with a double garage, private driveway, conservatory and generous rear garden, the property provides an excellent opportunity for families looking for a well-maintained home in a sought-after location.
Upon entering the property, you are welcomed into a spacious entrance hall with convenient WC with wash hand basin, the hall provides access to the main living accommodation.
The dining room is positioned to the front and features a window overlooking the front garden, together with double doors leading through to the main living room.
The spacious living room benefits from a feature gas fireplace and double doors opening into the conservatory, which enjoys views over the rear garden and surrounding fields.
The conservatory also benefits from French doors opening onto the patio, creating an excellent space for enjoying the garden.
Also positioned to the front is a further sitting room, providing useful additional reception space.
To the rear is a generous kitchen fitted with a range of wall and base units, integrated fridge, built-in double oven and gas hob, together with a sink featuring a food waste disposal unit.
The kitchen also provides space for dining and enjoys lovely views across the surrounding fields.
A door from the kitchen provides access into the large double garage, which also benefits from access through to the rear garden. To the first floor, there are four well-proportioned bedrooms.
The principal bedroom is positioned to the front and benefits from two windows overlooking the front, built-in storage and an en suite shower room with enclosed shower, WC and wash hand basin.
Bedroom Two is also positioned to the front and benefits from useful built-in storage positioned above the stairs.
Bedrooms Three and Four are located to the rear, both enjoying lovely views across the fields, with Bedroom Three also benefiting from built-in wardrobes.
Completing the accommodation is the family bathroom, fitted with a large corner bath, WC and wash hand basin. The landing also benefits from a useful airing cupboard.
Externally, the property is approached via a private driveway leading to the front of the home and the double garage, which benefits from an electric garage door.
The established front garden is predominantly laid to lawn and provides an attractive approach to the property, with gated side access leading through to the rear garden.
The generous rear garden features a large patio area and a substantial level lawn, providing an excellent space for relaxing and entertaining.
Towards the rear, the garden is tiered and offers a further private area which could be utilised for a vegetable patch or additional outdoor space if desired.
The garden enjoys a good degree of privacy together with beautiful views across the adjoining fields.
Additional Information: • Freehold • Council Tax Band F • EPC Rating TBC Disclaimer In line with UK anti-money laundering regulations, successful purchasers must complete an Anti-Money Laundering (AML) check.
We use a specialist third-party service to verify your identity(IamProperty/Move Butler). The cost of these checks is £40 (including VAT) for each purchaser and any giftors contributing funds.
This fee is paid in advance when an offer is agreed, and prior to the issuance of a sales memorandum. Please note that this charge is non-refundable.
Agent Note: Every care has been taken in the preparation of these Particulars, however they are provided for general guidance only and complete accuracy cannot be guaranteed.
All areas, measurements, dimensions and distances are approximate, and the text, photographs and plans are intended for guidance purposes only and may not form part of any contract.
Interested parties should satisfy themselves as to the accuracy of all information and should seek appropriate professional verification where required. If there is any po...
Value & comps
No previous sales on record.
Returns
Set an offer; the calculator follows it.
We're still gathering serviced-accommodation data for this area.
Archie refurb estimate: a Pro feature
0.0% below asking
This is not financial or investment advice. Prop AI Deals is not authorised by the Financial Conduct Authority (FCA) to provide investment advice.
All investment calculators, property analyses, and AI-generated insights are for informational purposes only. Property investment carries risk and may result in financial loss. All calculations should be independently verified and you should consult with FCA-authorised financial advisers before making any investment decisions.
Past performance does not guarantee future results. Tax implications vary by individual circumstances.
Deal
Properties like this can earn 2–3x BTL yields when converted to HMO, with retrofit costs around £10k/room. Sign in to see the full tier, yield projection, and cost breakdown.
Commercial properties like this can earn 30-50% higher yields when converted to residential under Class MA / Q / P / PA, with prior approval costing ~GBP 96/unit. Sign in to see the recommended route, yield uplift, and cost breakdown.
BRRR-suited properties can recycle 80-100% of investor capital on refi, leaving a high-yielding rental with most of the money out. Sign in to see the refurb cost stack, ARV projection, and refinance maths.
Detached + large garden = sub-division play. Pro tier unlocks the tier badge, plot size, uplift estimate, and regional land benchmark.
Short-lease flats trade at deep discount, but extending under the 1993 Act often costs far less than the discount. Pro tier unlocks the tier badge, premium breakdown, long-lease ARV and arbitrage maths.
See projected short-stay revenue vs a vanilla BTL for this property.
See real sub-let margins (HMO room rates & SA nightly rates) vs the landlord rent.
Area
Agent & docs
FAQ
About Baldwin Way, Swindon, DY3
Explore nearby