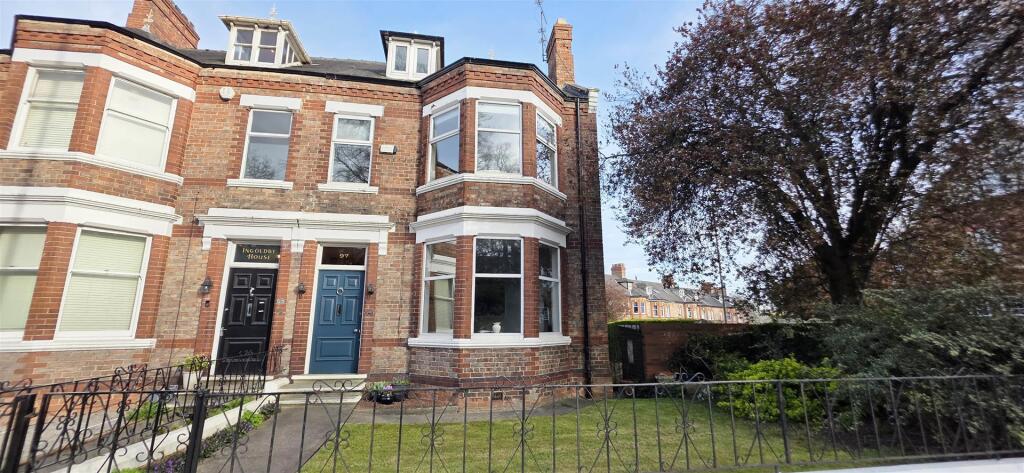
5-bedroom house · DL2 2BF
Listing removedListed 176 days
Opportunity summary
See Archie’s verdict, returns by strategy and what to check before viewing.
About
Welcome to The Lanes, in the South Park area of Darlington, this stunning property offers versatile accommodation that is perfect for modern family living.
With five spacious bedrooms, including two with en-suite bathrooms, this property has been meticulously designed to a high specification by the current owner, ensuring a superior interior that is both stylish and fully functional.
As you enter, you are greeted by a welcoming entrance hall that leads to an open aspect living space that sets the tone for the rest of this magnificent family home.
The open views to the front create a sense of space and light, making it an inviting place to relax or entertain guests.
The well-appointed family bathroom, along with the two en-suites and a ground floor w.c, provides ample facilities for a busy household.
Externally, the property boasts a beautifully landscaped rear garden, ideal for enjoying the outdoors or hosting summer gatherings.
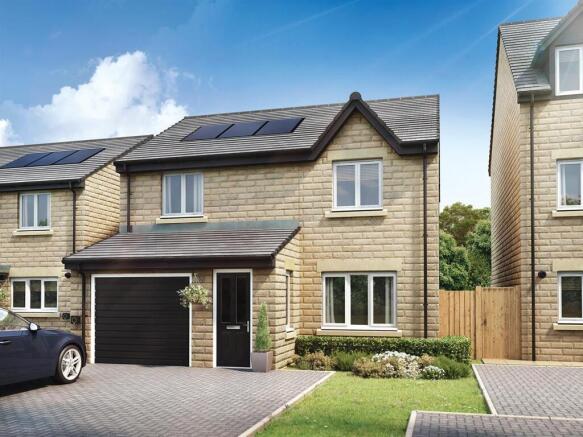
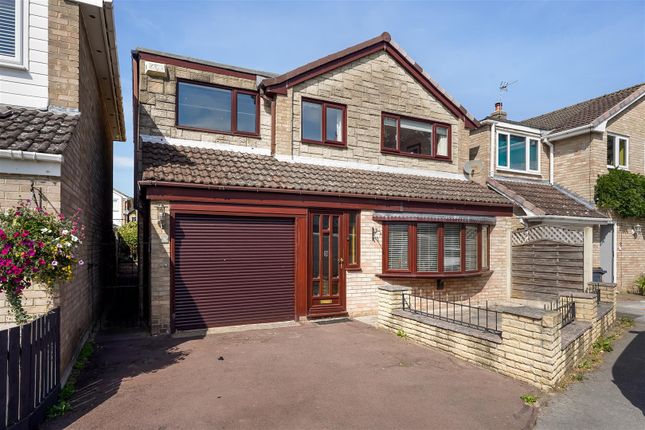
The front of the house features off street parking for two cars, leading to a single garage, adding to the practicality of this wonderful home.
The Lanes is not just a house; it is a place where memories can be made.
With its prime location and exceptional features, including newly installed front and patio doors, it is sure to appeal to families looking for a comfortable and stylish living space in Darlington and will most definitely tick all the right boxes, Do not miss out on the opportunity to make this exquisite house your new home, contact our office today to arrange a viewing.
Entrance Hallway The entrance hallway provides a warm welcome to the home, with space to hang your coats and store shoes with staircase to the first floor landing.
Leading directly into the lounge and kitchen/dining areas, this creates a smooth flow throughout the ground floor.
Ground Floor W.C The WC on the ground floor is compact and neatly finished, featuring a toilet and a wash hand basin with a window above, allowing for natural light.
The walls are painted in a soft blue shade that complements the wood-effect flooring.
Lounge (4.22m x 4.22m) The lounge is a bright, welcoming space featuring a large corner sofa against a dark statement wall.
Natural light floods the room through French doors that open out into the garden, enhancing the warm wooden flooring and creating a comfortable living space, The room flows seamlessly into the kitchen/dining area, where a round dining table sits comfortably within the open-plan layout, Ideal for relaxed dining and entertaining.
Kitchen/Dining Area (2.08m x 3.37m) The kitchen is a sleek, galley-style space with modern white cabinetry and dark countertops that contrast beautifully.
Integrated appliances include an eye level double oven, dishwasher and an electric hob, with a window above the sink that lets in natural light.
The layout allows for a small dining area at one end, making it functional for everyday use and social cooking sessions.
First Floor Landing A spacious landing area with a handy storage cupboard and access to two bedrooms.
Bedroom One (4.32m x 3.40m) Bedroom one is a generous, relaxing space with two large windows that flood the room with natural light, offering direct views of the beautiful rear garden and the green scenery beyond.
Office/Bedroom Two (2.31m x 3.11m) Another delightful, good-sized, bright and airy bedroom, currently being utilised as a study.
This room is perfect to take in the views to the front of the property which overlook open green spaces.
Complete with direct access to a private en-suite shower room, makes the ideal space for undisturbed work or study time.
En-Suite First Floor (approx 2.31m x 1.09m (approx 7'7" x 3'7" )) The en-suite is compact yet practical, comprising a shower cubicle, toilet, and a pedestal wash hand basin, with tasteful neutral décor.
Second Floor Landing Amazing views are to be had from this second floor window.
Bedroom Three (2.36m x 3.63m (7'9 x 11'11)) This bedroom offers a comfortable double bed and is adorned with complimentary coloured soft furnishings that compliment the neutral walls and carpet perfectly.
With a large window, allowing lots of light and overlooking the pretty views, makes for a restful retreat. Access to en-suite shower room.
En-Suite Second Floor (7'3" x 3'7") With a suite comprising shower, wash hand basin and low level WC.
Bedroom Four (2.24m x 2.87m (7'4 x 9'5)) This bedroom offers a comfortable double bed and is adorned with complimentary coloured soft furnishings that compliment the neutral walls and carpet perfectly.
With a large window, allowing lots of light and overlooking the pretty views, makes for a restful retreat.
Bedroom Five (1.70m x 2.54m) A fifth bedroom, currently being optimised as a dressing room, but could equally provide a comfortable resting space.
There is plenty of natural light, offering a variety of options for this cosey room.
Bathroom (1.91m x 1.80m) This bathroom is efficiently arranged, featuring a white suite comprising a bathtub, pedestal wash hand basin and low level toilet.
The room has a large window fitted with blinds for privacy. Altogether, a crisp, clean décor.
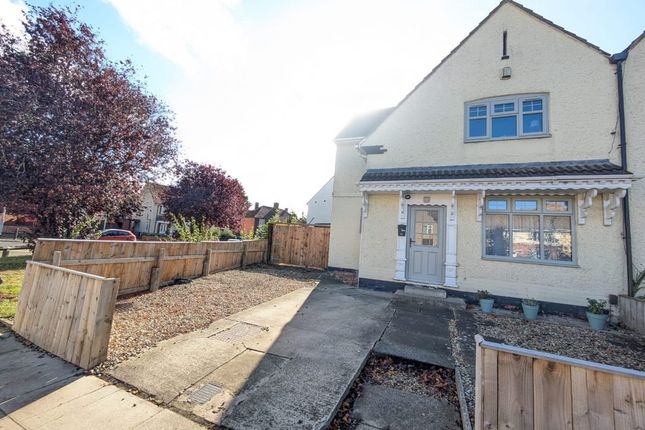
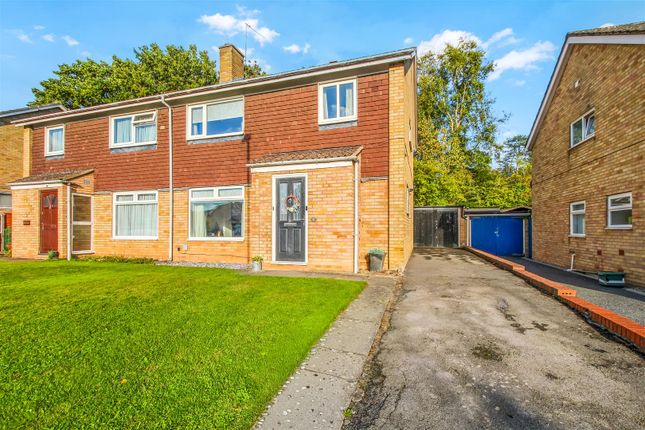
Externally To the front of this exceptionally pleasing property you will find an inviting, smart and tasteful pebbled area, with a driveway, large enough to accommodate two vehicles with ease.
There is access to the single detached garage and gated access to the rear garden.
The rear garden features a well-maintained lawn bordered by a gravel path, with a paved patio area close to the house providing ample space for outdoor seating and dining.
The garden is enclosed by wooden fencing, offering privacy and a secure space for relaxation or play.
Garage (2.85m x 5.69m) The garage is a single detached structure with enough space to accommodate one vehicle or provide additional storage space.
It has a wide door to the front and is accessed via a driveway alongside the house. With a boarded loft conversion for further secure storage.
Property Details Local Authority: Darlington Council Tax Band: D Annual Price: £2,494 Conservation Area No Flood Risk Very low Floor Area 1,140 ft 2 / 106 m 2 Plot size 0.05 acres Mobile coverage EE Vodafone Three O2 Broadband Basic 5 Mbps Ultrafast 10000 Mbps Satellite / Fibre TV Availability BT Sky Virgin Tenure Freehold Note Important note to purchasers: We endeavour to make our sales particulars accurate and reliable, however, they do not constitute or form part of an offer or any contract and none is to be relied upon as statements of representation or fact.
The services, systems and appliances listed in this specification have not been tested by us and no guarantee as to their operating ability or efficiency is given.
All measurements have been taken as a guide to prospective buyers only, and are not precise. Floor plans where included are not to scale and accuracy is not guaranteed.
If you require clarification or further information on any points, please contact us, especially if you are travelling some distance to view.
Fixtures and fittings other than those mentioned are to be agreed with the seller. We cannot also confirm at this stage of marketing the tenure of this house
Value & comps
No previous sales on record.
Returns
Set an offer; the calculator follows it.
We're still gathering serviced-accommodation data for this area.
Archie refurb estimate: a Pro feature
0.0% below asking
This is not financial or investment advice. Prop AI Deals is not authorised by the Financial Conduct Authority (FCA) to provide investment advice.
All investment calculators, property analyses, and AI-generated insights are for informational purposes only. Property investment carries risk and may result in financial loss. All calculations should be independently verified and you should consult with FCA-authorised financial advisers before making any investment decisions.
Past performance does not guarantee future results. Tax implications vary by individual circumstances.
Deal
Properties like this can earn 2–3x BTL yields when converted to HMO, with retrofit costs around £10k/room. Sign in to see the full tier, yield projection, and cost breakdown.
Commercial properties like this can earn 30-50% higher yields when converted to residential under Class MA / Q / P / PA, with prior approval costing ~GBP 96/unit. Sign in to see the recommended route, yield uplift, and cost breakdown.
BRRR-suited properties can recycle 80-100% of investor capital on refi, leaving a high-yielding rental with most of the money out. Sign in to see the refurb cost stack, ARV projection, and refinance maths.
Detached + large garden = sub-division play. Pro tier unlocks the tier badge, plot size, uplift estimate, and regional land benchmark.
Short-lease flats trade at deep discount, but extending under the 1993 Act often costs far less than the discount. Pro tier unlocks the tier badge, premium breakdown, long-lease ARV and arbitrage maths.
See projected short-stay revenue vs a vanilla BTL for this property.
See real sub-let margins (HMO room rates & SA nightly rates) vs the landlord rent.
Area
Agent & docs
FAQ
About 1, The Lanes, Darlington
Explore nearby