2-bedroom semi-detached house · G12 0HL
For saleListed 3 days
Opportunity summary
See Archie’s verdict, returns by strategy and what to check before viewing.
About
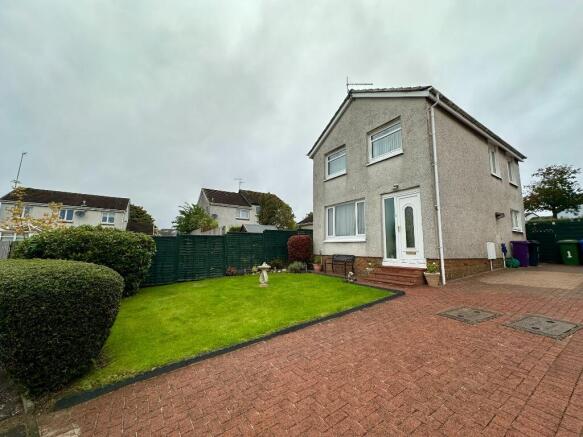
A charming two-bedroom semi-detached home offering two generous public rooms, a floored loft space and attractive gardens to the front and rear, complemented by a private driveway and substantial garage.
Situated within the popular West End neighbourhood of Kelvindale, this appealing home brings together spacious accommodation, a flexible layout and excellent outdoor space.
The separate living and dining rooms provide room for family life to grow and adapt, while the generous rear garden, driveway and garage are particularly valuable features in this sought-after residential setting.
An entrance porch leads into the welcoming hallway.
To the front, the living room enjoys a broad bay window overlooking the garden, allowing natural light to fill the room and creating an inviting setting for relaxing.
The separate dining room is a real strength of the layout, providing a spacious and adaptable second public room.
Equally suited to family meals and entertaining, a comfortable family room or a children’s playroom, it offers the freedom to arrange the accommodation around individual needs.
With space for a dining table alongside additional furnishings, this is a room that can serve several purposes as family life changes.
Positioned beside the dining room, the kitchen features a range of wall and floor cabinets, contrasting worktops and space for appliances, creating a practical arrangement for everyday use.
On the first floor, both bedrooms are well proportioned, with the particularly generous principal bedroom offering ample room for bedroom furniture.
The shower room incorporates a shower enclosure, vanity wash hand basin and WC.
Built-in and walk-in cupboards make excellent use of the available space, while a pull-down ladder provides access to the floored loft, offering further capacity for household belongings and seasonal items.
The property’s specification includes double glazing and gas central heating. The outdoor space is a major part of this home’s appeal.
A lawned front garden with established planting creates an attractive approach, alongside a private driveway providing off-street parking and access to the substantial garage.
The garage offers valuable flexibility for a vehicle, bicycles, tools and outdoor equipment. To the rear, the generous garden provides a lovely setting for family life outdoors.
A paved terrace offers space for a table and chairs, with a lawn extending beyond and mature planting adding colour and character.
Whether enjoying a morning coffee, hosting friends for a summer barbecue or giving children room to play, there is plenty of space to make the garden your own.
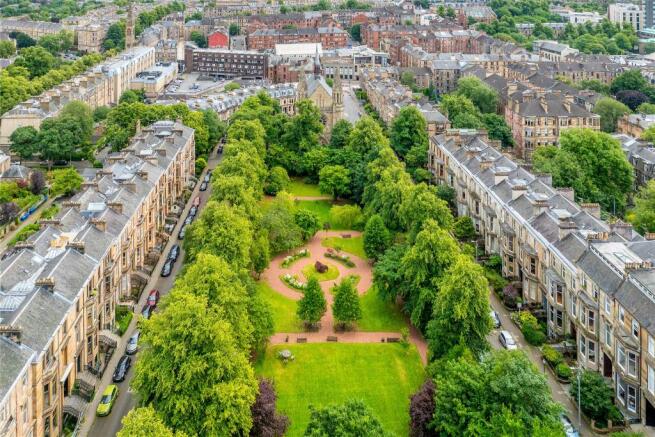
Kelvindale combines the appeal of an established residential neighbourhood with convenient access to everything that makes Glasgow’s West End such a desirable place to live.
Its welcoming atmosphere and strong community spirit are particular attractions for families, offering a sense of belonging alongside the benefits of city living.
Everyday shops and conveniences are available locally, with a broader choice of supermarkets and services around Anniesland Cross.
Beyond the immediate neighbourhood, Byres Road and Great Western Road offer an excellent selection of independent shops, cafés, restaurants and bars, making everything from weekend brunch to an evening out easy to enjoy.
The Botanic Gardens, with their beautiful grounds and distinctive glasshouses, are within easy reach, while the University of Glasgow, Kelvingrove Park and Kelvingrove Art Gallery and Museum contribute to the West End’s rich architectural and cultural appeal.
Closer to home, Dawsholm Park and the Kelvin Walkway offer woodland paths and riverside routes for walking, cycling and spending time outdoors.
Transport connections are convenient, with Kelvindale railway station providing links towards Glasgow Queen Street and Anniesland.
Bus services on local routes and Great Western Road, together with accessible road connections, provide further options for travel across the city and beyond.
Value & comps
Land Registry doesn’t cover Scotland or Northern Ireland, so previous sales may not be on record.
Returns
Set an offer; the calculator follows it.
We're still gathering serviced-accommodation data for this area.
Archie refurb estimate: a Pro feature
0.0% below asking
This is not financial or investment advice. Prop AI Deals is not authorised by the Financial Conduct Authority (FCA) to provide investment advice.
All investment calculators, property analyses, and AI-generated insights are for informational purposes only. Property investment carries risk and may result in financial loss. All calculations should be independently verified and you should consult with FCA-authorised financial advisers before making any investment decisions.
Past performance does not guarantee future results. Tax implications vary by individual circumstances.
Deal
Properties like this can earn 2–3x BTL yields when converted to HMO, with retrofit costs around £10k/room. Sign in to see the full tier, yield projection, and cost breakdown.
Commercial properties like this can earn 30-50% higher yields when converted to residential under Class MA / Q / P / PA, with prior approval costing ~GBP 96/unit. Sign in to see the recommended route, yield uplift, and cost breakdown.
BRRR-suited properties can recycle 80-100% of investor capital on refi, leaving a high-yielding rental with most of the money out. Sign in to see the refurb cost stack, ARV projection, and refinance maths.
Detached + large garden = sub-division play. Pro tier unlocks the tier badge, plot size, uplift estimate, and regional land benchmark.
Short-lease flats trade at deep discount, but extending under the 1993 Act often costs far less than the discount. Pro tier unlocks the tier badge, premium breakdown, long-lease ARV and arbitrage maths.
See projected short-stay revenue vs a vanilla BTL for this property.
See real sub-let margins (HMO room rates & SA nightly rates) vs the landlord rent.
Area
Agent & docs
FAQ
About 28 Highfield Drive, Glasgow
Explore nearby