5-bedroom detached house · PR2 9AS
For saleListed 71 days
Opportunity summary
See Archie’s verdict, returns by strategy and what to check before viewing.
About
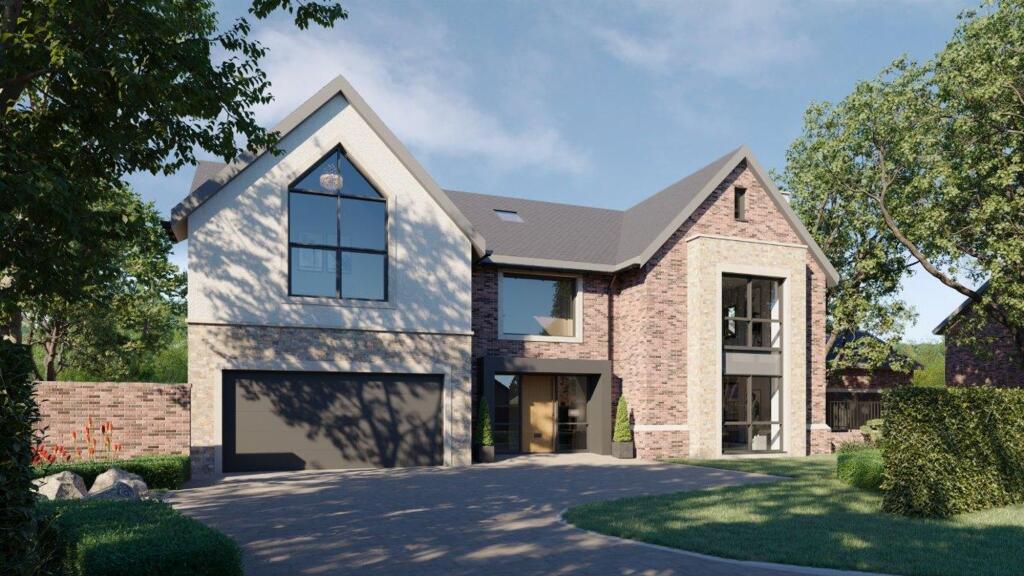
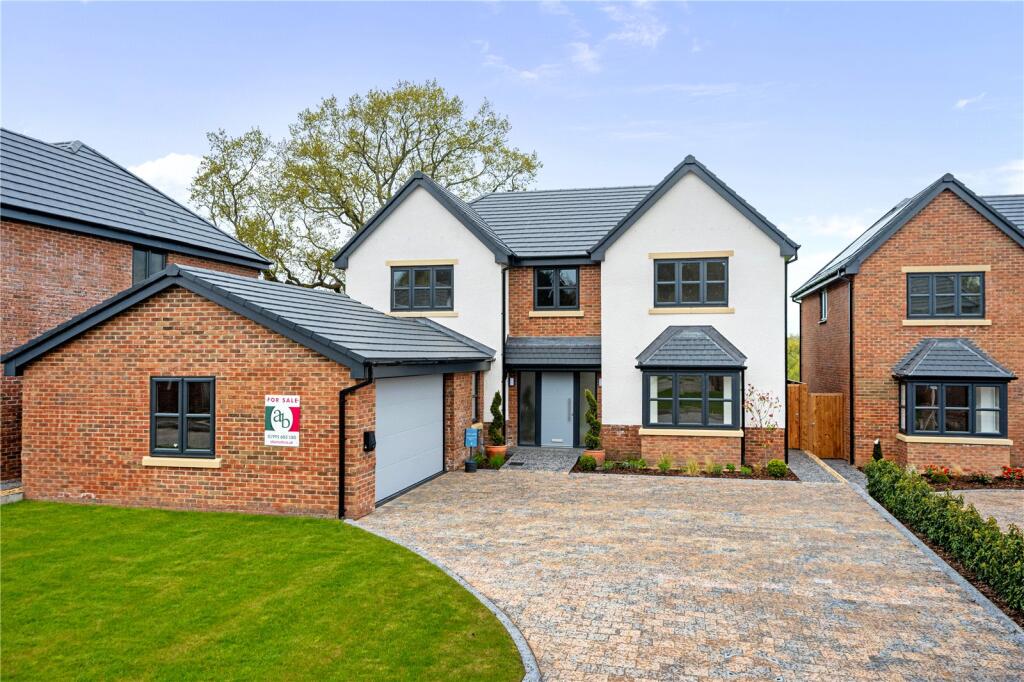
This substantial five-bedroom detached home provides an impressive amount of accommodation arranged over three floors.
Positioned at the end of a quiet cul-de-sac within the popular D’Urton Manor development, the property is one of only two Windsor house types constructed by Story Homes and offers versatile living space ideally suited to a growing or multi-generational family.
The spacious entrance hallway immediately introduces the generous proportions found throughout the home.
Two substantial reception rooms sit to the front of the property and are currently arranged as a formal dining room and a separate sitting room.
Both rooms offer excellent flexibility and could equally be used as a home office, playroom or snug, depending on individual requirements.
Across the rear of the property is an impressive open-plan kitchen, dining and living area, creating a superb space for everyday family life and entertaining.
The bespoke Kevin Roper kitchen includes extensive fitted storage, granite work surfaces, integrated appliances and a striking central island with seating for six.
The adjoining living area provides ample room for comfortable seating, while French doors open directly onto the rear garden.
A separate utility room and ground-floor WC complete the accommodation on this level. The first floor continues to emphasise the scale of the property.
The principal bedroom features a dedicated dressing area with fitted wardrobes and an en-suite shower room.
Two further well-proportioned bedrooms are also located on this floor, one of which benefits from its own en-suite, together with a spacious family bathroom incorporating both a bath and separate shower.
Two additional double bedrooms occupy the second floor, both offering useful fitted storage and served by a further shower room.
This level provides particularly adaptable accommodation and could be ideal for older children, guests, home working or hobbies, allowing different members of the household to enjoy a greater degree of privacy.
Externally, the enclosed rear garden has been landscaped to provide a combination of lawned and seating areas, together with a pergola, raised planters and an outdoor kitchen area.
To the front is driveway parking leading to the detached double garage, which benefits from an electric door and EV charging point. The property also has solar panels.
Redwing Drive forms part of the established D’Urton Manor development in Fulwood and is well placed for a range of local shops, amenities and schooling, including being within the Broughton High School catchment area.
Preston city centre is readily accessible, while the nearby motorway network provides convenient links towards Lancaster, Manchester and the wider North West, making the location particularly suitable for commuters.
The property is offered for sale with no onward chain.
AML checks : Buyers who have had an offer accepted in principle, will need to complete an Anti-Money Laundering (AML) and Identity Verification check, this is a legal requirement.
We use a specialist third party to conduct these checks.
Individuals purchasing a property have checks conducted directly by Coadjute and a non-refundable fee of £45.00 plus VAT per purchaser will be payable.
This fee cannot be refunded even if the property purchase does not go ahead.
We will be notified once the checks have been completed, if successful the Memorandum of Sale will then be sent to solicitors.
Value & comps
No previous sales on record.
Returns
Set an offer; the calculator follows it.
We're still gathering serviced-accommodation data for this area.
Archie refurb estimate: a Pro feature
0.0% below asking
This is not financial or investment advice. Prop AI Deals is not authorised by the Financial Conduct Authority (FCA) to provide investment advice.
All investment calculators, property analyses, and AI-generated insights are for informational purposes only. Property investment carries risk and may result in financial loss. All calculations should be independently verified and you should consult with FCA-authorised financial advisors before making any investment decisions.
Past performance does not guarantee future results. Tax implications vary by individual circumstances.
Deal
Properties like this can earn 2–3x BTL yields when converted to HMO, with retrofit costs around £10k/room. Sign in to see the full tier, yield projection, and cost breakdown.
Commercial properties like this can earn 30-50% higher yields when converted to residential under Class MA / Q / P / PA, with prior approval costing ~GBP 96/unit. Sign in to see the recommended route, yield uplift, and cost breakdown.
BRRR-suited properties can recycle 80-100% of investor capital on refi, leaving a high-yielding rental with most of the money out. Sign in to see the refurb cost stack, ARV projection, and refinance maths.
Detached + large garden = sub-division play. Pro tier unlocks the tier badge, plot size, uplift estimate, and regional land benchmark.
Short-lease flats trade at deep discount, but extending under the 1993 Act often costs far less than the discount. Pro tier unlocks the tier badge, premium breakdown, long-lease ARV and arbitrage maths.
See projected short-stay revenue vs a vanilla BTL for this property.
See real sub-let margins (HMO room rates & SA nightly rates) vs the landlord rent.
Area
Agent & docs

FAQ
About Redwing Drive, Fulwood, Preston, Lancashire
Explore nearby