4-bedroom detached house · EH47 0SH
Sold STCListed 46 days
Opportunity summary
See Archie’s verdict, returns by strategy and what to check before viewing.
About
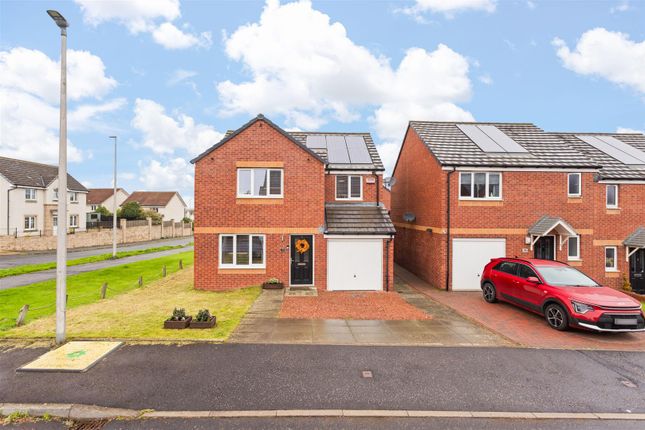
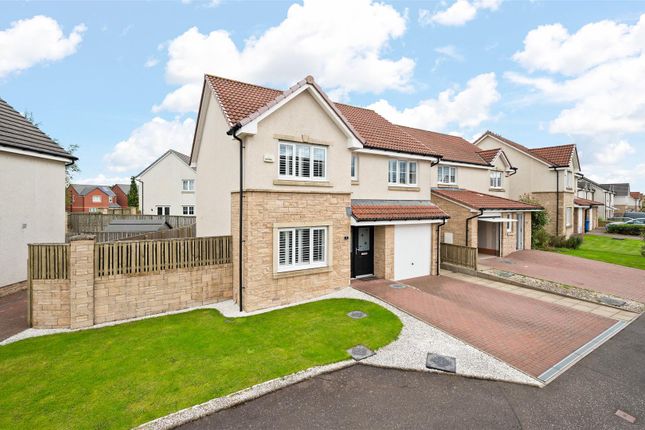
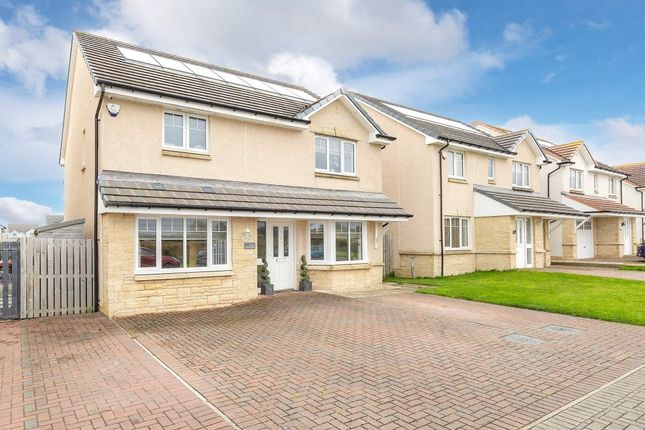
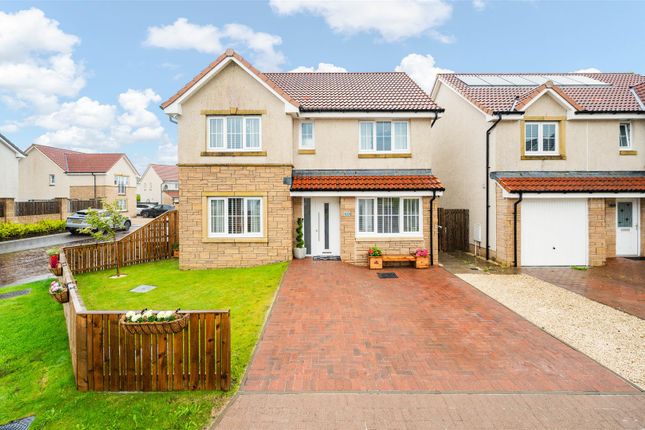
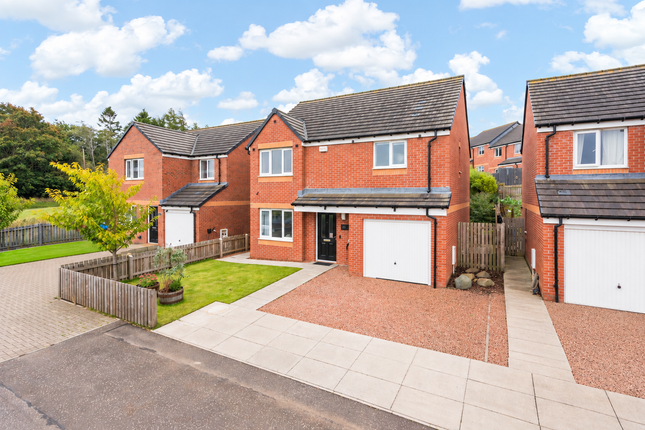
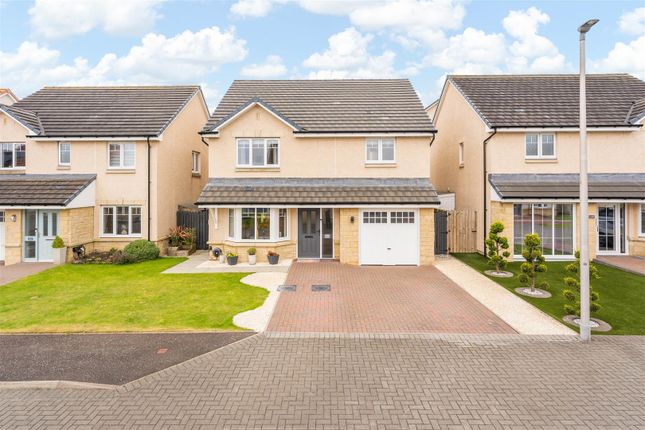
Set within the popular Heartlands development at the western edge of Whitburn, this impressive 4 bedroom detached property on West Cults Court offers generously proportioned accommodation, ideally suited to modern family living.
Built by Bellway Homes in 2015, this ”Oakmont” style boasts a thoughtfully designed layout combining generous living space with contemporary comfort.
Heartlands is an increasingly sought-after and family friendly development with excellent access to local schooling, amenities and transport connections with a host of new facilities recently open in the area to appeal to a wide variety of buyers.
The nearby M8 motorway provides convenient travel throughout the central belt, making this an excellent choice for commuters traveling towards Edinburgh or Glasgow.
Sprawling Polkemmet Country Park lies opposite the main entrance of the development and is a wonderful attraction for all the family to enjoy.
Description A well-proportioned main living room offers ample space to relax and unwind, whilst a superb dining kitchen to the rear provides excellent space for everyday family meals and entertaining, with a range of sleek storage cabinets and integrated appliances to assist with daily needs.
French doors open out directly onto the landscaped rear garden, creating a seamless connection between the indoor and outdoor spaces.
A utility room for daily laundry and a convenient lower level WC completes the ground floor accommodation.
Upstairs, the property features 4 double bedrooms, including a generous master bedroom with an en-suite shower room and full height wardrobes for excellent storage.
The remaining 3 bedrooms provide excellent versatility for children, guests or to accommodate home working, while the modern family bathroom serves the upper level to help the needs of a busy family.
Gas central heating and double glazing throughout offer further practical comfort, with efficient dual zone heating controls found on each level.
Externally, the property sits on a good plot at the entrance to the street and benefits from a driveway and integral garage, providing valuable off-street parking and additional storage.
The professionally landscaped and fully enclosed rear garden offers an attractive and low-maintenance outdoor space, perfect for children to play and adults to relax and entertain during the warmer months.
Location The Heartlands is an exciting ongoing development that is one of the largest regeneration projects in Europe, transforming former mining ground into a vibrant community with a blend of residential and commercial facilities.
Lying to the west of Whitburn, the location is well aided by access to the M8 motorway via junction 4a, proving extremely handy for those commuting throughout the central belt.
A Service station enjoys food outlets with takeaway, whilst a neighbourhood centre includes a supermarket, takeaway and other everyday services.
Education is well catered for in Whitburn with a choice of nursery and primary schooling, whilst secondary schools are in Whitburn and Blackburn.
Excellent walks are available throughout the estate whilst Polkemmet Country Park with nine hole golf course, play park and owl centre can be found on the doorstep for those keen to explore the outdoors.
Entrance Hall (1.89m x 1.74m (6'2" x 5'8")) Living Room (5.22m x 3.97m (17'1" x 13'0")) Kitchen (5.08m x 3.10m (16'7" x 10'2")) Utility Room (1.92m x 1.86m (6'3" x 6'1")) Wc (1.92m x 1.14m (6'3" x 3'8")) Upper Hall (3.72m x 2.03m (12'2" x 6'7")) Bedroom 1 (4.18m x 2.95m (13'8" x 9'8")) En-Suite (2.02m x 1.26m (6'7" x 4'1")) Bedroom 2 (4.63m x 3.92m (15'2" x 12'10")) Bedroom 3 (3.89m x 2.52m (12'9" x 8'3")) Bedroom 4 (3.55m x 2.95m (11'7" x 9'8")) Bathroom (2.35m x 1.71m (7'8" x 5'7")) Extras All blinds, light fittings, floor coverings and integrated appliances (dishwasher not working) included in the sale.
Washing machine and tumble dryer are negotiable.
Key Info Home Report Valuation: £300,000 Total Floor Area: 116m2 (1250 ft2) What3words: ///shirts.filed.reclusive Parking: Driveway & Garage Heating System: Gas Council Tax: E - £2935.75 per year EPC: C Disclaimer Early internal viewing is recommended.
Viewings are subject to appointment with Brown & Co Properties and slots can be requested via the widget on the property page of our website.
It is important your legal adviser notes your interest in this property or it may be sold without your knowledge.
Free independent mortgage advice is available to all buyers via our in-house advisor jb Mortgage Solutions.
For further details, or to arrange a free market valuation of your property, please contact the office on or check out our "Book Valuation" request on our website.
A PDF copy of the home report can also be downloaded directly from our website. A video tour can be found on within the advert and should be viewed at your earliest convenience.
These particulars are produced in good faith and do not form any part of contract. Measurements are approximates, taken via a laser device at their widest point and act as a guide only.
The content of this advert and associated marketing material is copyright of Brown & Co Properties and no part shall be replicated without our prior written consent.
Value & comps
Land Registry doesn’t cover Scotland or Northern Ireland, so previous sales may not be on record.
Returns
Set an offer; the calculator follows it.
We're still gathering serviced-accommodation data for this area.
Archie refurb estimate: a Pro feature
0.0% below asking
This is not financial or investment advice. Prop AI Deals is not authorised by the Financial Conduct Authority (FCA) to provide investment advice.
All investment calculators, property analyses, and AI-generated insights are for informational purposes only. Property investment carries risk and may result in financial loss. All calculations should be independently verified and you should consult with FCA-authorised financial advisors before making any investment decisions.
Past performance does not guarantee future results. Tax implications vary by individual circumstances.
Deal
Properties like this can earn 2–3x BTL yields when converted to HMO, with retrofit costs around £10k/room. Sign in to see the full tier, yield projection, and cost breakdown.
Commercial properties like this can earn 30-50% higher yields when converted to residential under Class MA / Q / P / PA, with prior approval costing ~GBP 96/unit. Sign in to see the recommended route, yield uplift, and cost breakdown.
BRRR-suited properties can recycle 80-100% of investor capital on refi, leaving a high-yielding rental with most of the money out. Sign in to see the refurb cost stack, ARV projection, and refinance maths.
Detached + large garden = sub-division play. Pro tier unlocks the tier badge, plot size, uplift estimate, and regional land benchmark.
Short-lease flats trade at deep discount, but extending under the 1993 Act often costs far less than the discount. Pro tier unlocks the tier badge, premium breakdown, long-lease ARV and arbitrage maths.
See projected short-stay revenue vs a vanilla BTL for this property.
See real sub-let margins (HMO room rates & SA nightly rates) vs the landlord rent.
Area
Agent & docs
FAQ
About 1, West Cults Court, Whitburn
Explore nearby