4-bedroom detached house · CB21 6AT
For saleListed 30 days
Opportunity summary
See Archie’s verdict, returns by strategy and what to check before viewing.
About
Exceptional contemporary home offering modern countryside living without compromise Description Occupying a generous plot and conceived with sustainability and modern family living at its heart, this striking newly built residence offers beautifully designed accommodation over two floors.
The property combines exceptional environmental credentials with thoughtfully arranged living spaces, creating a home that is both highly efficient and effortlessly practical.
At the centre of the house lies a superb open-plan kitchen, dining and living space, designed to bring family life together.
Bathed in natural light from extensive glazing and enjoying a dual aspect, the room provides a wonderful sense of volume and connection to the outside.
Large sliding doors open directly onto the terrace and gardens beyond, creating an ideal setting for indoor-outdoor living and entertaining during the warmer months.
The kitchen is stylishly appointed with a range of contemporary cabinetry complemented by integrated Neff appliances, including an induction hob, oven, fridge-freezer and dishwasher.
A substantial central island provides additional preparation space and informal seating. The ground floor accommodation has been designed with remarkable flexibility.
Two well-proportioned double bedrooms overlook the gardens, while an additional reception room offers the versatility to serve as a fifth bedroom, home office or snug depending on individual needs.
A separate utility room fitted with extra storage along with plumbing for laundry facilities and beautifully finished family bathroom completes the ground floor, featuring both a bath and separate shower with rainfall fittings.
To the first floor, a spacious landing has been thoughtfully designed as a secondary family space and lends itself equally well to use as a media room, reading area or play area.
At either end of the house are two generous bedroom suites, each benefiting from contemporary en suite shower rooms.
The principal suite enjoys a dedicated dressing area together with useful eaves storage. The property's environmental performance is particularly noteworthy.
Designed as a Net Zero home, it incorporates an air source heat pump, mechanical ventilation and heat recovery system, underfloor heating to the ground floor and radiators to the first floor.
A substantial 7kW photovoltaic solar array works alongside a 15kWh battery storage system, significantly reducing energy consumption while enhancing long-term efficiency and sustainability.
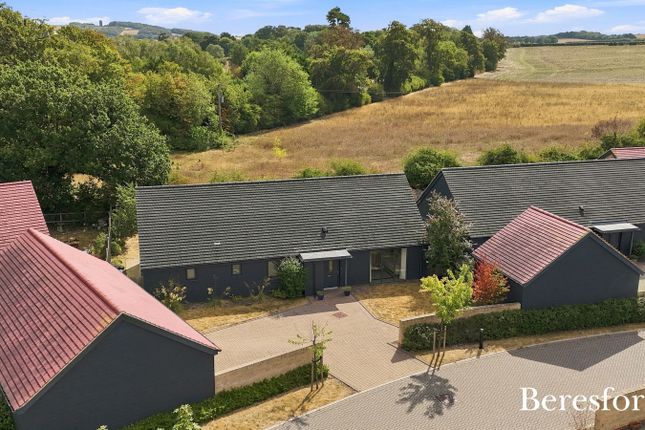
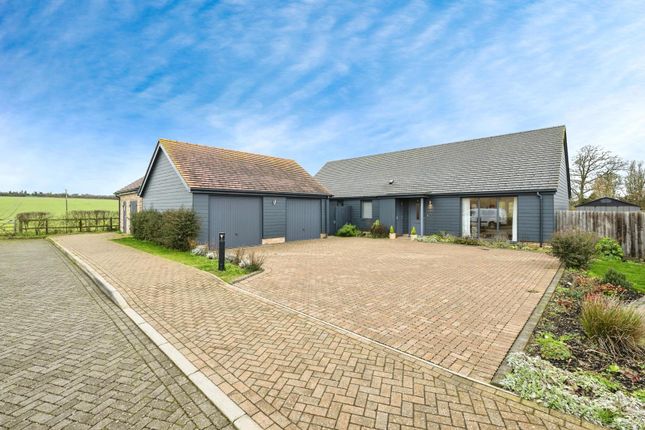
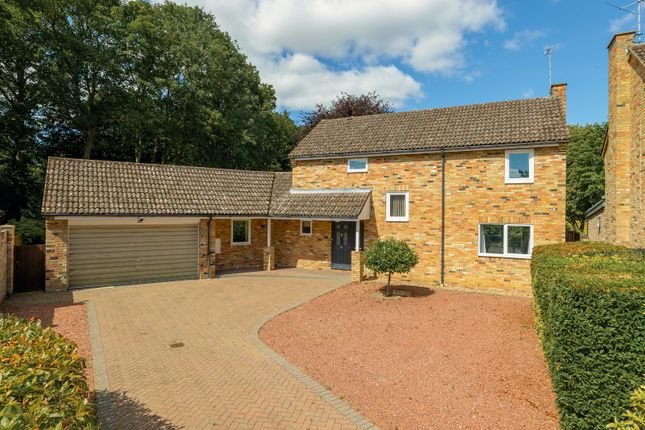
Outside, the property enjoys an attractive and well-balanced plot. A gravel driveway to the front provides extensive parking and is framed by lawn and established hedging.
Contemporary timber fencing encloses the boundaries, while carefully positioned exterior lighting enhances the setting after dark.
To the side and rear, a generous paved terrace extends directly from the house, providing an ideal space for al fresco dining and entertaining.
Beyond, the sizeable, level garden is laid predominantly to lawn and offers ample space for recreation and future landscaping opportunities.
Location The attractive South Cambridgeshire village of Abington has good local facilities Abington including a well-regarded village pub, The Three Tuns, a village shop/post office and, on the edge of the village, the Granta Business Park.
Within the village there is a primary school and further schooling for all age groups is found within the area including well regarded independent schools in Saffron Walden and Cambridge.
More comprehensive shopping and recreational facilities are found in the high tech university city of Cambridge and the medieval market town of Saffron Walden.
For the commuter there is ready access onto the A11 dual carriageway just outside the village which in turn leads south to the M11 (Junction 9) or via the A505 to Junction 10, the Duxford interchange.
The A11 proceeds northwards to connect with the A14 which leads to the east coast ports and the A1, M1 & M6.
Mainline rail services are available from Whittlesford and Audley End stations, serving London's Liverpool Street and Cambridge, and domestic and international air services from Stansted airport which is three miles from Junction 8 of the M11 to the south.
All distances and times are approximate. Square Footage: 2,137 sq ft
Value & comps
No previous sales on record.
Returns
Set an offer; the calculator follows it.
We're still gathering serviced-accommodation data for this area.
Archie refurb estimate: a Pro feature
0.0% below asking
This is not financial or investment advice. Prop AI Deals is not authorised by the Financial Conduct Authority (FCA) to provide investment advice.
All investment calculators, property analyses, and AI-generated insights are for informational purposes only. Property investment carries risk and may result in financial loss. All calculations should be independently verified and you should consult with FCA-authorised financial advisors before making any investment decisions.
Past performance does not guarantee future results. Tax implications vary by individual circumstances.
Deal
Properties like this can earn 2–3x BTL yields when converted to HMO, with retrofit costs around £10k/room. Sign in to see the full tier, yield projection, and cost breakdown.
Commercial properties like this can earn 30-50% higher yields when converted to residential under Class MA / Q / P / PA, with prior approval costing ~GBP 96/unit. Sign in to see the recommended route, yield uplift, and cost breakdown.
BRRR-suited properties can recycle 80-100% of investor capital on refi, leaving a high-yielding rental with most of the money out. Sign in to see the refurb cost stack, ARV projection, and refinance maths.
Detached + large garden = sub-division play. Pro tier unlocks the tier badge, plot size, uplift estimate, and regional land benchmark.
Short-lease flats trade at deep discount, but extending under the 1993 Act often costs far less than the discount. Pro tier unlocks the tier badge, premium breakdown, long-lease ARV and arbitrage maths.
See projected short-stay revenue vs a vanilla BTL for this property.
See real sub-let margins (HMO room rates & SA nightly rates) vs the landlord rent.
Area
Agent & docs

FAQ
About 16B, Chalky Road, Cambridge
Explore nearby