3-bedroom terraced house · CF45 4TN
For saleReduced £5k (−2.8%) on 6 OctListed 64 days
Opportunity summary
See Archie’s verdict, returns by strategy and what to check before viewing.
About
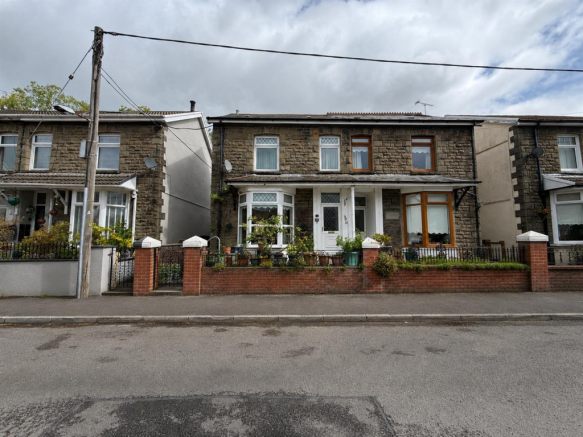
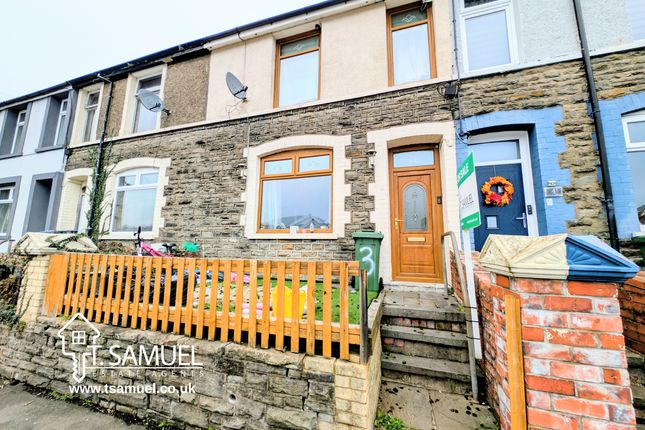
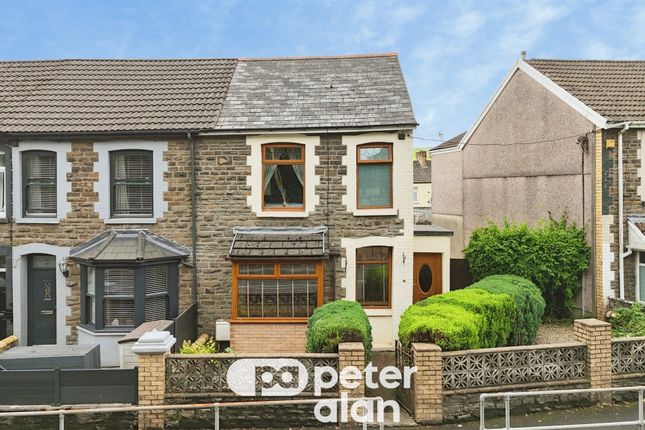
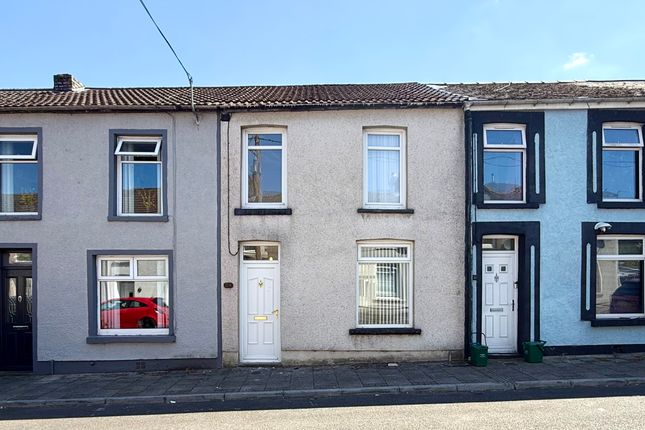
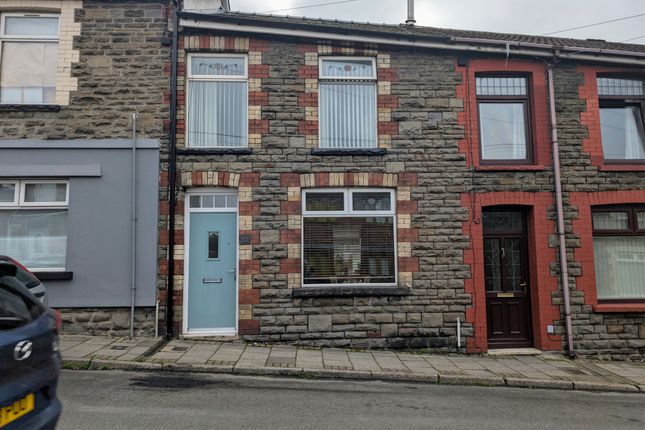
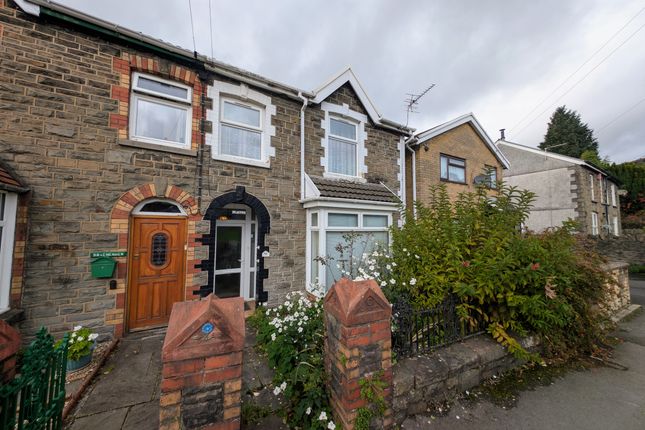
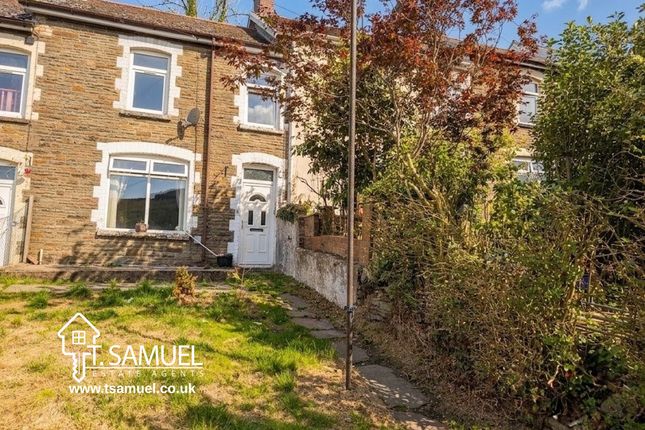
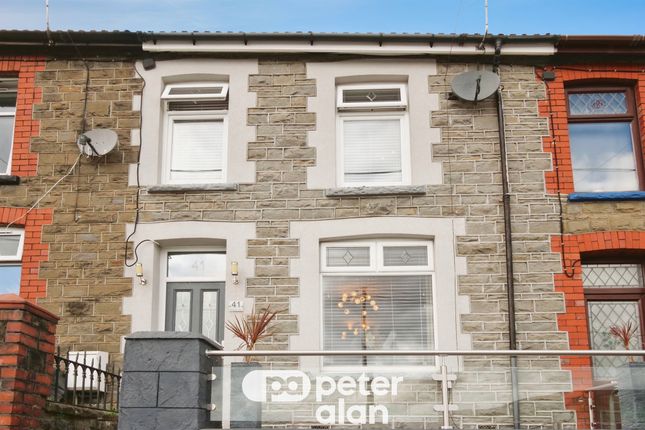
T Samuel Estate Agents are delighted to bring to the market this attractive three-bedroom terraced property, complete with a useful and easily accessible attic space, situated on the popular and sought-after Greenfield Terrace in Abercynon.
The property briefly comprises an entrance hallway, comfortable living room, kitchen/diner, utility room and a recently renovated luxury bathroom.
To the first floor are three double bedrooms, along with access to a spacious attic area.
To the rear of the property is a pleasant garden, providing a lovely outdoor space to relax and unwind after a busy day.
The garden offers a good setting for enjoying the warmer months, entertaining family and friends or simply creating your own peaceful retreat.
Greenfield Terrace is ideally located for local amenities and everyday conveniences. The nearby primary school is within easy walking distance, making the property particularly appealing to families.
A local sports centre is also just a short distance away, offering excellent recreational facilities.
For commuters, the property benefits from convenient access to the A470, providing direct links towards Cardiff and beyond.
Abercynon train station is also nearby, offering an alternative and convenient method of travel.
The surrounding area is further enhanced by the beautiful Taff Trail and a selection of local countryside walks, perfect for those who enjoy walking, cycling and the outdoors.
Combining generous accommodation, a recently renovated bathroom, useful attic space, a rear garden and an excellent location, this property is an ideal home for those looking to establish themselves in a well-connected and popular area.
Early viewing is highly recommended to appreciate all that this property and its location have to offer.
Hallway (7.59 m x 1.92 m (24'11" x 6'4")) Entrance to the property is via a UPVC front door, opening into a welcoming and spacious entrance hallway.
The hallway features an Artex ceiling, with a combination of laminate and carpeted flooring, together with a carpeted staircase rising to the first floor.
Doors lead from the hallway through to the living room and kitchen, providing convenient access to the main areas of the home.
A radiator and power points are also provided, adding to the practicality of this well-proportioned entrance space.
Living Room (6.30 m x 3.76 m (20'8" x 12'4")) A bright and welcoming living room offering a comfortable space for the whole family to relax and unwind.
The room benefits from clean, modern lines, an Artex ceiling and smooth emulsion-finished walls, creating a fresh and versatile feel.
A UPVC window to the front elevation allows plenty of natural light into the room, while laminate flooring provides a practical and contemporary finish.
The room is further complemented by a radiator and a selection of power points.
With its generous proportions and neutral presentation, this is a great family living space and an ideal blank canvas for the new owners to add their own personal touches.
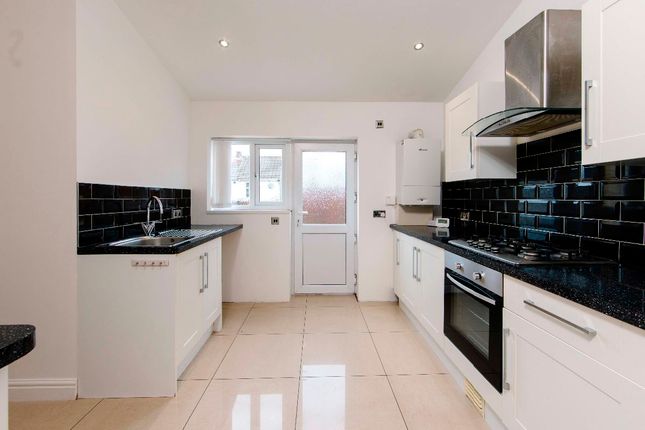
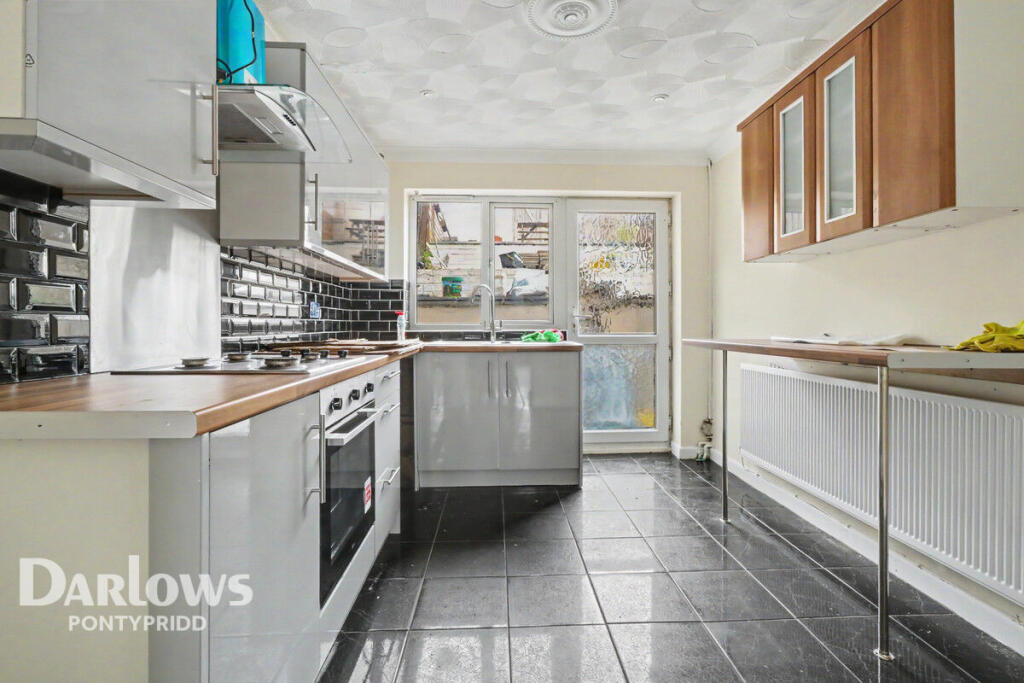
Kitchen (3.38 m x 2.73 m (11'1" x 8'11")) A modern fitted kitchen offering a good range of practical storage, with ample base and wall-mounted units complemented by attractive granite worktops.
An inset stainless steel sink provides a stylish and functional finishing touch.
The kitchen is well equipped with an integrated gas oven, separate grill and four-zone gas hob, together with a stainless steel extractor fan positioned above.
There is also space for an upright fridge/freezer. The room benefits from a smooth emulsion-finished ceiling with inset spotlights, creating a bright and contemporary feel.
Laminate flooring is laid throughout, with a UPVC window to the side elevation providing natural light. A radiator and a selection of power points are also provided.
Doors from the kitchen lead through to the family bathroom and utility room, providing convenient access to these additional areas of the home.
Utility Room (3.30 m x 1.74 m (10'10" x 5'9")) A recently added utility room providing a practical and highly useful additional space within the property.
The room benefits from smooth emulsion-finished walls and ceiling, creating a clean and bright environment.
A worktop provides a useful surface above designated space for a side-by-side washing machine and tumble dryer.
There is also a generous larder cupboard, complete with power points, offering excellent additional storage and making this an ideal area for household cleaning equipment and everyday essentials.
Laminate flooring is laid throughout for a practical and easy-to-maintain finish.
A half-glazed UPVC door provides direct access to the rear garden, allowing plenty of natural light into the room while offering convenient access to the outdoor space.
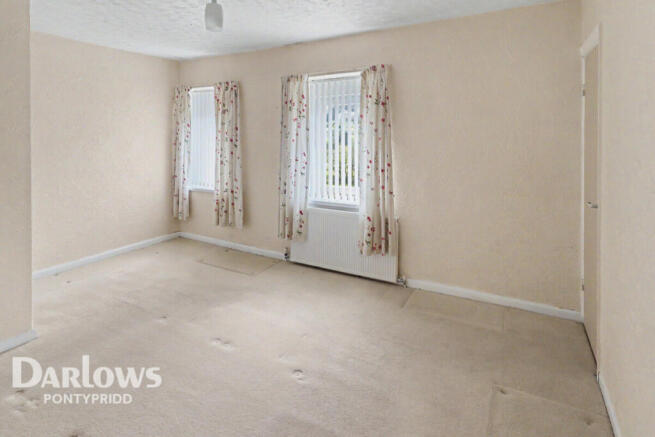
Bedroom 1 (4.88 m x 3.28 m (16'0" x 10'9")) A spacious and well-proportioned master bedroom situated to the front of the property, offering plenty of room for a range of bedroom furniture.
The room benefits from two UPVC windows to the front elevation, allowing an abundance of natural light to fill the space.
The bedroom features smooth emulsion-finished walls and ceiling, with laminate flooring laid throughout.
Two radiators provide ample heating, while the generous proportions offer excellent space for wardrobes, bedside furniture and a larger bed.
A comfortable and versatile master bedroom providing a lovely space to relax and unwind.
Bedroom 2 (3.13 m x 2.99 m (10'3" x 9'10")) A well-proportioned double bedroom situated to the rear of the property.
The room benefits from a UPVC window overlooking the rear, allowing plenty of natural light into the space.
The bedroom features smooth emulsion-finished walls and ceiling, with laminate flooring laid throughout.
A radiator and a selection of power points are also provided, making this a comfortable and versatile room with ample space for bedroom furniture.
Bedroom 3 (3.54 m x 2.87 m (11'7" x 9'5")) A further well-proportioned bedroom offering a versatile space suitable for a variety of uses.
The room features smooth emulsion-finished walls and ceiling, with laminate flooring laid throughout.
A UPVC window to the side elevation provides plenty of natural light and also offers a convenient means of escape.
The room is complemented by a radiator and a selection of power points, with ample space for bedroom furniture.
A useful additional bedroom that would also lend itself well to use as a home office, study or hobby room.
Attic Space (4.98 m x 4.12 m (16'4" x 13'6")) A fantastic addition to the property is the spacious and easily accessible attic space, offering a light and airy area with excellent versatility and potential.
The attic is accessed via a fixed staircase and benefits from a smooth emulsion-finished ceiling, two Velux windows which allow plenty of natural light to flood the space, and attractive exposed beams which add character.
Power points are provided, along with useful under-eaves storage, making this a practical area for storing household items or potentially creating a hobby space, home office or additional living area, subject to any necessary planning or building regulations.
This is a particularly useful feature that adds further appeal and versatility to the property.
Rear Garden A fantastic rear garden offering a lovely outdoor space to relax and unwind after a busy day.
The garden features a raised timber decking area with attractive balustrade surround, providing an ideal spot for outdoor seating and enjoying the warmer months.
A few steps lead down to a paved patio area, creating a versatile space for entertaining family and friends or simply enjoying some fresh air.
The garden also benefits from a useful block-built storage shed, ideal for housing garden equipment and outdoor essentials.
A pedestrian gate provides convenient access to the rear lane, adding further practicality to this well-maintained and enjoyable outdoor space.
Value & comps
No previous sales on record.
Returns
Set an offer; the calculator follows it.
We're still gathering serviced-accommodation data for this area.
Archie refurb estimate: a Pro feature
0.0% below asking
This is not financial or investment advice. Prop AI Deals is not authorised by the Financial Conduct Authority (FCA) to provide investment advice.
All investment calculators, property analyses, and AI-generated insights are for informational purposes only. Property investment carries risk and may result in financial loss. All calculations should be independently verified and you should consult with FCA-authorised financial advisers before making any investment decisions.
Past performance does not guarantee future results. Tax implications vary by individual circumstances.
Deal
Properties like this can earn 2–3x BTL yields when converted to HMO, with retrofit costs around £10k/room. Sign in to see the full tier, yield projection, and cost breakdown.
Commercial properties like this can earn 30-50% higher yields when converted to residential under Class MA / Q / P / PA, with prior approval costing ~GBP 96/unit. Sign in to see the recommended route, yield uplift, and cost breakdown.
BRRR-suited properties can recycle 80-100% of investor capital on refi, leaving a high-yielding rental with most of the money out. Sign in to see the refurb cost stack, ARV projection, and refinance maths.
Detached + large garden = sub-division play. Pro tier unlocks the tier badge, plot size, uplift estimate, and regional land benchmark.
Short-lease flats trade at deep discount, but extending under the 1993 Act often costs far less than the discount. Pro tier unlocks the tier badge, premium breakdown, long-lease ARV and arbitrage maths.
See projected short-stay revenue vs a vanilla BTL for this property.
See real sub-let margins (HMO room rates & SA nightly rates) vs the landlord rent.
Area
Agent & docs
FAQ
About 25 Greenfield Terrace, Abercynon
Explore nearby