2-bedroom semi-detached house · SY11 2PF
For saleListed 26 days
Opportunity summary
See Archie’s verdict, returns by strategy and what to check before viewing.
About
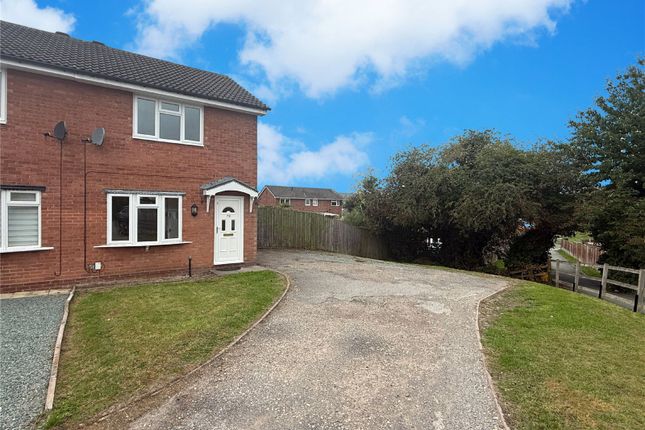
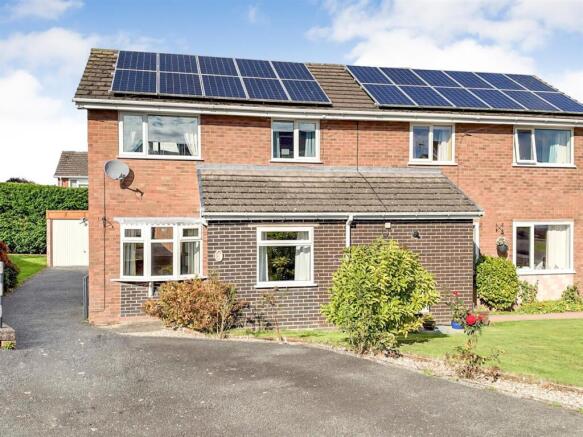
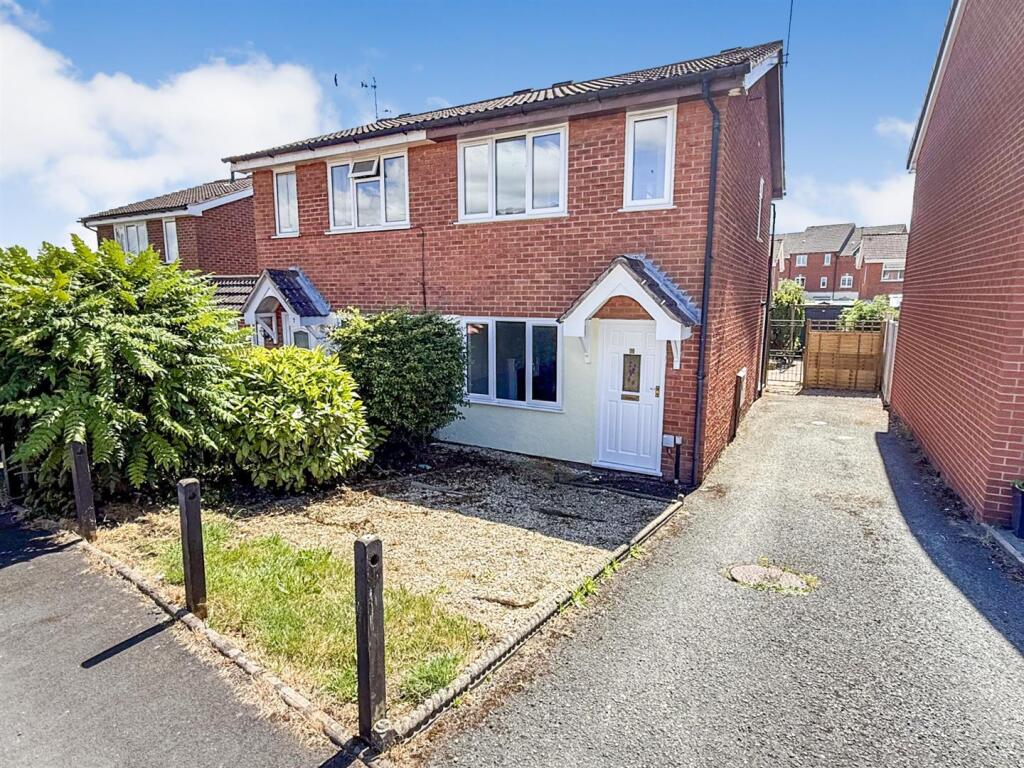
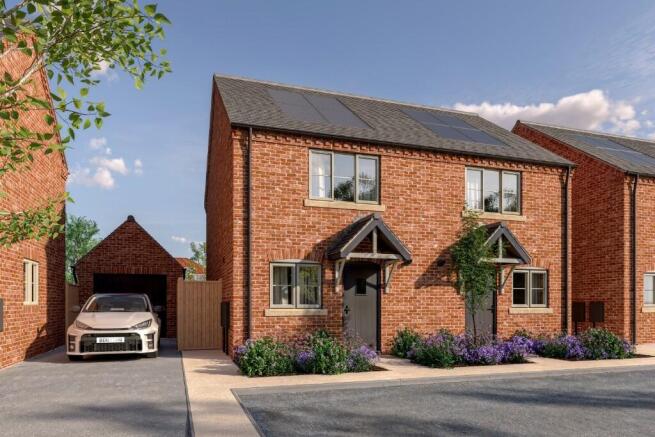
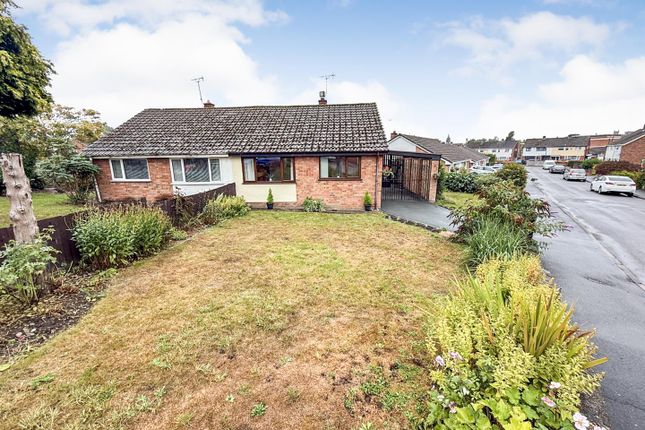
A well-presented two-bedroom semi-detached family home boasting thoughtfully designed living accommodation, ample driveway parking, and easily maintained rear gardens, conveniently tucked away within a well-regarded development on the perimeter of Oswestry.
Description - Halls are delighted with instructions to offer 140 Cabin Lane in Oswestry, for sale by private treaty.
140 Cabin Lane is a modern, two-bedroom semi-detached home which has been thoughtfully designed to meet the needs of contemporary family life, with over 500 sq ft of well-presented living accommodation situated across two comfortably proportioned floors.
The property is complemented by ample parking to the fore, with, to the rear, an easily maintained garden featuring an area of artificial lawn bordered by a gravelled area.
Situation - Occupying a highly desirable position within the historic north Shropshire market town of Oswestry.
Oswestry is the third largest town in the county and, as such, attracts a multitude of visitors and residents looking to enjoy the array of local amenities and attractions.
Oswestry is well-served by transport links, particularly so via the A5, which runs alongside the town and allows easy access to the larger centres of Shrewsbury, Wrexham and Chester, with the city of Liverpool being reachable by car in around an hour.
Schooling - The property enjoys a highly convenient position within easy reach of a number of well-regarded educational establishments.
Holy Trinity C of E Primary Academy & Nursery is situated just a short drive away, whilst further schooling options include The Marches School, The Meadows Primary School, Woodside Primary School, Our Lady and St Oswald's Catholic Primary School, and North Shropshire College, providing excellent educational opportunities for a wide range of ages.
The Property - The accommodation is arranged over two floors, with an open-plan kitchen/reception room forming the heart of the home.
Entered from the entrance hall, this room provides a practical kitchen area with fitted units and worktop space, together with ample room for a dining table and comfortable seating.
To the rear, the conservatory offers a further reception space, with doors opening onto the rear gardens.
Stairs rise from the kitchen/reception room to a first-floor landing, which provides access to two bedrooms and a shower Room.
The principal bedroom offers space for a double bed and benefits from a fitted wardrobe.
Outside - To the front, a tarmac driveway provides off-road parking for several vehicles and continues alongside the property, leading to a timber garden shed and gated access to the rear garden.
The rear gardens are ideal for families and benefit from an area of artificial lawn surrounded by a decorative slate border.
W3w - ///princely.boom.lease Directions - From the Halls office, proceed towards Cross Street. Follow Church Street/B5069 as it bears left and becomes Willow Street/B4580.
Turn right onto Castle Street/B5069 and continue for approximately 0.7 miles before turning right onto Whittington Road/B4580. After approximately 0.4 miles, turn right onto Harlech Road.
At the roundabout, continue straight onto Cabin Lane and, after approximately 0.2 miles, turn left to remain on Cabin Lane.
Take the first left after Henley Drive where the property will be located on the right. Services - We understand that the property has the benefit of mains water, gas, electricity and drainage.
Tenure - The property is said to be of freehold tenure and vacant possession will be given on completion of the purchase.
Local Authority - Shropshire Council, Shirehall, Abbey Foregate, Shrewsbury, Shropshire, SY2 6ND. Council Tax - The property is in band 'A' on the Shropshire Council Register.
Anti-Money Laundering (Aml) Checks - We are legally obligated to undertake anti-money laundering checks on all property purchasers.
Whilst we are responsible for ensuring that these checks, and any ongoing monitoring, are conducted properly; the initial checks will be handled on our behalf by a specialist company, Movebutler, who will reach out to you once your offer has been accepted.
The charge for these checks is £30 (plus VAT) per purchaser, which covers the necessary data collection and any manual checks or monitoring that may be required.
This cost must be paid in advance, directly to Movebutler, before a memorandum of sale can be issued, and is non-refundable. We thank you for your cooperation.
Viewings - Via the Agents, Halls, 20 Church Street, Oswestry, SY11 2SP - .
Value & comps
No previous sales on record.
Returns
Set an offer; the calculator follows it.
We're still gathering serviced-accommodation data for this area.
Archie refurb estimate: a Pro feature
0.0% below asking
This is not financial or investment advice. Prop AI Deals is not authorised by the Financial Conduct Authority (FCA) to provide investment advice.
All investment calculators, property analyses, and AI-generated insights are for informational purposes only. Property investment carries risk and may result in financial loss. All calculations should be independently verified and you should consult with FCA-authorised financial advisors before making any investment decisions.
Past performance does not guarantee future results. Tax implications vary by individual circumstances.
Deal
Properties like this can earn 2–3x BTL yields when converted to HMO, with retrofit costs around £10k/room. Sign in to see the full tier, yield projection, and cost breakdown.
Commercial properties like this can earn 30-50% higher yields when converted to residential under Class MA / Q / P / PA, with prior approval costing ~GBP 96/unit. Sign in to see the recommended route, yield uplift, and cost breakdown.
BRRR-suited properties can recycle 80-100% of investor capital on refi, leaving a high-yielding rental with most of the money out. Sign in to see the refurb cost stack, ARV projection, and refinance maths.
Detached + large garden = sub-division play. Pro tier unlocks the tier badge, plot size, uplift estimate, and regional land benchmark.
Short-lease flats trade at deep discount, but extending under the 1993 Act often costs far less than the discount. Pro tier unlocks the tier badge, premium breakdown, long-lease ARV and arbitrage maths.
See projected short-stay revenue vs a vanilla BTL for this property.
See real sub-let margins (HMO room rates & SA nightly rates) vs the landlord rent.
Area
Agent & docs
FAQ
About Cabin Lane., Oswestry.
Explore nearby