5-bedroom house · LN8 2ED
For saleListed 5 days
Opportunity summary
See Archie’s verdict, returns by strategy and what to check before viewing.
About
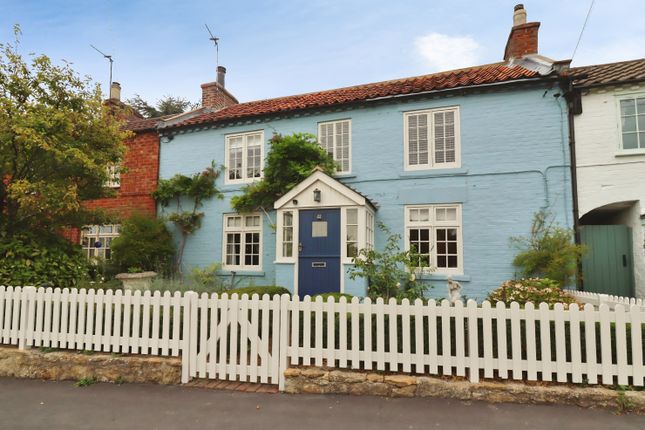
This splendid property dating from 1774 offers different options, you can enjoy the large space full of character features or divide into separate properties for multi-generational living without losing any of its charm.
The property has been owned by the current family over the last 90 years. It is a loved and cared for property but can now be offered chain free.
In addition, there is a Detached Barn, this could be used as a Workshop, Office, Annexe, Airbnb or as the current owners have found, for cosy gatherings with the family.
Normanby by Spital is a fantastic village surrounded by beautiful Lincolnshire Countryside, a Wonderful Village to bring up a family with good Primary School, Village Store and Post Office and the popular Bottle and Glass Pub which serves good pub fayre.
The property lies in the catchment area for William Farr school and De Aston Schools.
It lies roughly ten miles from Lincoln City Centre with its Vibrant Nightlife, Cafe and Restaurant Culture plus shopping and has excellent road links via the A15 further afield.
Anyone needing 'every day' amenities can nip into Market Rasen, around seven and a half miles distance and has a modern Leisure Centre, Tesco and Aldi Supermarkets and its own Railway Station.
The main house has two staircases, so it works perfectly as one large and spacious home, alternatively it can and has also worked as a Multi Generational Home with everyone enjoying their own space.
There are Character Features including Beams, Wall Timbers, Wood Floors and an Open Fireplace with more modern essentials such as LPG Gas Radiator Heating and the warmth is retained by uPVC Double Glazing.
The Generous Accommodation Comprises; Living Room, Separate Dining Room, Snug, Kitchen/Breakfast Room, Cloakroom plus Ground Floor Shower Room, Five Bedrooms and Family Bathroom.
The Gardens and Plot exceed 0.5 Acre, providing outdoor space for children or pets alike. Main Reception Hall - Approached through half panelled entrance door with sealed unit double glazed inserts.
Wood floor. Oak stairs to First Floor with matching banister, turned spindles. and cupboard under. Radiator. Wood doors off.
Spacious Living Room - 5.84m x 3.99m minimum (19'2 x 13'1 minimum) - Wood floor. Two traditional style radiators. Two windows to the rear and window to side.
uPVC double glazed casement doors to Garden. Wood door to:- Inner Lobby - Wooden inner door to:- Cloakroom/Boiler Room - White traditional style suite of Low Level W.C. Pedestal wash basin.
Mosaic effect tiling to water sensitive areas. Hot water tank. LPG gas boiler. Tiled floor. Separate Dining Room - 4.17m x 4.01m minimum (13'8 x 13'2 minimum) - Two windows to the side. Wood floor.
Exposed stonework and wall timbers. Traditional style radiator. Wood door to:- Cosy, Yet Good Sized Snug - 3.84m x 4.11m (12'7 x 13'6) - Open fire in exposed brick chimney breast.
Ceiling and wall timbers. Wood floor. Window to front. Wood door to:- Second Reception Hall - Wooden door to garden with sealed unit double glazed insert. Wood floor. Radiator.
Stairs to First Floor Wood doors to Shower Room and Kitchen/Breakfast Room. Ground Floor Shower Room - Step-in shower. Low Level W.C. Pedestal wash basin. Window to front.
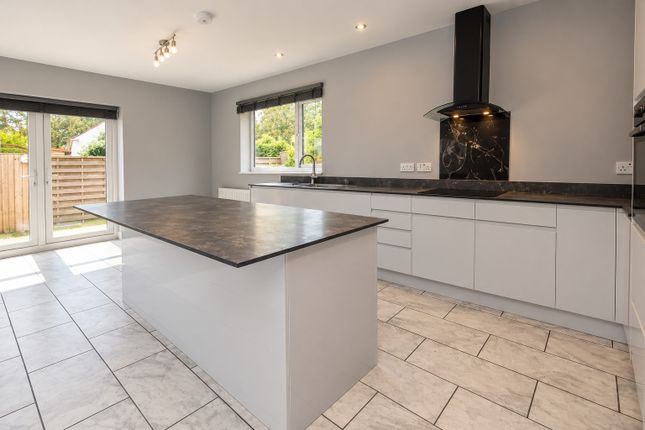
Tiled to full height and tiled floor. Radiator. Kitchen/Breakfast Room - 3.07m x 3.96m (10'1 x 13'0) - Wood panel fronted wall and base unit.
Roll top work-surfaces with inset one and a half bowl, single drainer sink top. Tiled splashbacks and floor. Windows to front and rear. Double radiator. Main Landing - Window to side.
Wood doors off to Bedrooms One, Two and Bathroom. Bedroom One - 5.13m x4.17m (16'10 x13'8) - Attractive, part vaulted ceiling with partially restricted headroom.
Two windows to the side and two windows to the rear. Traditional style radiator. Main Family Bathroom - Claw-foot bath. Step-in shower cubicle. Pedestal wash basin. Low Level W.C.
Mosaic effect tiling to water sensitive areas and tiled floor. Double radiator. Window to side.
Bedroom Two - 4.47m x 4.29m (14'8 x 14'1) - Attractive, part vaulted ceiling with partially restricted headroom. Window to side. Access to loft. Traditional style radiator. Wood door to Bedroom Three.
Second Landing - Wooden doors to Bedrooms Three, Four and Five. Double radiator. Bedroom Three - 3.43m x 4.29m (11'3 x 14'1) - Window to rear.
Attractive, part vaulted ceiling with partially restricted headroom. Double radiator.
Bedroom Four - 4.19m x 2.90m minimum (13'9 x 9'6 minimum) - Attractive, part vaulted ceiling with partially restricted headroom. Window to rear. Double radiator.
Bedroom Five/Study - 3.02m x 1.96m (9'11 x 6'5) - Built-in cupboard/wardrobe. Window to rear. Double Radiator. Outside - Block Paved Parking & Driveway - Parking for around eight cars or vehicles.
Detached Barn/Potential Annexe/Airbnb - Barn Room One: 28'3 x 15'11 - Approached via double barn doors. Log burner. Windows to front and side. Beams. Temporary divide between Room One and Room Two.
Barn Room Two: 23'1 x 16'6 - Three windows to the side. Door to Rear Garden. This space could easily be converted into a Detached Annexe, an Airbnb or Fantastic Home Office Space.
Barn Room One has been used previously for a Large Family Christmas Get-Together. Large Gardens And Plot Of Over 0.5 Acre - Expanse of lawn. Mature trees and hedgerows.
Brick Tool Store: 6'3 x 9'3 Brick Mower Store: 7'6 x 13'2 Brick Coal Store: 6'10 x 6'5 Brick Utility Store: 6'7 x 10'1 Additional Information - Tenure: Freehold Services: Mains Electric, Water and Drainage.
LPG Gas Heating. Council Tax Band: B - West Lindsey EPC Rating: E Agents Note 1: There is scope to Develop the grounds to this property with space for Three Detached Bungalows.
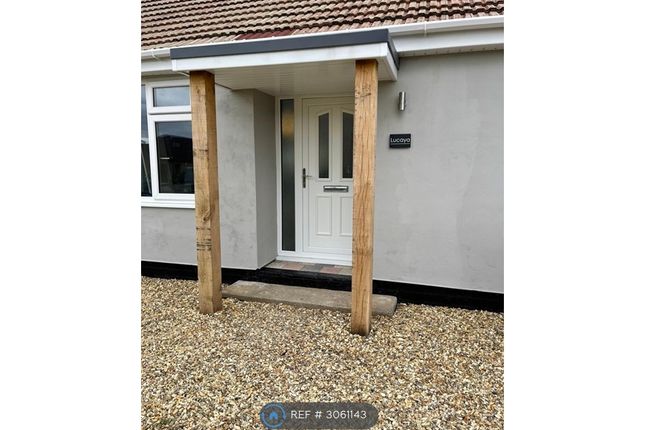
Subject to submitting a new Outline Plan to West Lindsey District Council and by their Agreement. Agents Note 2: The main photo is the rear of the cottage
Value & comps
No previous sales on record.
Returns
Set an offer; the calculator follows it.
We're still gathering serviced-accommodation data for this area.
Archie refurb estimate: a Pro feature
0.0% below asking
This is not financial or investment advice. Prop AI Deals is not authorised by the Financial Conduct Authority (FCA) to provide investment advice.
All investment calculators, property analyses, and AI-generated insights are for informational purposes only. Property investment carries risk and may result in financial loss. All calculations should be independently verified and you should consult with FCA-authorised financial advisors before making any investment decisions.
Past performance does not guarantee future results. Tax implications vary by individual circumstances.
Deal
Properties like this can earn 2–3x BTL yields when converted to HMO, with retrofit costs around £10k/room. Sign in to see the full tier, yield projection, and cost breakdown.
Commercial properties like this can earn 30-50% higher yields when converted to residential under Class MA / Q / P / PA, with prior approval costing ~GBP 96/unit. Sign in to see the recommended route, yield uplift, and cost breakdown.
BRRR-suited properties can recycle 80-100% of investor capital on refi, leaving a high-yielding rental with most of the money out. Sign in to see the refurb cost stack, ARV projection, and refinance maths.
Detached + large garden = sub-division play. Pro tier unlocks the tier badge, plot size, uplift estimate, and regional land benchmark.
Short-lease flats trade at deep discount, but extending under the 1993 Act often costs far less than the discount. Pro tier unlocks the tier badge, premium breakdown, long-lease ARV and arbitrage maths.
See projected short-stay revenue vs a vanilla BTL for this property.
See real sub-let margins (HMO room rates & SA nightly rates) vs the landlord rent.
Area
Agent & docs

FAQ
About Front Street, Normanby By Spital, Market Rasen
Explore nearby