2-bedroom bungalow · LN11 0GE
For saleListed 160 days
Opportunity summary
See Archie’s verdict, returns by strategy and what to check before viewing.
About
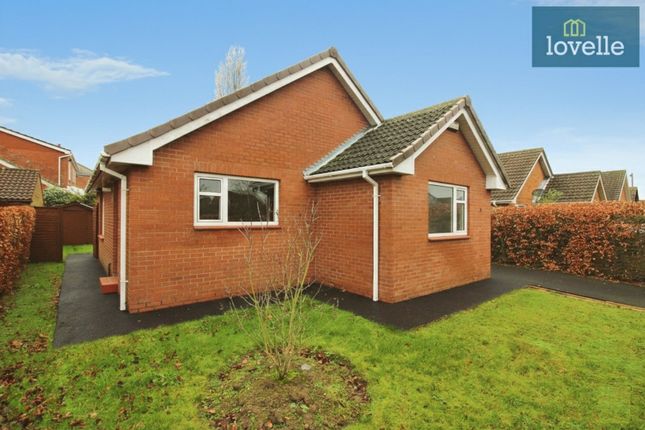
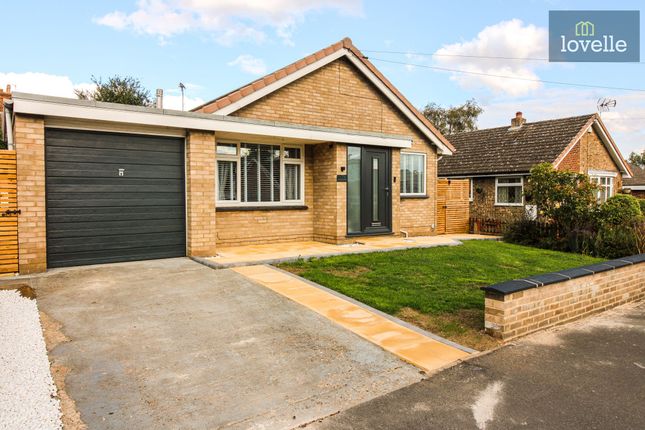
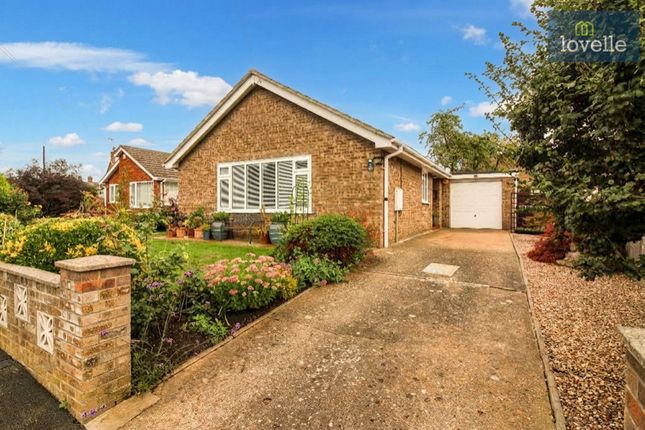
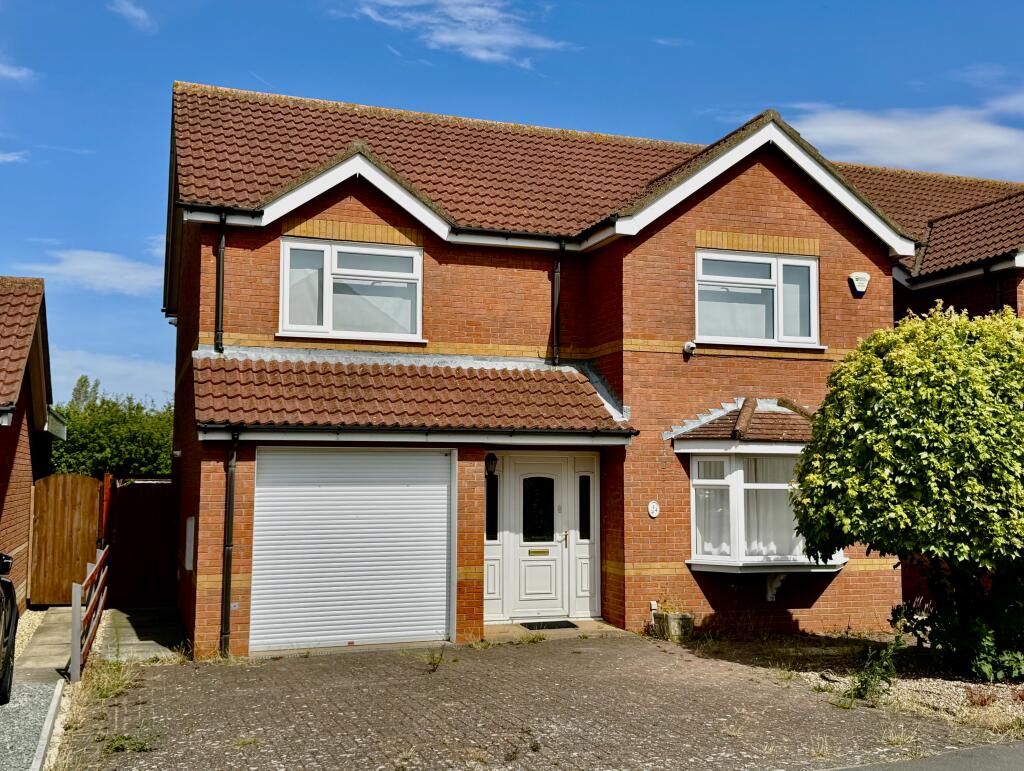
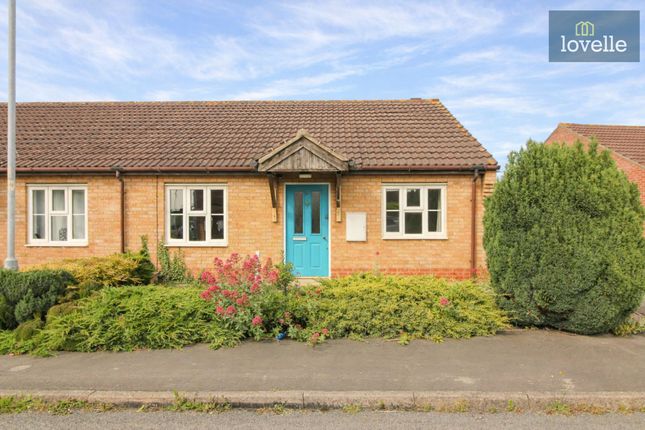
This two-bedroom detached bungalow is offered for sale in a tucked-away position in Louth, providing a practical single-storey layout with parking, garage and private gardens.
Finished in a neutrally decorated style, the property will appeal to buyers seeking a straightforward move into this well-served Lincolnshire market town.
The accommodation includes two reception rooms, a well-planned kitchen diner, two double bedrooms and a shower room.
The main lounge is bright and airy, with a gas fire forming a focal point and offering a comfortable living space.
The second reception space is a large conservatory to the rear of the property, with views over the garden and direct access.
This room provides flexible additional living or dining space and helps to link the indoor accommodation with the private outdoor areas, making it a key feature of the property.
The kitchen is fitted with a range of light wall and base units with complementary work surfaces, a cooker point and plumbing for a washing machine, together with a wall mounted Worcester gas fired boiler.
There is also space for dining, allowing the kitchen to function as a practical everyday hub.
Its arrangement is designed to support day-to-day cooking and household tasks with a straightforward, user-friendly layout. There are two double bedrooms.
Bedroom one is fitted a wall to wall, sliding mirrored doored wardrobes, providing useful storage, and has direct access to the conservatory, creating a pleasant connection to the rear of the property and garden.
The second bedroom is also a double, offering versatility as a guest room, home office or additional sleeping space depending on requirements.
The shower room comprises of double walk-in shower tray with mains shower over, close coupled WC and pedestal wash hand basin, serving the bedrooms and completes the internal accommodation.
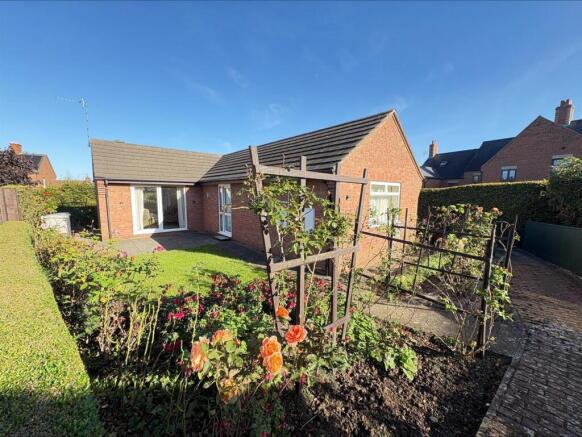
Externally, the bungalow benefits from a private, enclosed lawned garden, which is complemented by a block-paved patio area offering space for outdoor seating or dining.
The garden is designed to be enjoyed from both the conservatory and the outdoor areas, offering scope for planting, relaxing or general recreational use.
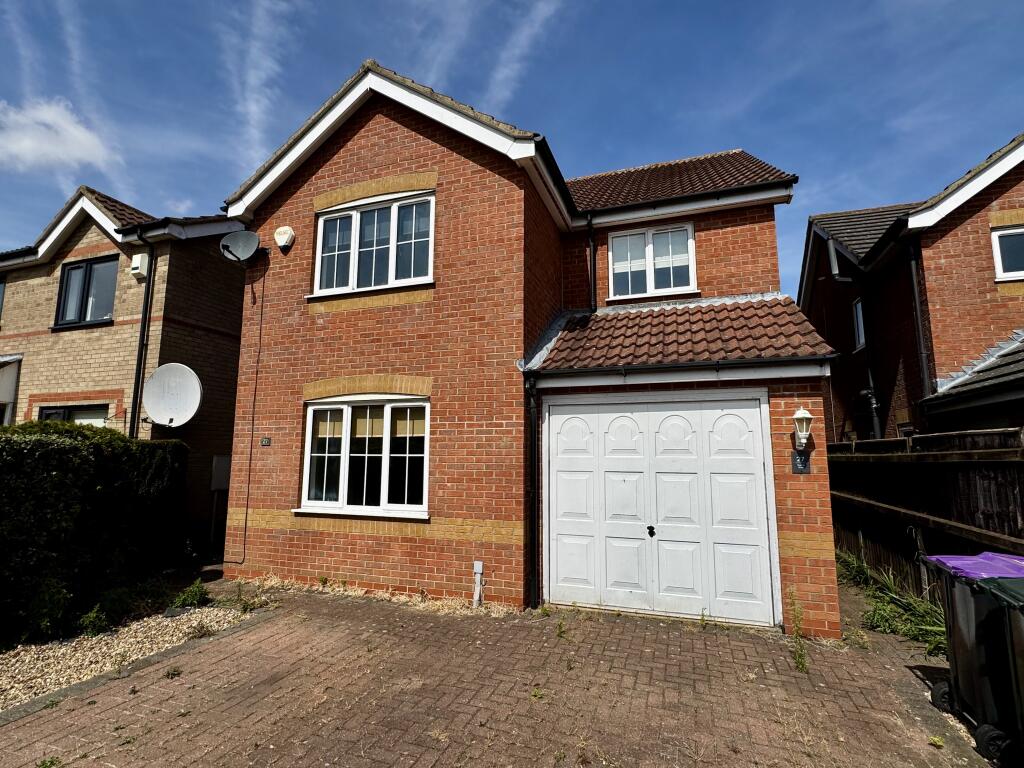
To the front, there is a block-paved driveway providing off-road parking.
This leads to a single, attached garage fitted with an electric roller door to the front, whilst benefitting from light and power internally.
The garage is suitable for vehicle storage or as a useful additional space for hobbies or general storage, enhancing the practicality of the property.
The bungalow is situated in Louth, a historic market town known for its regular markets, independent shops, supermarkets and a range of local services including cafés, pubs and everyday amenities.
Residents have access to local medical facilities, leisure centres and recreational spaces, with several parks and green areas around the town providing opportunities for walking and outdoor activity.
The town’s compact nature means that many facilities are within a short drive, with local amenities accessible from the property’s tucked-away setting.
Road access from Louth is supported by routes such as the A16 and A157, providing links to the Lincolnshire coast, the Wolds and major regional centres.
This places the bungalow within reach of coastal resorts, countryside walks and wider amenities across the county.
In summary, this neutrally decorated, two-bedroom detached bungalow for sale in Louth combines single-storey living with off-road parking, a powered garage and enclosed gardens, in a location that balances a tucked-away position with access to the town’s amenities and regional transport links.
EPC rating: C.
Tenure: Freehold, Room Measurements Lounge: 11'05" x 16'08" Kitchen Diner:9'04" x 15'11" Bedroom One:11'04" x 10'11" Bedroom Two: 9'01" x 8'08" Shower Room: 8'08" x 5'06" Conservatory: 16'08" x 10'05" Garage: 9'02" x 17'00" EPC Rating: C
Value & comps
No previous sales on record.
Returns
Set an offer; the calculator follows it.
We're still gathering serviced-accommodation data for this area.
Archie refurb estimate: a Pro feature
0.0% below asking
This is not financial or investment advice. Prop AI Deals is not authorised by the Financial Conduct Authority (FCA) to provide investment advice.
All investment calculators, property analyses, and AI-generated insights are for informational purposes only. Property investment carries risk and may result in financial loss. All calculations should be independently verified and you should consult with FCA-authorised financial advisers before making any investment decisions.
Past performance does not guarantee future results. Tax implications vary by individual circumstances.
Deal
Properties like this can earn 2–3x BTL yields when converted to HMO, with retrofit costs around £10k/room. Sign in to see the full tier, yield projection, and cost breakdown.
Commercial properties like this can earn 30-50% higher yields when converted to residential under Class MA / Q / P / PA, with prior approval costing ~GBP 96/unit. Sign in to see the recommended route, yield uplift, and cost breakdown.
BRRR-suited properties can recycle 80-100% of investor capital on refi, leaving a high-yielding rental with most of the money out. Sign in to see the refurb cost stack, ARV projection, and refinance maths.
Detached + large garden = sub-division play. Pro tier unlocks the tier badge, plot size, uplift estimate, and regional land benchmark.
Short-lease flats trade at deep discount, but extending under the 1993 Act often costs far less than the discount. Pro tier unlocks the tier badge, premium breakdown, long-lease ARV and arbitrage maths.
See projected short-stay revenue vs a vanilla BTL for this property.
See real sub-let margins (HMO room rates & SA nightly rates) vs the landlord rent.
Area
Agent & docs
FAQ
About 26 Kestrel Drive, Louth
Explore nearby