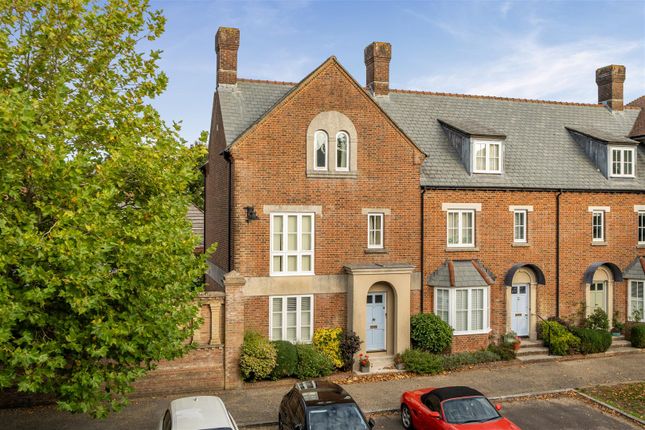
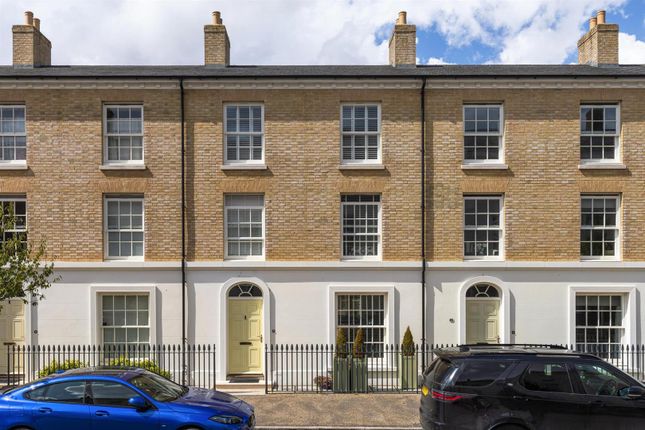
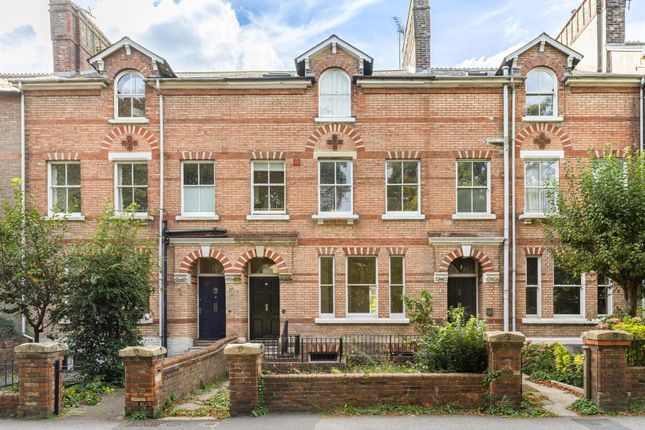
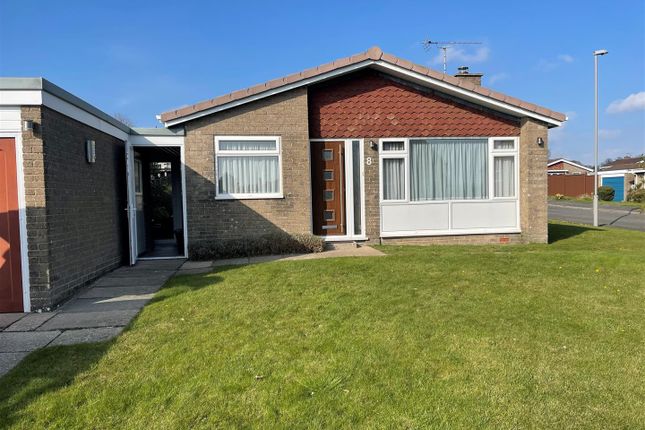
4-bedroom terraced house · DT1 3WT
For saleReduced £20k (−4.3%) on 21 OctListed 36 days
Opportunity summary
See Archie’s verdict, returns by strategy and what to check before viewing.
About
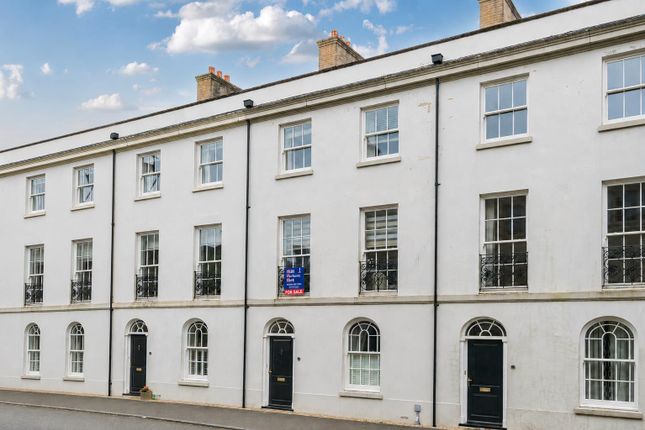
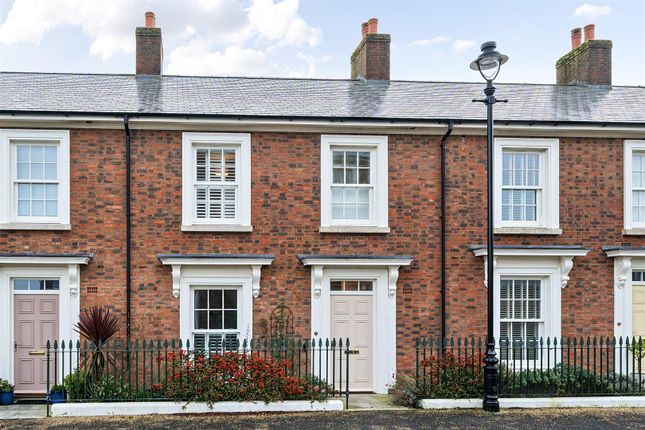
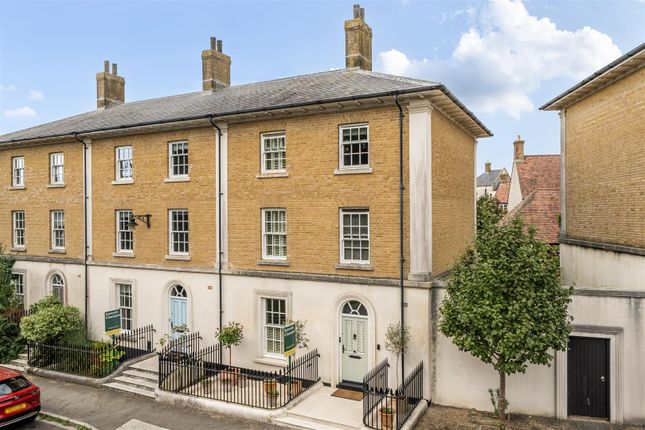
Offered with no onward chain, this spacious and versatile three-storey home situated in the highly sought-after development of Poundbury, within an area of outstanding natural beauty.
The property offers well-proportioned accommodation arranged over three floors.
The home features four bedrooms, including a generous principal bedroom with en-suite facilities, a ground floor reception room, a spacious first-floor living room with fireplace, and a well-equipped kitchen with space for dining.
The property also benefits from a family bathroom, downstairs WC and useful storage throughout. To the rear, the property enjoys a pleasant garden with a combination of patio and lawn.
French doors from the kitchen provide a wonderful connection between the indoor and outdoor spaces, while a rear gate gives access to a double carport, providing convenient off-road parking.
EPC rating C. Situation Poundbury is an urban development of the County Town of Dorchester and is King Charles III vision of the development of new communities in the 21st century.
It is designed to be a sustainable development where it is possible to meet a higher proportion of daily needs on foot, rather than relying upon a car.
Within walking distance to the property there is a plethora of amenities including Waitrose, The Duchess of Cornwall Hotel and Restaurant and an ever-growing range of bistros, coffee shops, beauty salons, shops, hairdressers, dentists, medical centre, garden centre and the highly regarded Damers First School.
The Great Field is a short walk away and offers a wonderful open space. A Monart luxury spa is situated within the Royal Pavilion, Queen Mother Square and the Dorset County Hospital is also nearby.
Description Enter the property through a welcoming wooden front door into a central hallway, providing access to the ground-floor accommodation.
The ground floor features a bright sitting room, benefitting from a large window that floods the space with natural light.
Also located on this level is a convenient downstairs WC, fitted with a wash basin and complemented by part-tiled walls. The well-equipped kitchen provides ample room for a dining table.
The kitchen is fitted with a four-ring gas hob with extractor, double oven, integrated fridge freezer, 11⁄2-bowl sink and drainer, dishwasher and washing machine.
A useful storage cupboard houses the boiler. Two sets of French doors open directly from the kitchen onto the rear garden, creating a lovely connection between the indoor and outdoor living spaces.
The first floor provides access to the principal bedroom and spacious main living room. The generous master bedroom enjoys views over the rear garden through two windows.
The room benefits from a private en-suite shower room, comprising a shower cubicle, WC and wash basin with useful vanity storage beneath.
The spacious first-floor living room offers an excellent additional reception space and features a fireplace, providing an attractive focal point to the room.
The second floor offers two well-proportioned double bedrooms. One of the bedrooms benefits from an airing cupboard, providing additional storage.
There is also a further single bedroom, which could equally lend itself to use as a home office, study, dressing room or nursery.
There is a family bathroom which is fully tiled and well appointed, featuring a bath with shower overhead, wash basin, WC and useful under-sink storage.
To the rear of the property is a pleasant enclosed garden, featuring a combination of patio and lawn, providing a versatile outdoor space for relaxing, entertaining and family enjoyment.
A rear fence provides access from the garden to a double carport, offering convenient off-road parking. Services Mains electricity, water and drainage are connected. Gas central heating.
Stamp Duty Stamp duty is likely to be payable on this property dependent upon your circumstance. Please visit the below website to check this.
Flood Risk Enquire for up-to-date details or check the website for the most current rating. Broadband At the time of the listing, standard, superfast and ultrafast broadband are available.
Mobile phone service varies dependent upon your provider. For up-to-date information please visit .
Local Authorities Dorset Council County Hall Colliton Park Dorchester, Dorset DT1 1XJ Tel: Council Tax Band D.
Agents Notes Please note there is an annual Manco charge with charges varying between £225 and £315 dependent upon location. Reduced fees are offered for early payment.
For further information on Poundbury including covenants and stipulations, please visit
Value & comps
No previous sales on record.
Returns
Set an offer; the calculator follows it.
We're still gathering serviced-accommodation data for this area.
Archie refurb estimate: a Pro feature
0.0% below asking
This is not financial or investment advice. Prop AI Deals is not authorised by the Financial Conduct Authority (FCA) to provide investment advice.
All investment calculators, property analyses, and AI-generated insights are for informational purposes only. Property investment carries risk and may result in financial loss. All calculations should be independently verified and you should consult with FCA-authorised financial advisers before making any investment decisions.
Past performance does not guarantee future results. Tax implications vary by individual circumstances.
Deal
Properties like this can earn 2–3x BTL yields when converted to HMO, with retrofit costs around £10k/room. Sign in to see the full tier, yield projection, and cost breakdown.
Commercial properties like this can earn 30-50% higher yields when converted to residential under Class MA / Q / P / PA, with prior approval costing ~GBP 96/unit. Sign in to see the recommended route, yield uplift, and cost breakdown.
BRRR-suited properties can recycle 80-100% of investor capital on refi, leaving a high-yielding rental with most of the money out. Sign in to see the refurb cost stack, ARV projection, and refinance maths.
Detached + large garden = sub-division play. Pro tier unlocks the tier badge, plot size, uplift estimate, and regional land benchmark.
Short-lease flats trade at deep discount, but extending under the 1993 Act often costs far less than the discount. Pro tier unlocks the tier badge, premium breakdown, long-lease ARV and arbitrage maths.
See projected short-stay revenue vs a vanilla BTL for this property.
See real sub-let margins (HMO room rates & SA nightly rates) vs the landlord rent.
Area
Agent & docs

FAQ
About 21, Billingsmoor Lane, Dorchester
Explore nearby