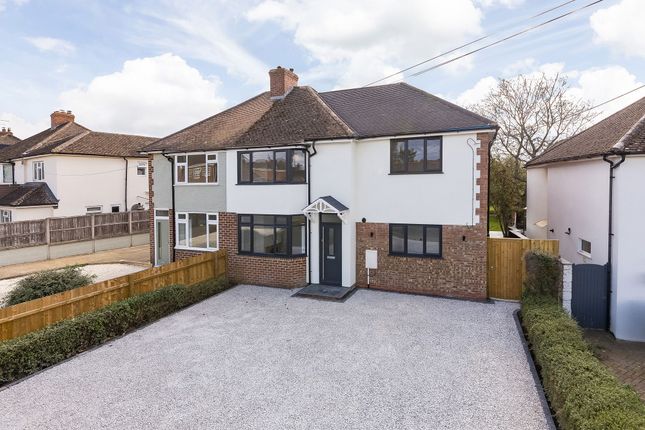
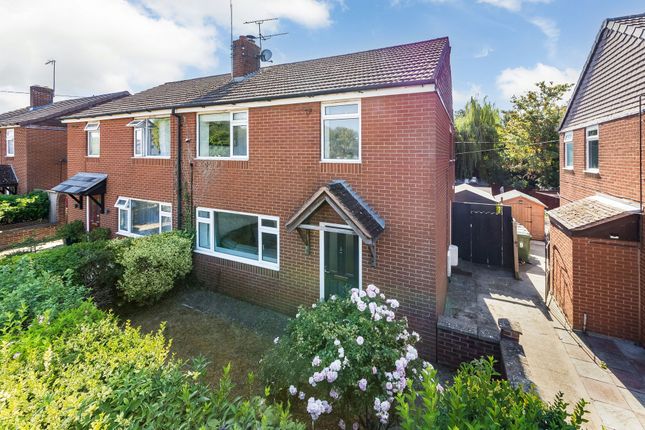
3-bedroom semi-detached house · OX1 5JU
Listing removedListed 253 days
Opportunity summary
See Archie’s verdict, returns by strategy and what to check before viewing.
About
The house was built in the 1930s and has been skilfully and sympathetically modernised by the vendors, making a very stylish and modern home with light, neutrally appointed interiors which are easy to personalise.
The bright, airy layout is entirely open plan on the ground floor, with excellent flow: The front door opens to a relaxing snug and adjoining sitting room, and onwards to the highlight of the home, a stunning kitchen and dining room.
There is plenty of storage in wall and base cabinetry, plus a large central island that doubles as informal seating and food preparation space.
The space is warmed by underfloor heating, while the dining area overlooks the garden and can be opened to the outdoors via a set of bifold doors; it is lit from above by a sizeable roof lantern.
Adjoining the kitchen there is a utility room for laundry machines and a cloakroom with WC. An open oak staircase in complementary wood adds to the feeling of light, leading up to the first floor.
Here, the three bedrooms are arranged around a central landing, including a fabulous principal bedroom with a vaulted ceiling and exposed timbers, and a balcony accessed through folding doors.
There is also a walk in en-suite shower. The second of three well proportioned bedrooms includes a bath, bespoke vanity unit and wc.
The middle bedroom has a large velux roof light, and fitted wardrobe. The house is set within a generous plot of 1.5 acres, which is deceptively spacious at the front.
There is parking to the front of the house while a private driveway leads alongside the property to the rear where there is additional parking and a number of outbuildings: A double car port, a useful workshop, a detached barn, log store and a garden room with an attic storage space.
Keen gardeners will appreciate the space on offer, with the garden offering a substantial paved terrace, manicured lawns, a large paddock and a fantastic kitchen garden with raised beds.
For entertaining there is a raised decking terrace with a wood-fired hot tub and space for an outdoor kitchen.
The garden is enclosed to either side with mature trees, while the far boundary has been left open to maximise the views over the countryside to the rear.
The area features a network of rights of way making exploring a breeze.
The property is situated less than a mile north of Wootton Village, which enjoys a charming setting nestled below Boars Hill providing convenient local facilities including a store/Post Office, village pub, sports club and recreational ground.
The village is very family-friendly, with Wootton St Peter’s CofE Primary School easily accessible and Cothill House nearby, and Oxford’s prestigious independent schools such as St Edward’s, The Dragon and Summer Fields.
Good connectivity via the A34/A420 offers rapid access to major motorways including the M4 and M40.
Oxford’s city centre lies just six miles away, with trains from Oxford to London Paddington and Oxford Parkway to London Marylebone
Value & comps
No previous sales on record.
Returns
Set an offer; the calculator follows it.
We're still gathering serviced-accommodation data for this area.
Archie refurb estimate: a Pro feature
0.0% below asking
This is not financial or investment advice. Prop AI Deals is not authorised by the Financial Conduct Authority (FCA) to provide investment advice.
All investment calculators, property analyses, and AI-generated insights are for informational purposes only. Property investment carries risk and may result in financial loss. All calculations should be independently verified and you should consult with FCA-authorised financial advisers before making any investment decisions.
Past performance does not guarantee future results. Tax implications vary by individual circumstances.
Deal
Properties like this can earn 2–3x BTL yields when converted to HMO, with retrofit costs around £10k/room. Sign in to see the full tier, yield projection, and cost breakdown.
Commercial properties like this can earn 30-50% higher yields when converted to residential under Class MA / Q / P / PA, with prior approval costing ~GBP 96/unit. Sign in to see the recommended route, yield uplift, and cost breakdown.
BRRR-suited properties can recycle 80-100% of investor capital on refi, leaving a high-yielding rental with most of the money out. Sign in to see the refurb cost stack, ARV projection, and refinance maths.
Detached + large garden = sub-division play. Pro tier unlocks the tier badge, plot size, uplift estimate, and regional land benchmark.
Short-lease flats trade at deep discount, but extending under the 1993 Act often costs far less than the discount. Pro tier unlocks the tier badge, premium breakdown, long-lease ARV and arbitrage maths.
See projected short-stay revenue vs a vanilla BTL for this property.
See real sub-let margins (HMO room rates & SA nightly rates) vs the landlord rent.
Area
Agent & docs
FAQ
About 1, Henwood Drive, Oxford
Explore nearby