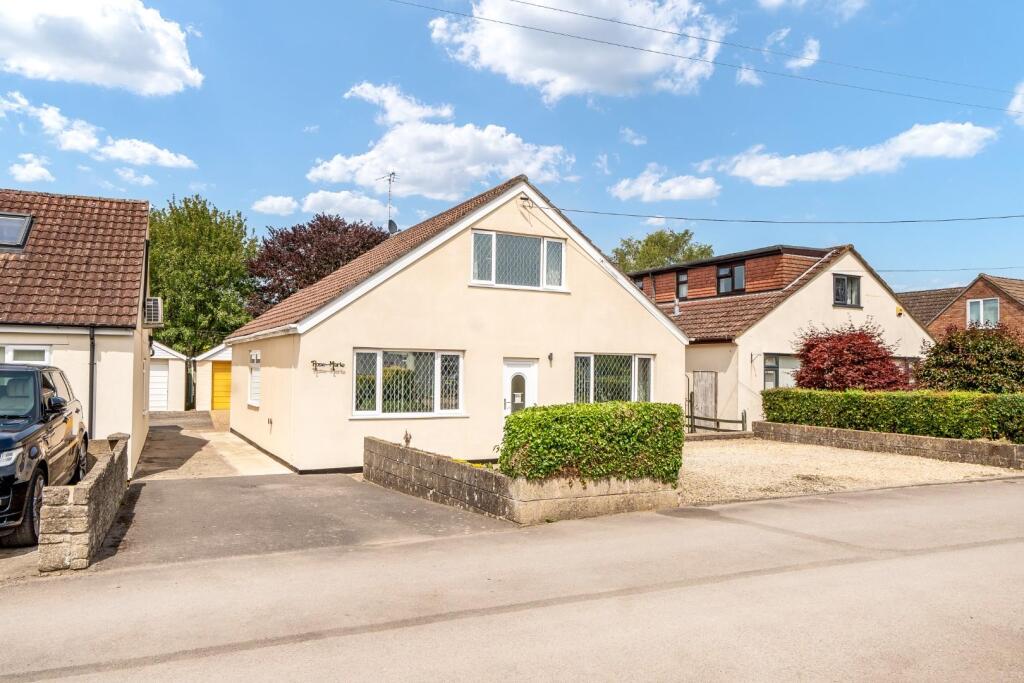
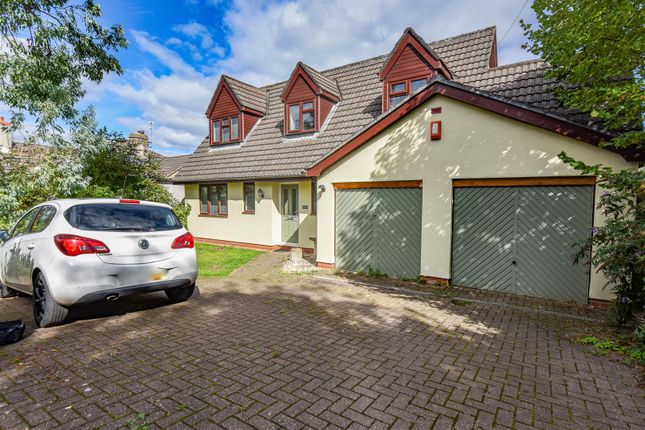
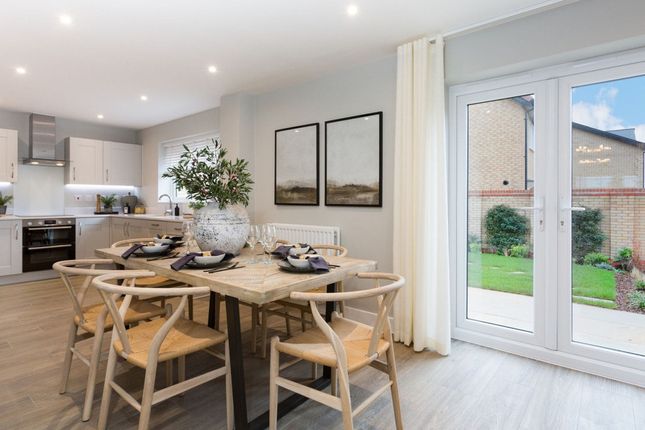
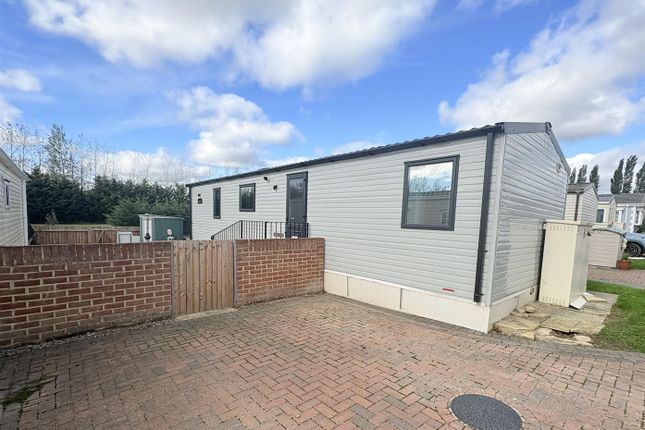
3-bedroom house · GL2 7BL
For saleReduced £25k (−3.6%) on 12 SepListed 86 days
Opportunity summary
See Archie’s verdict, returns by strategy and what to check before viewing.
About
A rare opportunity to acquire one of Slimbridge's most enchanting period homes.
Believed to date back to 1759, Yew Tree House is a beautifully preserved detached cottage, constructed from mellow local brick and steeped in history, effortlessly blending timeless character with comfortable family living.
From the moment you step inside, the wealth of original features is immediately apparent.
Exposed beams, traditional wooden latch doors, open fie and an impressive inglenook fireplace complete with its original bread oven create a warm and inviting atmosphere that is rich in charm and authenticity.
The entrance hall leads through to a delightful sitting room centred around an open fire, which flows seamlessly into a light-filled conservatory overlooking the garden.
A useful utility/cloakroom and a separate dining room provides a wonderful setting for entertaining, with the striking inglenook fireplace serving as its centrepiece.
The farmhouse-style kitchen/breakfast room is the true heart of the home, offering an abundance of character and practicality, while an elegant antique cast iron spiral staircase leads to a versatile loft room, ideal as a home office, creative studio or occasional guest bedroom.
The first floor offers two generous double bedrooms and a beautifully proportioned family bathroom.
A further staircase rises to the loft level, where two useful loft areas are currently utilised as bedrooms, complemented by additional loft storage, providing excellent flexibility for growing families or those requiring extra workspace.
Outside, the property's appeal continues.
The attractive front garden is enclosed by traditional cast iron railings and beautifully landscaped with lawn and established planting, creating an attractive first impression.
The private rear garden is a true sanctuary, thoughtfully designed with mature shrubs, lawn and patio areas, together with a charming, covered seating area and a delightful pizza oven-perfect for relaxed summer evenings, entertaining family and friends, or enjoying a peaceful morning coffee.
Side access and off-road parking for two vehicles complete this exceptional home.
Perfectly positioned in the heart of the ever-popular village of Slimbridge, Yew Tree House enjoys easy access to local amenities, picturesque countryside walks and excellent transport links, making it an outstanding opportunity for buyers seeking an exceptional period home full of history, warmth and enduring character.
Slimbridge is a popular village conveniently positioned for the nearby A38, and junctions of the M4 (5 miles), which offers a shop and post office, a public house, café, well-regarded primary school, church and community hall alongside the famous Slimbridge Wildfowl Trust wwt.
The market towns of Dursley and Berkeley are both within easy reach.
Berkeley, 5 miles away, is a pretty town best known for its spectacular castle and offers a good range of facilities and amenities to include cafes, restaurants, public houses and independent shops.
Dursley located on the famous Cotswold Way is 4 miles away and offers an array of convenient shops along with a popular sports facility with pool.
The larger town of Stroud is 9 miles away and offers a broader range of facilities along with a popular and renowned weekly Farmer's Market.
For those needing to commute, Cam and Dursley train station is a mere 2 miles away, providing commuter links to Bristol, Gloucester and Cheltenham.
Junctions of the M4 and M5 motorways are within easy reach, while Stroud train station offers a direct line to London. Entrance Hall Wooden door and access to stairs.
Sitting Room (4.37m x 3.3m) Double glazed window to the front, double glazed patio doors, leading to conservatory feature, Castine fireplace with open fire and exposed wooden beams.
Conservatory (3.6m x 2.97m) Double glaze window and patio doors leading to rear garden, tiled floor and Radiator.
Utility Room/Cloakroom (2.6m x 1.88m) Double glazed window, sink and drainer, WC, plumbing for washing machine, space for Tumble dryer, radiator and heated tower rail.
Dining Room (4.37m x 2.87m) Double glaze window to front and rear, a feature inglenook fireplace with feature bread oven.
Kitchen Breakfast Room (4.52m x 4.32m) Double glaze window to front rear and side wooden door to rear garden, exposed ceiling beams, base units with worktop, Belfast sink with mono mixer tap, a belling classic range cooker, Space for fridge freezer, tiled floor, radiator and a feature spiral staircase, leading to second loft area/bedroom.
Landing Double glaze window and stairs access to attic rooms. Bedroom 1 (4.65m x 3.25m) Double glaze window to front and rear, radiator, built-in wardrobes and exposed beam.
Bedroom 2 (4.67m x 2.84m) Double bedroom with double glaze window to front and rear, 2 built-in storage cupboards, exposed beams, radiator, and valiant boiler.
Bathroom Double glaze window, panelled bath with thermostatic shower, a basin, WC and 2 chrome heated tower rails Loft Area/Beroom 3 (4.85m x 4.6m) Loft space above the kitchen.
It could be used for a further bedroom or study. With double glaze window 2 vallux windows an Apex ceiling with wooden beams and exposed brick wall and radiator.
Attic Space One (4.65m x 4.6m) Exposed beams, velux window and radiator Attic Space Two (4.9m x 2.74m) Double glaze window 2 x velux windows.
Radiator and exposed beams Front Garden Cast iron rail fence lawn, with borders with various plants and a canopy outside the front Rear Garden Enclosed with lawn area patio area, various plants, an enclosed canopy, perfect for sitting and entertaining, outside light and tap, a feature well, side gate access leading to allocated car parking spaces
Value & comps
No previous sales on record.
Returns
Set an offer; the calculator follows it.
We're still gathering serviced-accommodation data for this area.
Archie refurb estimate: a Pro feature
0.0% below asking
This is not financial or investment advice. Prop AI Deals is not authorised by the Financial Conduct Authority (FCA) to provide investment advice.
All investment calculators, property analyses, and AI-generated insights are for informational purposes only. Property investment carries risk and may result in financial loss. All calculations should be independently verified and you should consult with FCA-authorised financial advisers before making any investment decisions.
Past performance does not guarantee future results. Tax implications vary by individual circumstances.
Deal
Properties like this can earn 2–3x BTL yields when converted to HMO, with retrofit costs around £10k/room. Sign in to see the full tier, yield projection, and cost breakdown.
Commercial properties like this can earn 30-50% higher yields when converted to residential under Class MA / Q / P / PA, with prior approval costing ~GBP 96/unit. Sign in to see the recommended route, yield uplift, and cost breakdown.
BRRR-suited properties can recycle 80-100% of investor capital on refi, leaving a high-yielding rental with most of the money out. Sign in to see the refurb cost stack, ARV projection, and refinance maths.
Detached + large garden = sub-division play. Pro tier unlocks the tier badge, plot size, uplift estimate, and regional land benchmark.
Short-lease flats trade at deep discount, but extending under the 1993 Act often costs far less than the discount. Pro tier unlocks the tier badge, premium breakdown, long-lease ARV and arbitrage maths.
See projected short-stay revenue vs a vanilla BTL for this property.
See real sub-let margins (HMO room rates & SA nightly rates) vs the landlord rent.
Area
Agent & docs
FAQ
About Yew Tree House,, Churchend, Gloucester
Explore nearby