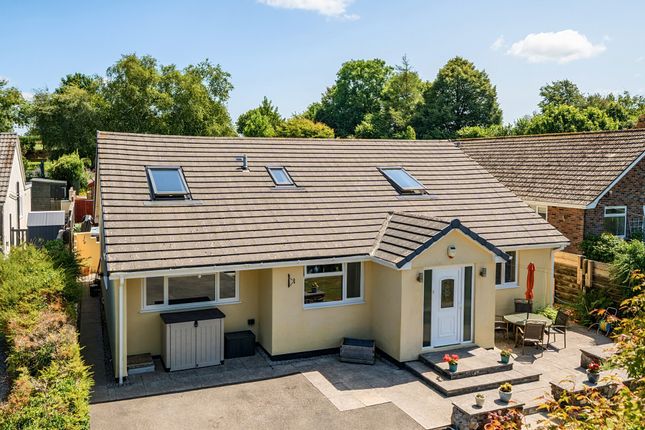
5-bedroom detached house · PL17 8QD
For saleReduced £14.9k (−2.6%) on 16 OctListed 42 days
Opportunity summary
See Archie’s verdict, returns by strategy and what to check before viewing.
About
An impeccably presented detached residence offering versatile accommodation in a peaceful, semi-rural location.
Individually Designed Residence, Integral Double Garage, Privately Owned Solar Panels, Tesla Solar Battery, EV Charger, 4/5 Double Bedrooms, Open Plan Kitchen/Diner, Large Gated Driveway.
Freehold, Council Tax Band: D, EPC Band: C.
Situation The property is located along the quiet Trefinnick Road, in the rural yet accessible hamlet of Bray Shop which is conveniently located just over 4 miles from Callington and approximately 8 miles from Launceston.
Both towns have a comprehensive range of shopping, leisure and educational facilities range of amenities along with access onto the A30 at Launceston.
The nearby Cornish villages of Stoke Climsland and Coads Green are within 3 miles of the property both with well respected primary schools.
The larger town of Tavistock, on the edge of the Dartmoor National Park, is some 11 miles to the east and offers similar facilities with the addition of its Pannier Market and the renowned Mount Kelly public school whilst the city of Plymouth is just over 18 miles away.
Description An incredibly well-cherished family home offered to the open market for the first time in over 35 years.
Originally constructed in 1985, the property has undergone an extensive range of significant home improvements including the addition of the upper floor in 1994/95 by the current owners along with various modern upgrades including solar panels, Tesla battery and an EV charger.
With a versatile layout offering two bedrooms on the ground floor and three on the first floor, the property is complete with a large double garage, gated driveway and private, landscaped gardens to the rear.
Accommodation The property is presented in excellent order both inside and out, having undergone various home improvements over the years.
Directly from the driveway is a pathway and entrance to main hall, a large welcoming space leading to the kitchen/diner, sitting room and ground floor bedrooms.
The kitchen was updated in 2023 with a contemporary range of units and integrated appliances including an oven with an additional microwave/oven, an inset induction hob with downward extractor fan, dishwasher and tall built in fridge.
The kitchen/diner was complete with the addition of electric underfloor heating with space for a table and chairs.
The sitting room has a feature fireplace with the potential for an open fire/wood burner and patio doors to the rear.
There is a double bedroom to one end of the ground floor accommodation with an additional guest bedroom/study.
Serviced by a ground floor shower room with storage and plumbing for a washing machine, this offers great potential for ground floor living or acting as a separate guest suite.
The first floor is complete with three double bedrooms all unique in shape and size complemented by vaulted ceilings and wooden Velux windows in various rooms offering a sense of space and natural light.
All three bedrooms have built in storage and are serviced by a spacious family bathroom complete with dual sinks.
Outside The property is approached by a private, gated driveway flanked by two beautiful Oak trees to a level driveway, with turning and parking space for 4-5 vehicles.
There is an integral double garage with an electric door, housing the solar equipment and EV charging point.
To the rear of the garage is a workshop and separate utility with further space and plumbing for white goods.
There are natural and fenced boundaries around the property with areas of level lawn to the front and pathways either side to the rear.
A level patio provides ample space for outdoor seating and dining, with steps leading to a raised terrace laid to paving and gravel, with meticulously well kept hedges and shrubs.
There is a summer house and access to the lawned area of gardens which border onto the pasture land at the rear. Services Mains electricity and water.
Private drainage via septic tank (non-shared, upgraded in 2012 and emptied annually).
16 privately owned solar panels (installed 2022) with Tesla battery of up to 13.5Kw capacity, and excess solar capacity also heating the water tank. Oil fired central heating.
Underfloor electric heating in kitchen/diner. Two electric storage heaters. Broadband availability: Ultrafast, Superfast and Standard adsl, Mobile signal: Voice and data available (Ofcom).
Please note the agents have not inspected or tested these services. The property is sold subject to all local authority charges.
Viewings Strictly by prior appointment with the vendors' appointed agents, Stags.
Directions From Launceston take the A388 towards Plymouth, continue for approximately 6 miles and turn right on Stoke Road, signposted Bray Shop.
Continue along Stoke Road and turn right in 1.1 miles onto Trefinnick Road where the property will be located on left, identifiable by a Stags For Sale board. What3words.com: ///foresight.tennis.flat
Value & comps
No previous sales on record.
Returns
Set an offer; the calculator follows it.
We're still gathering serviced-accommodation data for this area.
Archie refurb estimate: a Pro feature
0.0% below asking
This is not financial or investment advice. Prop AI Deals is not authorised by the Financial Conduct Authority (FCA) to provide investment advice.
All investment calculators, property analyses, and AI-generated insights are for informational purposes only. Property investment carries risk and may result in financial loss. All calculations should be independently verified and you should consult with FCA-authorised financial advisors before making any investment decisions.
Past performance does not guarantee future results. Tax implications vary by individual circumstances.
Deal
Properties like this can earn 2–3x BTL yields when converted to HMO, with retrofit costs around £10k/room. Sign in to see the full tier, yield projection, and cost breakdown.
Commercial properties like this can earn 30-50% higher yields when converted to residential under Class MA / Q / P / PA, with prior approval costing ~GBP 96/unit. Sign in to see the recommended route, yield uplift, and cost breakdown.
BRRR-suited properties can recycle 80-100% of investor capital on refi, leaving a high-yielding rental with most of the money out. Sign in to see the refurb cost stack, ARV projection, and refinance maths.
Detached + large garden = sub-division play. Pro tier unlocks the tier badge, plot size, uplift estimate, and regional land benchmark.
Short-lease flats trade at deep discount, but extending under the 1993 Act often costs far less than the discount. Pro tier unlocks the tier badge, premium breakdown, long-lease ARV and arbitrage maths.
See projected short-stay revenue vs a vanilla BTL for this property.
See real sub-let margins (HMO room rates & SA nightly rates) vs the landlord rent.
Area
Agent & docs

FAQ
About The Oaks, Trefinnick Road, Callington
Explore nearby