1-bedroom flat · SE1 3BB
For saleListed 204 days
Opportunity summary
See Archie’s verdict, returns by strategy and what to check before viewing.
About
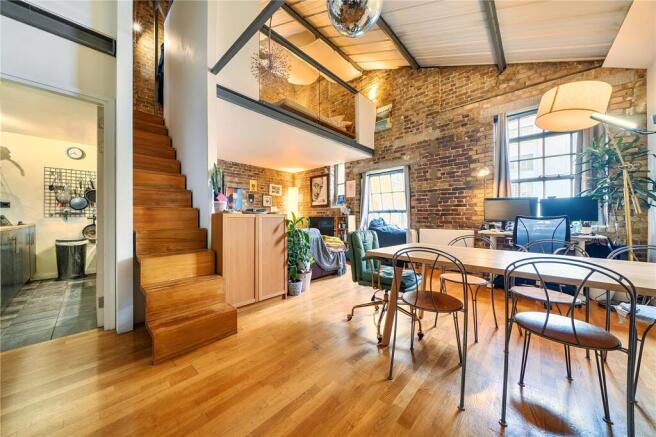
Original Crittall windows draw plenty of light into this wonderful one-bedroom apartment, situated on the second floor of Bermondsey's art deco Alaska Buildings.
Beautiful contemporary additions, including a bespoke plywood kitchen and mezzanine space by ipt Architects, lean into the building's elongated warehouse proportions.
Outside are generous communal grounds, with plenty of ambiently lit seating areas and a large, lily-covered pond.
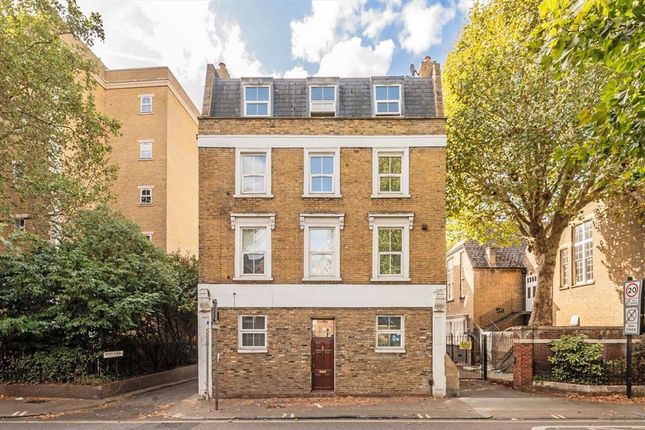
The Building Identifiable with its white façade and illuminated red-lettered logo, the Alaska Buildings make an arresting first impression.
It comprises two former factories: One built in 1869, the other in 1932. The factory closed its doors in the 1960s and was subsequently converted into apartments in the 1990s.
The apartment lies in the latter part of the complex, which was designed by Wallis, Gilbert and Partners, the renowned practice behind the Hoover Building in Perivale and Maida Vale's Wallis Building.
The structure displays a series of retained art deco features, such as geometric shapes, moulded lintels and Crittall windows.
The Tour Entry is to the main lobby, managed by a 24-hour concierge service.
The apartment lies on the second floor, beneath the Alaska sign, and is accessed via the building's two lifts or impressive art deco staircase.
There is a separate driveway entrance for cars that connects to the parking space. A communal bicycle storage room is located in the underground car park.
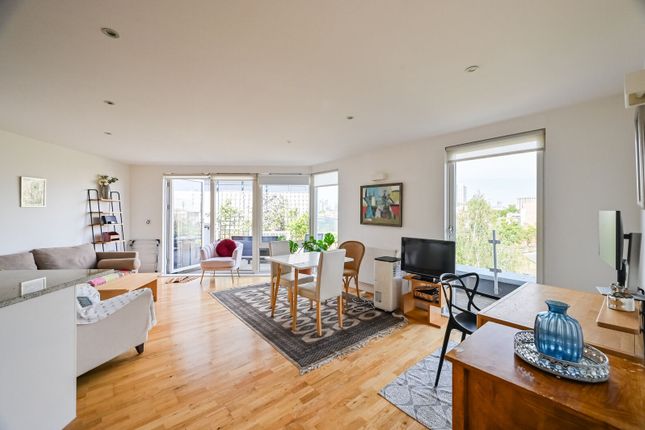
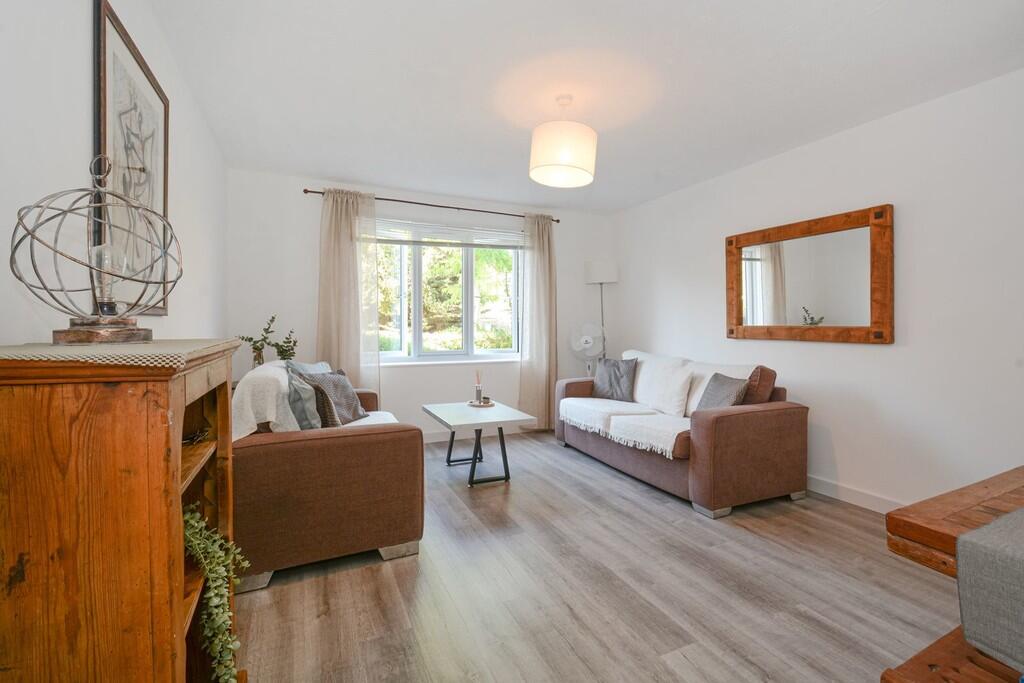
Entry is to a bright open-plan living and dining area, with white-painted walls, large off-white floor tiles and tall 3.5 metre ceilings.
Crittall windows on two sides - one horizontal, the other full-height and vertical - usher in abundant light and frame views of the City and Canary Wharf.
Fitted shelving provides space for books and favourite objects.
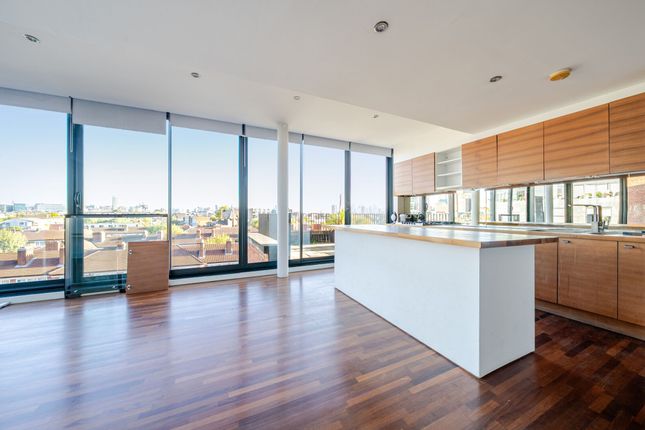
Carved out using bespoke plywood joinery, the beautiful kitchen lies behind; its box-like form provides a mezzanine level above, accessed by stairs.
A cut-out hatch between the kitchen and living areas keeps the spaces in unbroken dialogue with one another and ensures even distribution of light.
Inside, the cabinets are also plywood, and there is a built-in Bosch induction hob and oven along with a hidden dishwasher, fridge, and washing machine.
The spacious bedroom is at the rear, with plenty of open shelving and the same pared-back scheme as the rest of the apartment.
A full-height window mirrors that in the living room and overlooks the tree-studded courtyard entrance.
Opposite is a bathroom, neatly finished with white tiles on the walls and floors, a shower over the bath and built-in storage space.
Outside Space Centrally arranged, the communal outdoor space shared by the residents of the Alaska Buildings is well-maintained and thoughtfully planted.
A freshwater ornamental pond provides a centre point and is bordered by mature shrubs and grasses. Ambient lighting adds atmosphere in the evenings.
The apartment includes a secure and allocated underground parking space. The Area The Alaska Building is set back off Grange Road, which runs west of Bermondsey Spa Gardens.
Bermondsey Street is about five minutes away on foot and is home to the White Cube Gallery, Comptoir Gourmand, The Giddy Grocer, The Watch House, Café Murano, José and Pizzaro, as well as numerous other cafés, bars and restaurants.
Maltby Street Market runs alongside railway arches and has a range of dining options, along with the natural wine bar 40 Maltby Street.
Druid Street, to the north of the arches, has craft breweries and a bakery/wine shop by St. John.
Borough Market is around a 10-minute walk away and houses some of London’s finest traders of fruit, vegetables and fresh produce; Monmouth Coffee, Ginger Pig and Brindisa are stalwarts.
There are free public tennis courts in Tanner Street Park, also home to the French restaurant Pique-Nique, set in the park's former pavilion.
Many of London’s most illustrious cultural institutions, including Tate Modern, the Southbank Centre and Shakespeare’s Globe Theatre, are within 20 minutes of the apartment.
London Bridge station is around a 15-minute walk away and runs Northern and Jubilee Underground lines and National Rail services nationwide.
Bermondsey station is a similar distance and runs Jubilee line services. The city is a 20-minute walk across London Bridge. Tenure: Leasehold / Lease Length: Approx.
118 years remaining / Service Charge: Approx.
£575 per month (includes central heating and water rates, buildings insurance, management charges, repairs to shared areas and the outside of the building, cleaning services, concierge, sinking fund, bike store, communal garden, CCTV) / Ground Rent: Approx.
£100 per annum / Council Tax Band: D
Value & comps
No previous sales on record.
Returns
Set an offer; the calculator follows it.
We're still gathering serviced-accommodation data for this area.
Archie refurb estimate: a Pro feature
0.0% below asking
This is not financial or investment advice. Prop AI Deals is not authorised by the Financial Conduct Authority (FCA) to provide investment advice.
All investment calculators, property analyses, and AI-generated insights are for informational purposes only. Property investment carries risk and may result in financial loss. All calculations should be independently verified and you should consult with FCA-authorised financial advisors before making any investment decisions.
Past performance does not guarantee future results. Tax implications vary by individual circumstances.
Deal
Properties like this can earn 2–3x BTL yields when converted to HMO, with retrofit costs around £10k/room. Sign in to see the full tier, yield projection, and cost breakdown.
Commercial properties like this can earn 30-50% higher yields when converted to residential under Class MA / Q / P / PA, with prior approval costing ~GBP 96/unit. Sign in to see the recommended route, yield uplift, and cost breakdown.
BRRR-suited properties can recycle 80-100% of investor capital on refi, leaving a high-yielding rental with most of the money out. Sign in to see the refurb cost stack, ARV projection, and refinance maths.
Detached + large garden = sub-division play. Pro tier unlocks the tier badge, plot size, uplift estimate, and regional land benchmark.
Short-lease flats trade at deep discount, but extending under the 1993 Act often costs far less than the discount. Pro tier unlocks the tier badge, premium breakdown, long-lease ARV and arbitrage maths.
See projected short-stay revenue vs a vanilla BTL for this property.
See real sub-let margins (HMO room rates & SA nightly rates) vs the landlord rent.
Area
Agent & docs
FAQ
About Flat 202, Building 600, Alaska Buildings, 61 Grange Road, London
Explore nearby