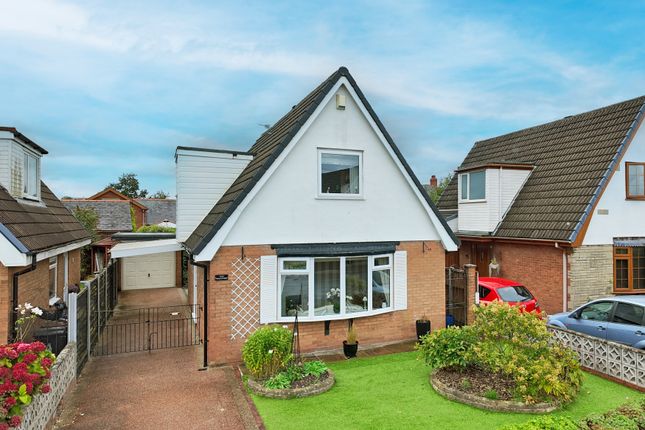
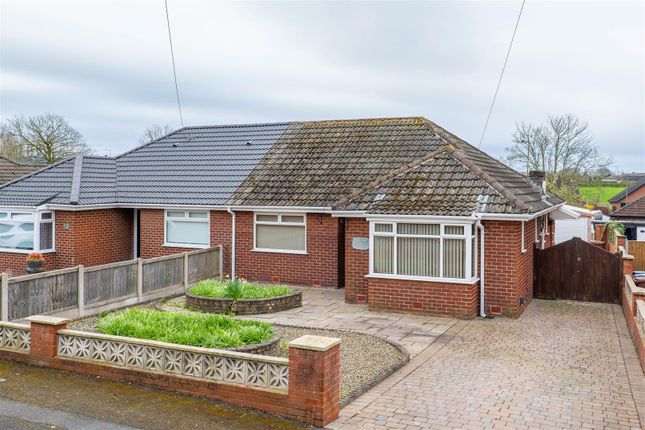
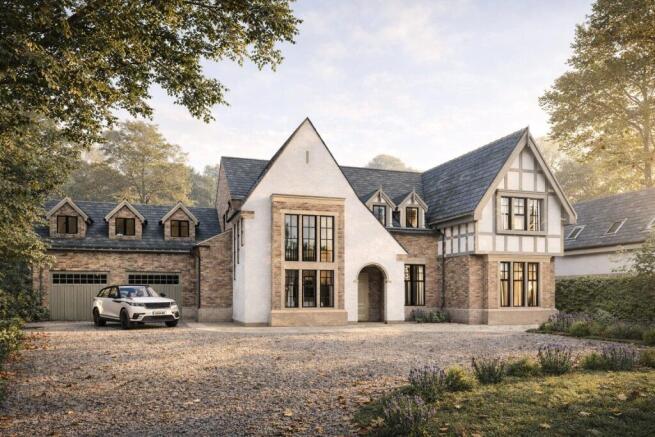
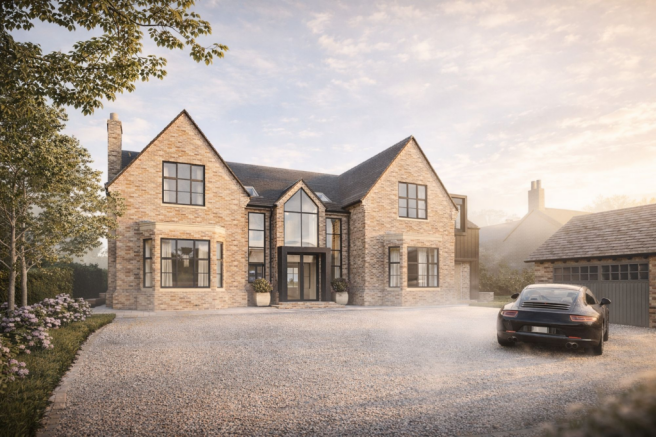
2-bedroom house · PR4 5ZL
Listing removedListed 246 days
Opportunity summary
See Archie’s verdict, returns by strategy and what to check before viewing.
About
Are you searching for a charming period home that combines timeless character with contemporary open-plan living in one of South Ribble’s most prestigious addresses?
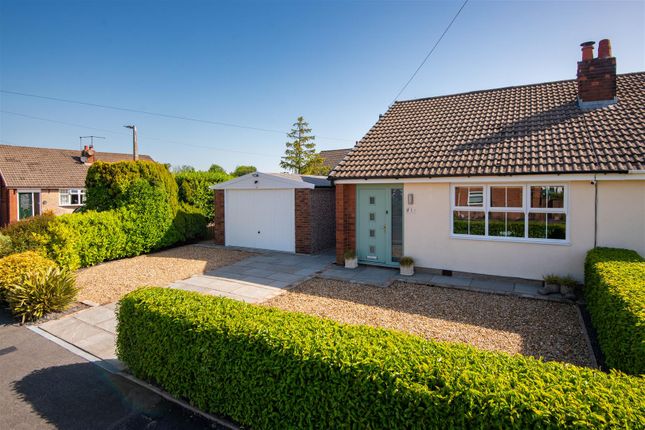
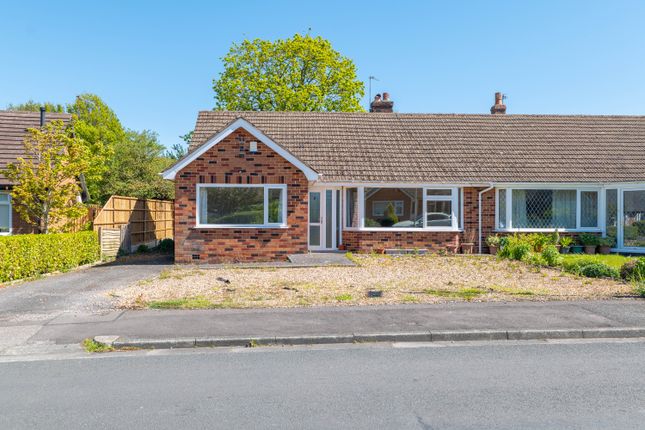
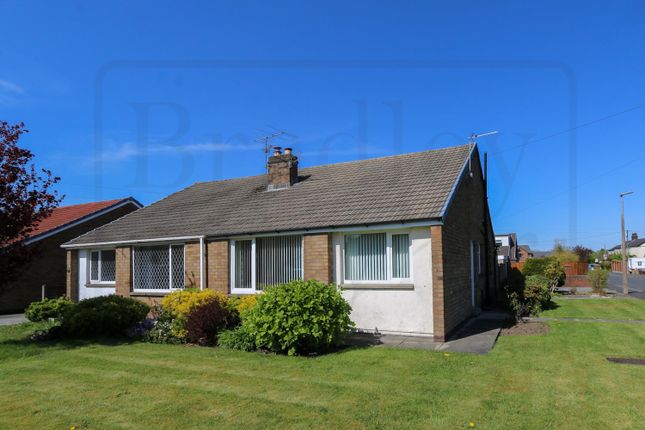
This enchanting 18th century two-bedroom semi-detached cottage presents a rare opportunity to acquire a unique piece of local history on highly sought-after Marsh Lane in Longton Village.
Upon entering the property, you are welcomed into a warm and inviting home full of charm and personality with the ground floor offering two versatile reception rooms, both featuring open log-burning fireplaces, exposed beams and a useful store room.
These characterful spaces provide excellent flexibility — whether used as a cosy sitting room, snug, home office or playroom — perfectly suited to modern family life and remote working.
To the rear, the stunning vaulted open-plan kitchen diner with dual aspects and Velux windows forms the heart of the home.
Designed to combine contemporary living with period character, this light-filled space offers ample room for dining and entertaining while maintaining the cottage’s unique charm.
Upstairs, two well-proportioned bedrooms continue the character theme, with exposed beams and original features enhancing their cosy appeal.
The bathroom is thoughtfully appointed for comfort and practicality.
Externally, the beautifully maintained south-facing rear garden backs onto a tranquil stream, providing excellent privacy and a picturesque setting.
Mainly laid to lawn, the garden includes two seating areas ideal for outdoor dining and entertaining, a variety of fruit trees adding seasonal interest and harvest opportunities, and a useful garden shed for storage.
Situated on one of the area’s most prestigious addresses, Marsh Lane sits within the heart of Longton Village — a highly desirable rural community renowned for its equestrian surroundings, scenic countryside walks and strong village atmosphere.
A selection of popular pubs, bars, cafés and independent shops are all within walking distance, offering the perfect balance of countryside charm and everyday convenience.
The area is also particularly well regarded for its outstanding local schools, further enhancing its appeal for families seeking both lifestyle and long-term investment value.
The property is offered with a comprehensive Buyers Information Pack, including up-front searches, ensuring a streamlined and transparent purchase process.
EPC Rating: E Entrance Hallway Tiled floor. Open Plan Kitchen/Diner Open to lounge. Good range of eye and low level units including Belfast sink.
Integrated appliances include: dishwasher, washing machine, fridge/freezer with space for electric range style cooker. Quartz worktops. Dining space. Tiled floor. Window to rear.
Lounge/Diner Open to kitchen. Open fire with log burner. Tiled floor. French doors to rear and side. Store Room Store room, off study. Exposed beams. Low ceiling. Tiled floor.
Window to front. Lounge/Study Open fire with log burner. Exposed beams. Tiled floor. Access to store room. Window to front and side. Bedroom One Exposed beams. Fitted storage in eaves.
Window to front, side and rear. Bedroom Two Exposed beams. Storage. Window to front.
Bathroom Three piece suite including panelled bath with electric shower over, pedestal hand wash basin and W.C. Part tiled walls. Tiled floor. Velux window.
Garden South-facing, beautifully maintained garden backing onto a tranquil stream, mainly lawn with two seating areas and a shed — perfect for dining, relaxing, and enjoying privacy.
Parking - Off street Dedicated off-road parking for 1 vehicle. Parking - Driveway Paved driveway with log store and access to garden. Dedicated off-road parking for 1 vehicle.
Additional on-road parking available.
Value & comps
No previous sales on record.
Returns
Set an offer; the calculator follows it.
We're still gathering serviced-accommodation data for this area.
Archie refurb estimate: a Pro feature
0.0% below asking
This is not financial or investment advice. Prop AI Deals is not authorised by the Financial Conduct Authority (FCA) to provide investment advice.
All investment calculators, property analyses, and AI-generated insights are for informational purposes only. Property investment carries risk and may result in financial loss. All calculations should be independently verified and you should consult with FCA-authorised financial advisors before making any investment decisions.
Past performance does not guarantee future results. Tax implications vary by individual circumstances.
Deal
Properties like this can earn 2–3x BTL yields when converted to HMO, with retrofit costs around £10k/room. Sign in to see the full tier, yield projection, and cost breakdown.
Commercial properties like this can earn 30-50% higher yields when converted to residential under Class MA / Q / P / PA, with prior approval costing ~GBP 96/unit. Sign in to see the recommended route, yield uplift, and cost breakdown.
BRRR-suited properties can recycle 80-100% of investor capital on refi, leaving a high-yielding rental with most of the money out. Sign in to see the refurb cost stack, ARV projection, and refinance maths.
Detached + large garden = sub-division play. Pro tier unlocks the tier badge, plot size, uplift estimate, and regional land benchmark.
Short-lease flats trade at deep discount, but extending under the 1993 Act often costs far less than the discount. Pro tier unlocks the tier badge, premium breakdown, long-lease ARV and arbitrage maths.
See projected short-stay revenue vs a vanilla BTL for this property.
See real sub-let margins (HMO room rates & SA nightly rates) vs the landlord rent.
Area
Agent & docs
FAQ
About Marsh Lane, Longton, PR4
Explore nearby