2-bedroom terraced house · SK11 9AS
Sold STCListed 174 days
Opportunity summary
See Archie’s verdict, returns by strategy and what to check before viewing.
About
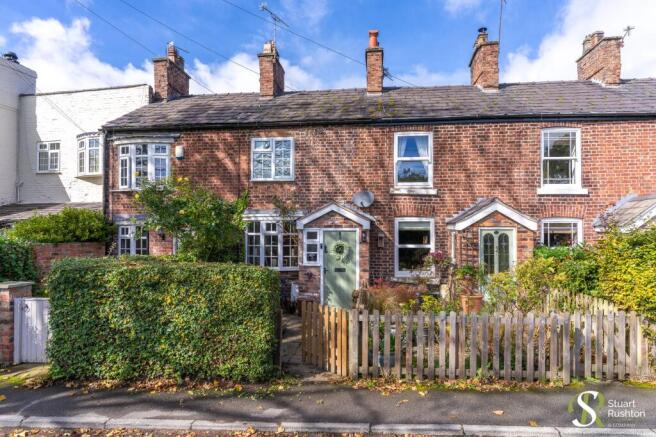
This beautifully presented two-bedroom semi-detached cottage has been well maintained and improved over the years to now provide light, spacious and flexible living accommodation blending character features and modern convenience.
Particular mention must be made of the extended dining kitchen to the rear of the property, the bathroom with free standing roll top bath as well as the generous room proportions and useful utility room.
Located in the heart of the village within walking distance to local shops, amenities and train station whilst being ideally positioned for all major network links to the northwest and beyond.
The property is approached through timber gates over a paved patio area, leading to the front and side entrance providing more than ample space for al fresco dining.
There is a small garden to the rear which is laid to lawn in the main, fully enclosed by mature hedging.
Directions From the roundabout in Canute Square travel along King Edward Road (A50) turning left at the traffic lights passing the railway station.
Continue through the traffic lights onto the A537 signed Chelford and proceed through Ollerton.
On entering Chelford, pass the Egerton Arms public house on the left and the gated entrance to the property will soon be seen on your left just prior to Tatton Perk coffee shop. Hall Front door.
Ceiling light point. Stairs to first floor. Wood floor. Living Room Ceiling light point. Two wall light points. Double glazed window to front. Radiator. Feature fireplace alcove on slate hearth.
Wood floor. Dining Kitchen Fitted with a range of units comprising cupboards and drawers with wood block work surfaces. Space for range cooker with extractor over.
Matching island unit with white Belfast sink unit with chrome mixer tap and cupboards under. Tiled splashback. Three ceiling light points. Two skylights. Double glazed window to rear.
French doors to side courtyard. Two radiators. Feature fireplace alcove. Slate tiled floor. Utility Room Ceiling light point. Wall mounted boiler. Space and plumbing for washing machine.
Opaque double glazed window to side. Slate tiled floor. Downstairs WC White low level WC. Vanity wash hand basin with chrome mixer tap and cupboards under. Ceiling light point. Slate tiled floor.
Landing Ceiling light point. Loft hatch. Bedroom 1 Ceiling light point. Double glazed windows to front and side. Radiator. Feature cast iron fireplace. Bedroom 2 Ceiling light point.
Double glazed window to rear. Radiator. Feature cast iron fireplace. Exposed floorboards. Bathroom White suite comprising stand alone bath with chrome fittings and shower fitment over.
Vanity wash hand basin with chrome mixer tap. WC. Ceiling light point. Two wall light points. Opaque double glazed window to rear. Chrome heated towel radiator. Exposed floorboards.
Externally The property is approached through timber gates over a paved patio area, leading to the front and side entrance providing more than ample space for al fresco dining.
There is a small garden to the rear which is laid to lawn in the main, fully enclosed by mature hedging.
Value & comps
No previous sales on record.
Returns
Set an offer; the calculator follows it.
We're still gathering serviced-accommodation data for this area.
Archie refurb estimate: a Pro feature
0.0% below asking
This is not financial or investment advice. Prop AI Deals is not authorised by the Financial Conduct Authority (FCA) to provide investment advice.
All investment calculators, property analyses, and AI-generated insights are for informational purposes only. Property investment carries risk and may result in financial loss. All calculations should be independently verified and you should consult with FCA-authorised financial advisors before making any investment decisions.
Past performance does not guarantee future results. Tax implications vary by individual circumstances.
Deal
Properties like this can earn 2–3x BTL yields when converted to HMO, with retrofit costs around £10k/room. Sign in to see the full tier, yield projection, and cost breakdown.
Commercial properties like this can earn 30-50% higher yields when converted to residential under Class MA / Q / P / PA, with prior approval costing ~GBP 96/unit. Sign in to see the recommended route, yield uplift, and cost breakdown.
BRRR-suited properties can recycle 80-100% of investor capital on refi, leaving a high-yielding rental with most of the money out. Sign in to see the refurb cost stack, ARV projection, and refinance maths.
Detached + large garden = sub-division play. Pro tier unlocks the tier badge, plot size, uplift estimate, and regional land benchmark.
Short-lease flats trade at deep discount, but extending under the 1993 Act often costs far less than the discount. Pro tier unlocks the tier badge, premium breakdown, long-lease ARV and arbitrage maths.
See projected short-stay revenue vs a vanilla BTL for this property.
See real sub-let margins (HMO room rates & SA nightly rates) vs the landlord rent.
Area
Agent & docs
FAQ
About Knutsford Road Cottages, Chelford
Explore nearby