2-bedroom terraced house
To rentListed 5 days
Opportunity summary
See Archie’s verdict, returns by strategy and what to check before viewing.
About
The Good Estate Agent Sunderland Are Delighted To Let This Well-Maintained And Recently Refreshed Two-Bedroom Home On Wilton Avenue, Walker, Newcastle Upon Tyne, Ne6.
Enquire quoting ref 101915 to book a viewing online and connect to the local agent.
Available immediately, this attractive property is offered on an unfurnished basis under a long-term Assured Periodic Tenancy.
The property benefits from bright, neutrally decorated accommodation, a spacious living room, a modern fitted kitchen, two bedrooms, a family bathroom and generous outdoor space.
A particularly appealing feature is the large lawned garden area and off-street parking space, making this a practical home for couples, small families and working professionals.
Wilton Avenue is situated within the established residential area of Walker, to the east of Newcastle upon Tyne City Centre.
Walker is a convenient location for tenants seeking access to Newcastle's employment opportunities, shopping facilities and leisure attractions while enjoying a residential setting.
The surrounding area offers access to everyday amenities, including local shops, convenience stores, schools and community facilities.
Newcastle City Centre is accessible by road and public transport, offering a wide selection of restaurants, cafés, shopping destinations and entertainment venues, including Eldon Square and the Quayside.
The property is also well positioned for access to neighbouring areas such as Byker, Wallsend and Heaton.
Road connections provide routes towards the A19, Coast Road and wider Tyneside area, making the location practical for commuters.
For those who enjoy spending time outdoors, the wider east Newcastle area also offers access to riverside routes and green spaces.
Comprising: Ground Floor Living Room – 4.07m x 3.37m A bright and generously proportioned living room, offering an inviting space for relaxing and entertaining.
The room has been finished in fresh white décor, complemented by soft grey carpeting, creating a modern and neutral setting ready for tenants to make their own.
A large front-facing window allows plenty of natural light to enter, while the attractive fireplace with its wooden surround provides a focal point.
With ample space for sofas, occasional furniture and a television unit, this is a comfortable and versatile main reception room.
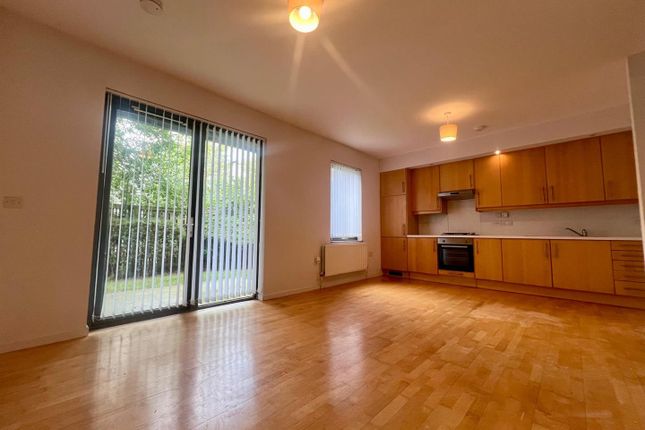
Kitchen – 4.07m x 2.54m The kitchen offers a practical and contemporary space, fitted with a range of wood-effect wall and base units, contrasting worktops and tiled splashbacks.
The kitchen benefits from an integrated oven, four-ring gas hob, stainless-steel extractor hood and stainless-steel sink with drainer.
Attractive herringbone-effect flooring complements the modern units, while white walls and ceiling finishes help create a bright and welcoming environment.
A window provides natural light and ventilation, and a glazed external door offers convenient access outside. There is also useful space for additional appliances and kitchen storage.
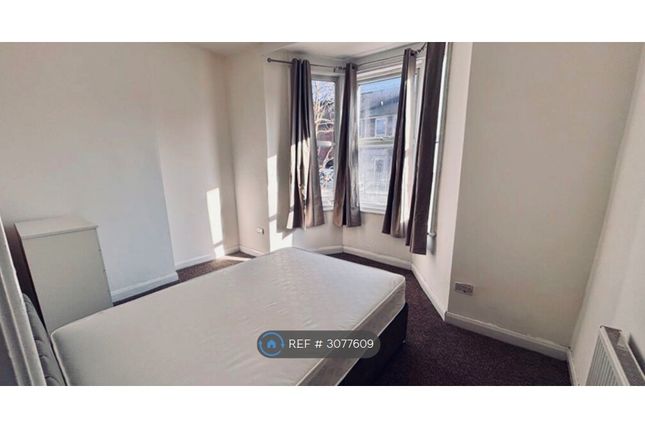
First Floor Master Bedroom – 4.08m x 3.47m A spacious double bedroom offering excellent flexibility for bedroom furniture and storage.
The room features neutral white walls, grey carpeting and a large window allowing natural light to fill the space.
Its generous proportions make it an appealing principal bedroom, with plenty of room to create a comfortable sleeping environment.
Bedroom Two – 3.33m x 2.01m A second bedroom, also presented with fresh white décor and grey carpeting.
The room benefits from a window providing natural light and would make an ideal child's bedroom, guest room or home office, depending on the tenant's requirements.
Its versatile layout adds to the practicality of the property. Bathroom – 1.91m x 1.68m The bathroom is fitted with a white suite comprising a bath, WC and wash hand basin.
An electric shower is installed above the bath, with a shower curtain providing a practical bathing and showering arrangement.
The walls feature light-coloured tiling with a contrasting grey decorative band, while the flooring has a complementary wood-effect finish. A frosted window provides natural light and privacy.
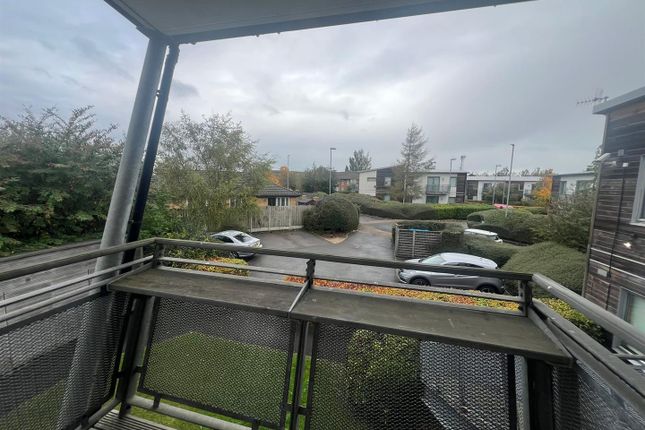
External Areas Front Garden and Parking One of the property's standout features is the generous lawned area to the front and side, enclosed by metal railings.
A hardstanding driveway area provides convenient off-street parking, while the surrounding grassed space creates a more open setting than is often found with properties of this type.
Rear Outdoor Space To the rear, the property benefits from an enclosed outdoor area incorporating paved surfaces, fencing and planted sections. Property enquiries and viewings are managed by OpenMoov.
Disclaimer: Lettings: The information provided about this property does not constitute or form part of an offer or contract, nor may it be regarded as representations.
All interested parties must verify accuracy. All dimensions are approximate and quoted for guidance only as are floor plans which are not to scale and their accuracy cannot be confirmed.
Referencing requirements will apply, a holding deposit of 1 weeks rent and a full deposit of up to 5 weeks rent.
Council tax rates have been obtained via the owner or and should be verified prior to entering a tenancy agreement.
Value & comps
No previous sales on record.
Rental comparables are shown in the Rental section below. Sold comparables remain for area capital context only.
Returns
We're still gathering serviced-accommodation data for this area.
This is not financial or investment advice. Prop AI Deals is not authorised by the Financial Conduct Authority (FCA) to provide investment advice.
All investment calculators, property analyses, and AI-generated insights are for informational purposes only. Property investment carries risk and may result in financial loss. All calculations should be independently verified and you should consult with FCA-authorised financial advisers before making any investment decisions.
Past performance does not guarantee future results. Tax implications vary by individual circumstances.
Deal
Properties like this can earn 2–3x BTL yields when converted to HMO, with retrofit costs around £10k/room. Sign in to see the full tier, yield projection, and cost breakdown.
Commercial properties like this can earn 30-50% higher yields when converted to residential under Class MA / Q / P / PA, with prior approval costing ~GBP 96/unit. Sign in to see the recommended route, yield uplift, and cost breakdown.
BRRR-suited properties can recycle 80-100% of investor capital on refi, leaving a high-yielding rental with most of the money out. Sign in to see the refurb cost stack, ARV projection, and refinance maths.
Detached + large garden = sub-division play. Pro tier unlocks the tier badge, plot size, uplift estimate, and regional land benchmark.
Short-lease flats trade at deep discount, but extending under the 1993 Act often costs far less than the discount. Pro tier unlocks the tier badge, premium breakdown, long-lease ARV and arbitrage maths.
See projected short-stay revenue vs a vanilla BTL for this property.
See real sub-let margins (HMO room rates & SA nightly rates) vs the landlord rent.
Area
Agent & docs

FAQ
About Wilton Avenue, Newcastle upon Tyne
Explore nearby