2-bedroom flat · SS0 8NA
For saleListed 122 days
Opportunity summary
See Archie’s verdict, returns by strategy and what to check before viewing.
About
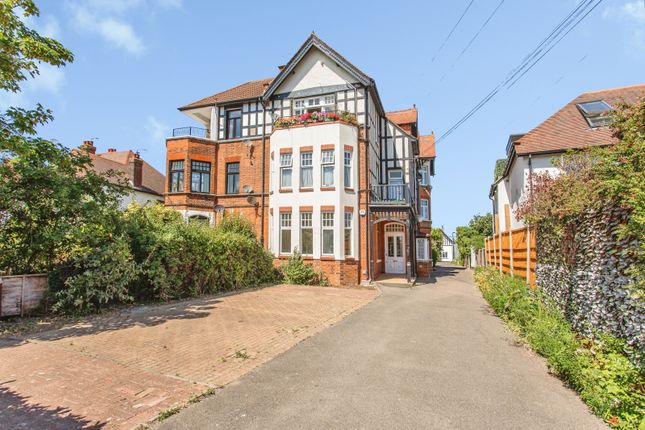
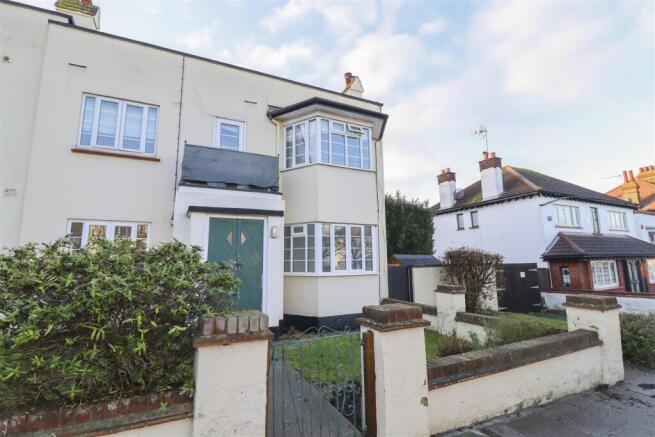
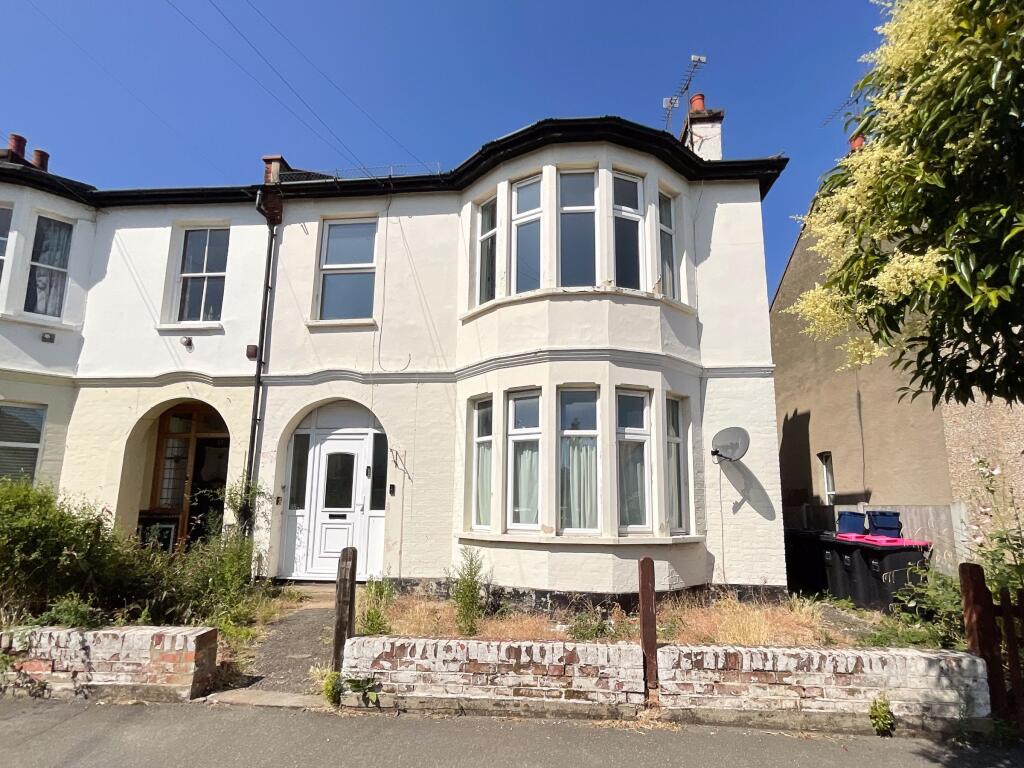
* £300,000 - £325,000 * located within A fully detached character building that proudly stands on A secluded plot * long lease * no onward chain * This beautifully presented two bedroom period property is in a prime location, sitting opposite Chalkwell Park and being a stone's throw from Chalkwell mainline station.
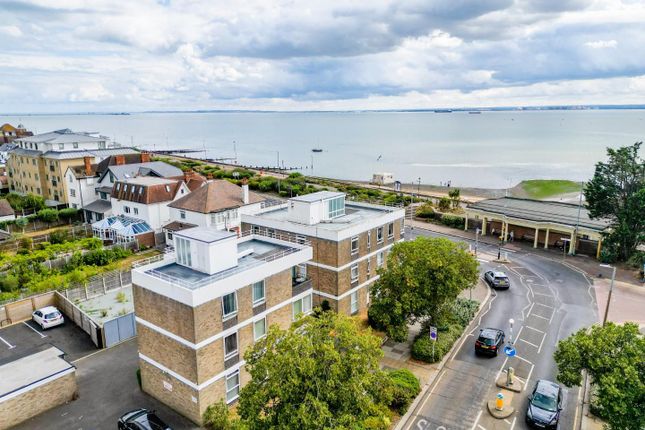
Useful local amenities and major bus routes that the London road and Leigh Broadway have to offer are only a short walk away too, not forgetting Chalkwell Esplanade and the seafront.
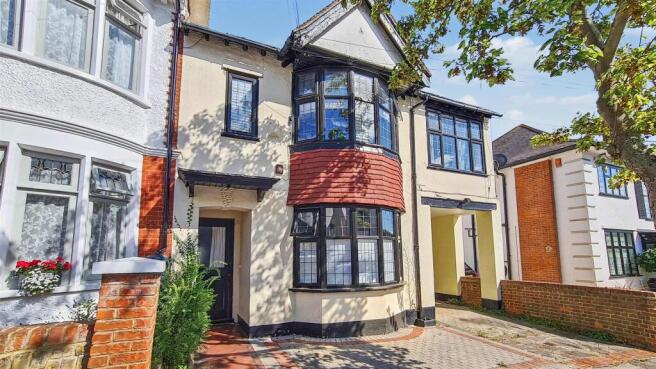
This historic building has a beautiful design and front garden, which secludes it from the roadside.
Upon entering through the grand doors, you will find this apartments own front door on the first floor.
Opening to a 35ft long hallway with 10ft ceilings and leadlight windows above the doorways, the wonderfully light master bedroom will be the first room you find.
The next room is the spacious lounge complete with a fireplace and a large bay window.
The hallway opens up where it meets the utility space, where there is room for a chest or bureau and there is a subtle fire escape door leading onto an outside landing.
The utility area has space to house a tumble dryer or additional appliance and there is plenty of cupboard space.
To the right, the second bedroom and in front of you is an opening into the kitchen equipped with underfloor heating.
There are two windows letting in plenty of natural light and a doorway leading into the modern walk-in-shower room (also with underfloor heating).
For schooling, Chalkwell Hall and Belfairs Academy are both within the catchment area, while the grammar schools of Southend are also nearby.
Private Entrance Hall (10.67m x 0.94m (35 x 3'1)) 10 foot ceilings with original cornice, dado rail, skirting, double radiator and herringbone flooring.
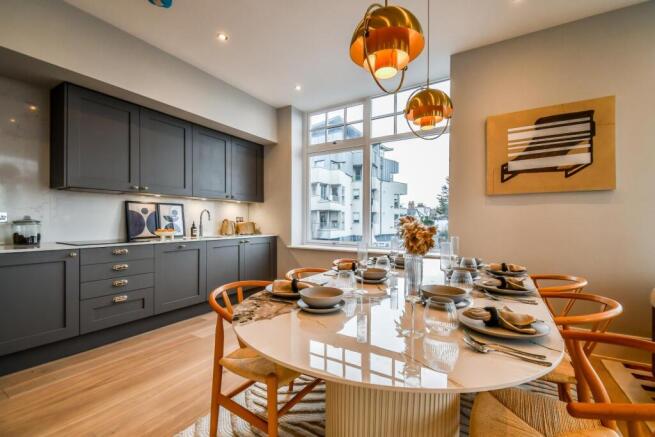
Lounge-Diner (5.49m x 4.27m (18 x 14)) UPVC double glazed bay-fronted window with bespoke shutter blinds, feature fireplace, radiator, original cornice, skirting and wooden flooring.
Bedroom One (3.96m x 2.77m (13 x 9'1)) UPVC double glazed sash window to front aspect, original cornice, picture rail, skirting, radiator and carpet.
Bedroom Two (2.74m x 1.85m (9 x 6'1)) UPVC double glazed sash window to front aspect, radiator, skirting and carpet.
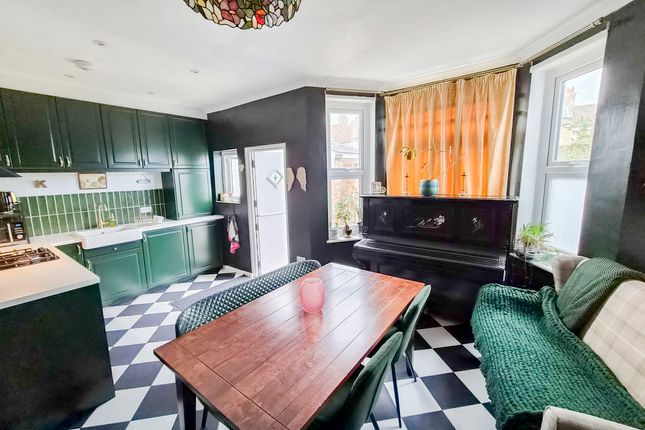
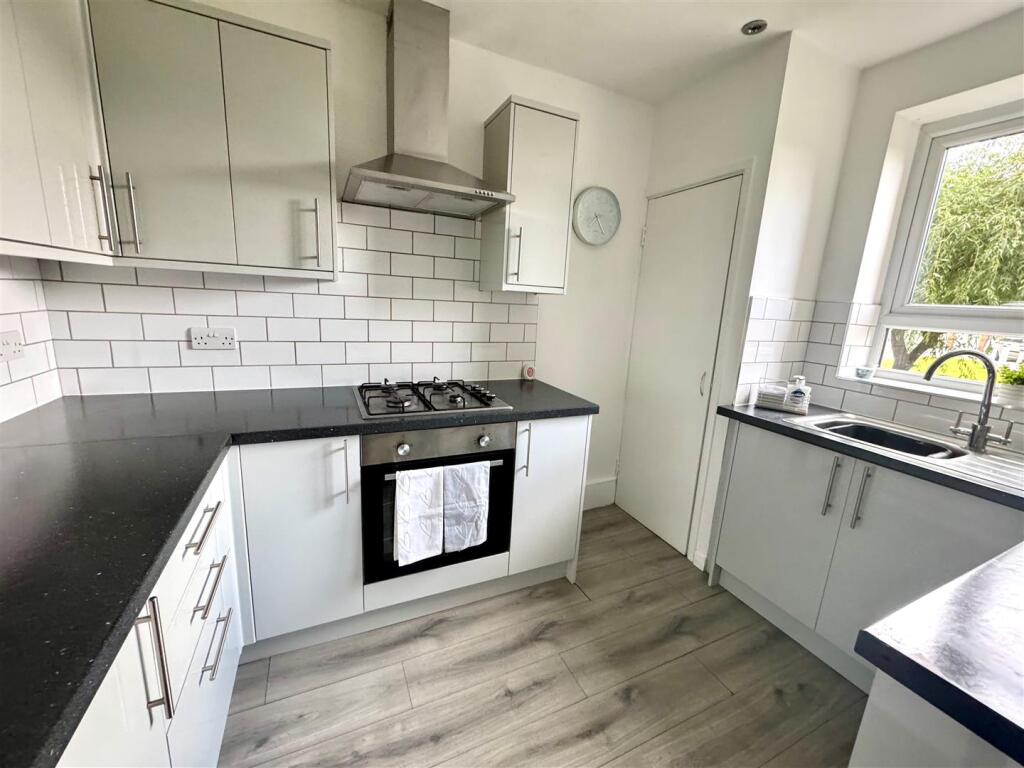
Kitchen (3.05m x 2.44m (10 x 8)) UPVC double glazed sash window to side aspect, both wall-mounted a base level white gloss kitchen units comprising; space for washing machine, integrated oven and hob, sink and drainer with mixer tap and a tiled splashback, wood effect tiled flooring with underfloor heating.
Shower Room (2.44m x 1.22m (8 x 4)) UPVC double glazed obscured sash window to side aspect, shower cubicle, lowe-level w/c, wall-mounted washbasin with chrome mixer tap, floor to ceiling wall tiles and wood effect tiled flooring with underfloor heating.
Utility Room (2.46m x 1.83m (8'1 x 6)) Large white gloss kitchen cupboard, worktop with space for appliance underneath, skirting and herringbone flooring.
Storage There is a huge amount of loft area which is accessed via a pull down ladder offering ample storage.
Agents Notes In accordance with the Estate Agency Act 1979, Section 21, we confirm that the vendor is a 'connected person' to an employee of Bear Estate Agents.
Value & comps
No previous sales on record.
Returns
Set an offer; the calculator follows it.
We're still gathering serviced-accommodation data for this area.
Archie refurb estimate: a Pro feature
0.0% below asking
This is not financial or investment advice. Prop AI Deals is not authorised by the Financial Conduct Authority (FCA) to provide investment advice.
All investment calculators, property analyses, and AI-generated insights are for informational purposes only. Property investment carries risk and may result in financial loss. All calculations should be independently verified and you should consult with FCA-authorised financial advisors before making any investment decisions.
Past performance does not guarantee future results. Tax implications vary by individual circumstances.
Deal
Properties like this can earn 2–3x BTL yields when converted to HMO, with retrofit costs around £10k/room. Sign in to see the full tier, yield projection, and cost breakdown.
Commercial properties like this can earn 30-50% higher yields when converted to residential under Class MA / Q / P / PA, with prior approval costing ~GBP 96/unit. Sign in to see the recommended route, yield uplift, and cost breakdown.
BRRR-suited properties can recycle 80-100% of investor capital on refi, leaving a high-yielding rental with most of the money out. Sign in to see the refurb cost stack, ARV projection, and refinance maths.
Detached + large garden = sub-division play. Pro tier unlocks the tier badge, plot size, uplift estimate, and regional land benchmark.
Short-lease flats trade at deep discount, but extending under the 1993 Act often costs far less than the discount. Pro tier unlocks the tier badge, premium breakdown, long-lease ARV and arbitrage maths.
See projected short-stay revenue vs a vanilla BTL for this property.
See real sub-let margins (HMO room rates & SA nightly rates) vs the landlord rent.
Area
Agent & docs
FAQ
About Flat 4a, 46 Chalkwell Avenue, Westcliff-on-Sea
Explore nearby