4-bedroom flat · W1H 1FR
To rentListed 99 days · slow let
Opportunity summary
See Archie’s verdict, returns by strategy and what to check before viewing.
About
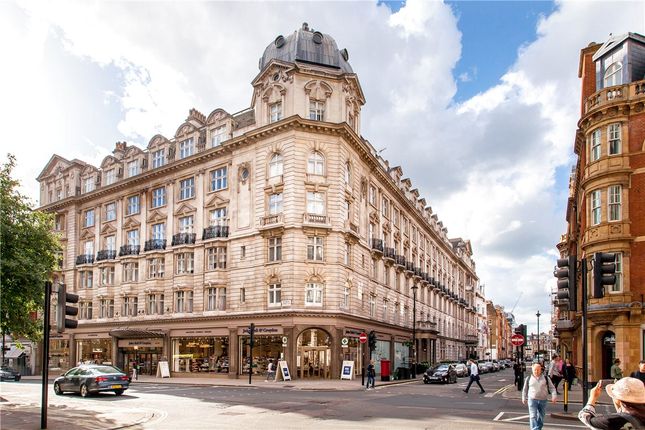
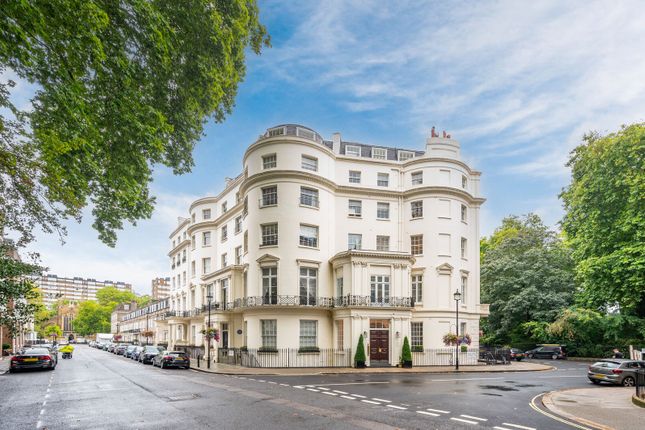
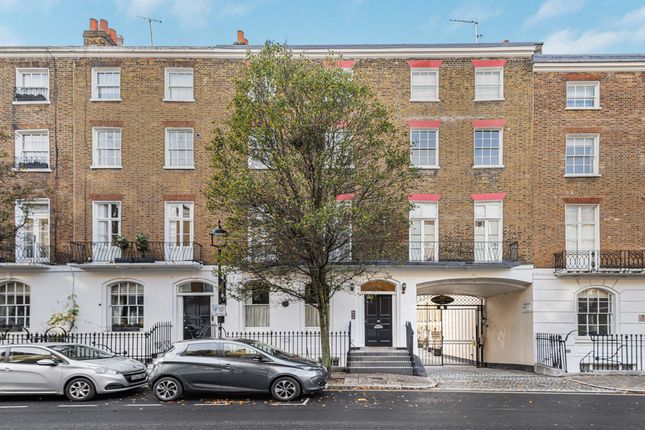
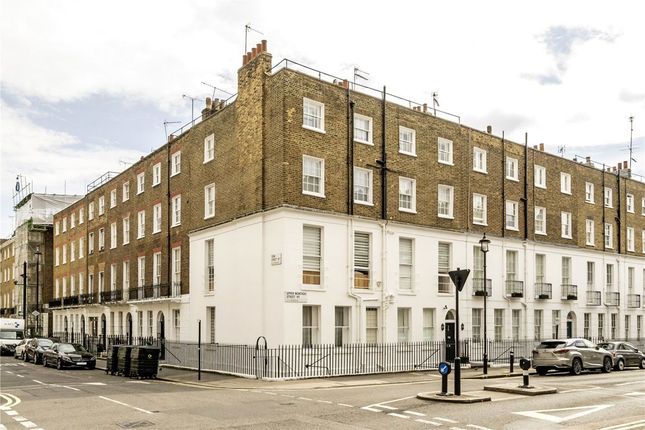
Set over the sixth floor of a redbrick period mansion block, this penthouse apartment conceived by architect Chris Thompson defies expectations at every turn.
In stark contrast to its regal exterior, eclectic interiors by architectural salvage and design studio Retrouvius are both contemporary and timeless, paring reclaimed and natural materials to striking effect.
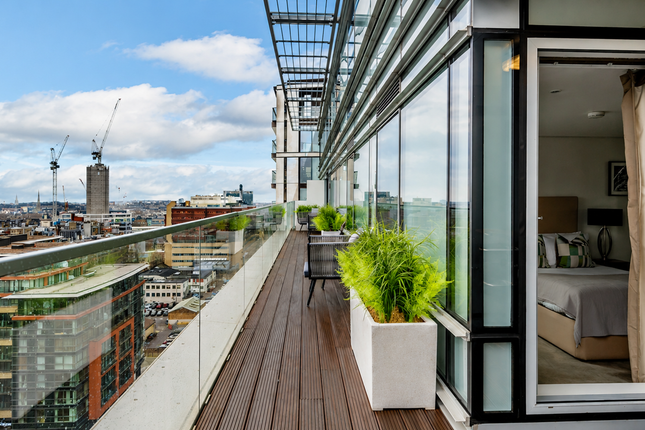
It’s easy to forget you’re in the heart of Marylebone here. Take the lift to the sixth floor and step out to a sprawling garden that’s the definition of an urban oasis.
Backdropped by far-reaching views, considered landscaping brings a welcome sense of serenity and escapism – and a temporary reprieve from city life.
Arranged around a meadow-style courtyard replete with wildflowers, living spaces look out onto greenery.
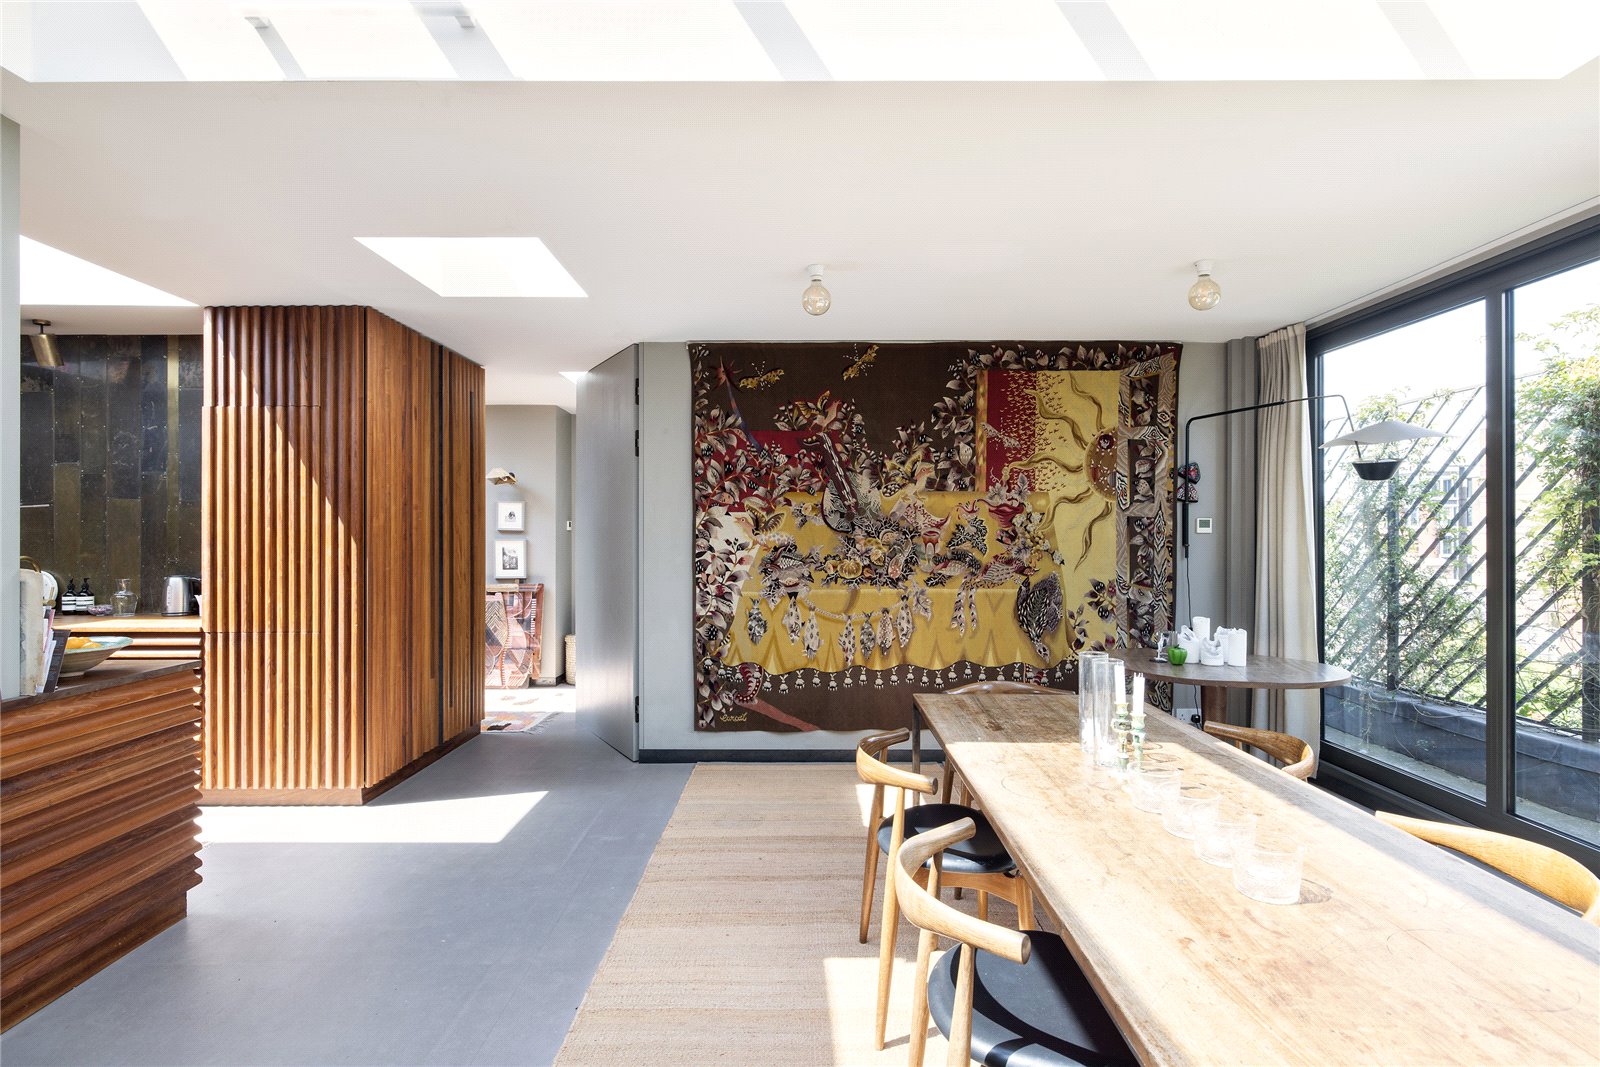
A glass roof and wall of retractable glass bathes a dining room of impressive proportions in natural light.
Tailor-made for entertaining, seat a crowd around the long wooden table or slide open the doors to take things al fresco. Salvaged materials have been given a new lease of life throughout.
In the adjoining kitchen, wooden cabinets covered in curious chalk scribbles are preserved behind glass screens, while sheets of reclaimed brass illuminate the walls.
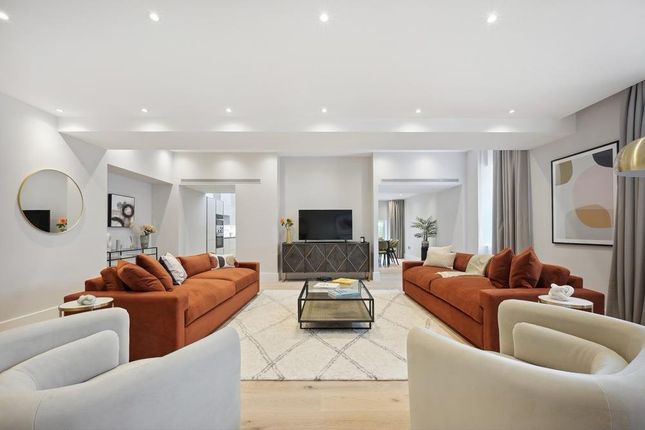
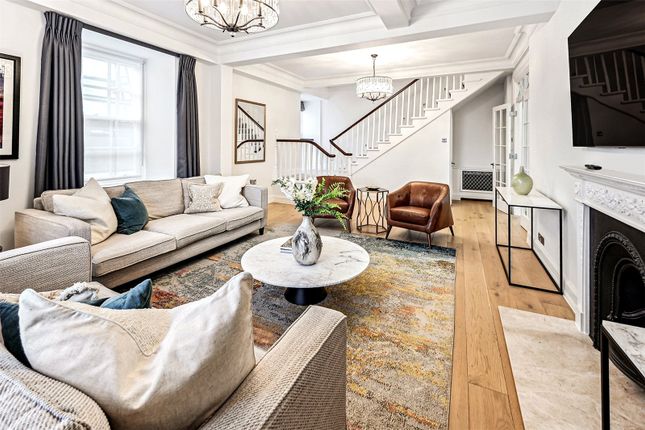
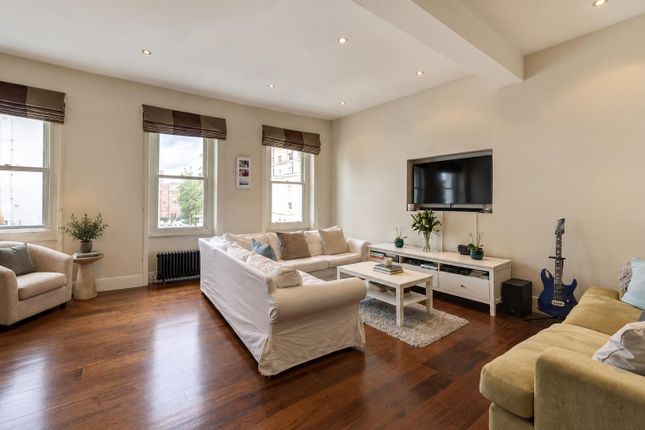
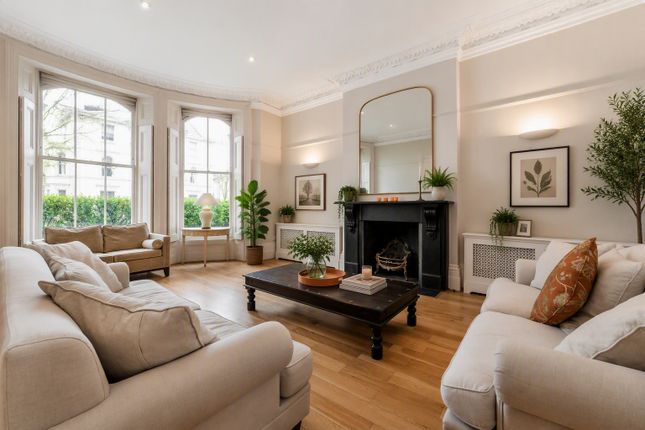
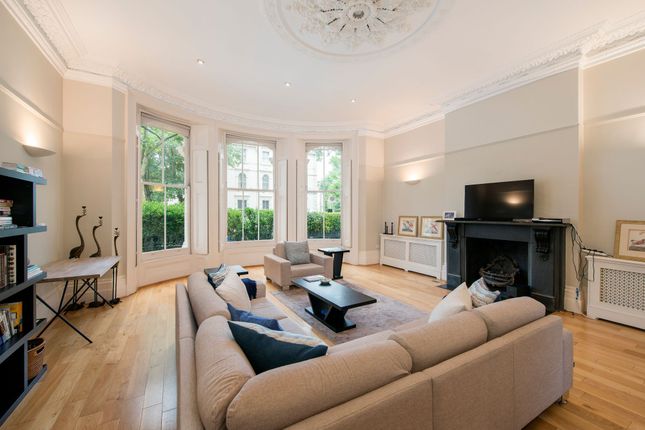
Each living space exudes personality. With its russet-toned wood panels, there’s a soothing hygge-like atmosphere to the glass-fronted sitting room – an ideal spot for kicking back with a book.
For movie nights, note the cosy snug, complete with an inviting leather sofa, espresso-toned walls and access to a wraparound terrace.
There’s also a quiet study space – pull the antique glass doors closed to get some work done. The apartment’s five bedrooms are scattered throughout.
The principal suite is enlivened with vibrant tangerine walls. The pièce de résistance, however, is its en suite, found in the building’s circular turret.
Step through an arched opening to wooden panels that stretch to the ceiling, drawing the eye upwards.
A porthole window sits above a freestanding bathtub, while on the other side of the curve, a rainfall shower is backdropped by white flecked marble.
Three further bedrooms – two twin rooms and one double – are served by two bathrooms, including a stone-clad shower room with cathedral-like proportions.
Additional sleeping accommodation is accessed from the garden. A cosy cabin bedroom under a pitched roof is ideal for visiting guests.
A second cabin is set up as a painting room, should creative inspiration strike.
Location With the manicured gardens of Regent’s Park in one direction and Marylebone’s independent boutique-lined streets in the other, there’s a best of both worlds feel to Upper Montagu Street.
Spend afternoons browsing along Marylebone High Street and Chiltern Street, stopping at The Conran Shop, Daunt Books and Cire Trudon.
For a spot of culture, The Wallace Collection or the art galleries of Bond Street are within strolling distance.
Come evening, enjoy dinner at Chiltern Firehouse or Dinings – finishing with a nightcap at Home House. Marylebone - 5 mins Baker Street - 7 mins
Value & comps
No previous sales on record.
Rental comparables are shown in the Rental section below. Sold comparables remain for area capital context only.
Returns
We're still gathering serviced-accommodation data for this area.
This is not financial or investment advice. Prop AI Deals is not authorised by the Financial Conduct Authority (FCA) to provide investment advice.
All investment calculators, property analyses, and AI-generated insights are for informational purposes only. Property investment carries risk and may result in financial loss. All calculations should be independently verified and you should consult with FCA-authorised financial advisors before making any investment decisions.
Past performance does not guarantee future results. Tax implications vary by individual circumstances.
Deal
Properties like this can earn 2–3x BTL yields when converted to HMO, with retrofit costs around £10k/room. Sign in to see the full tier, yield projection, and cost breakdown.
Commercial properties like this can earn 30-50% higher yields when converted to residential under Class MA / Q / P / PA, with prior approval costing ~GBP 96/unit. Sign in to see the recommended route, yield uplift, and cost breakdown.
BRRR-suited properties can recycle 80-100% of investor capital on refi, leaving a high-yielding rental with most of the money out. Sign in to see the refurb cost stack, ARV projection, and refinance maths.
Detached + large garden = sub-division play. Pro tier unlocks the tier badge, plot size, uplift estimate, and regional land benchmark.
Short-lease flats trade at deep discount, but extending under the 1993 Act often costs far less than the discount. Pro tier unlocks the tier badge, premium breakdown, long-lease ARV and arbitrage maths.
See projected short-stay revenue vs a vanilla BTL for this property.
See real sub-let margins (HMO room rates & SA nightly rates) vs the landlord rent.
Area
Agent & docs
FAQ
About Flat 32 York House, 39, Upper Montagu Street, London
Explore nearby