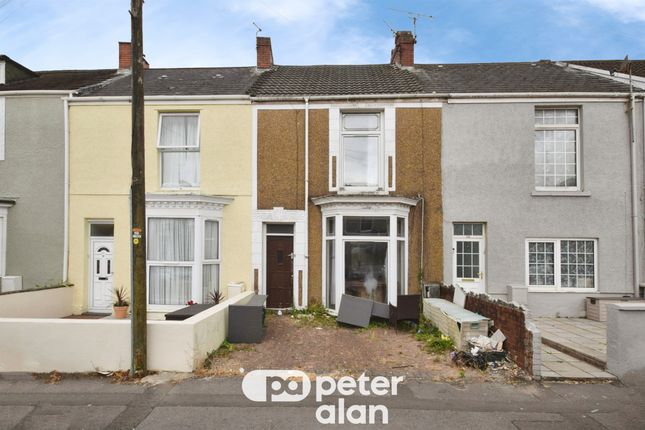
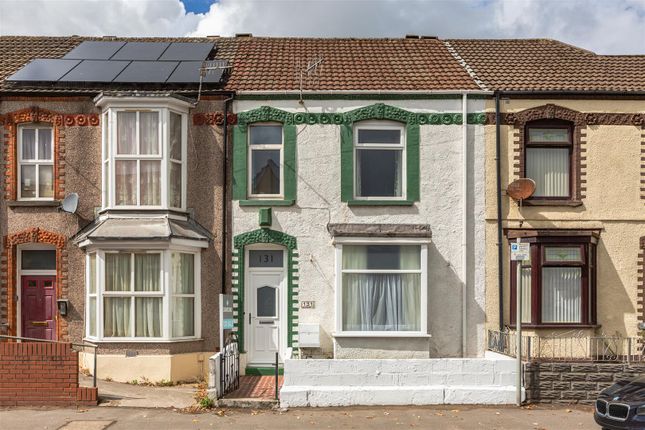
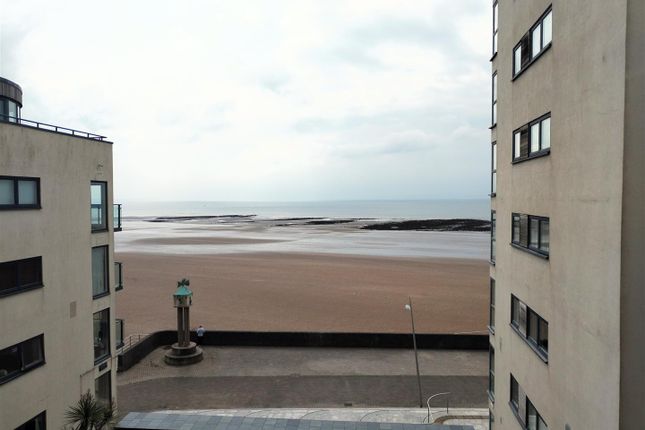
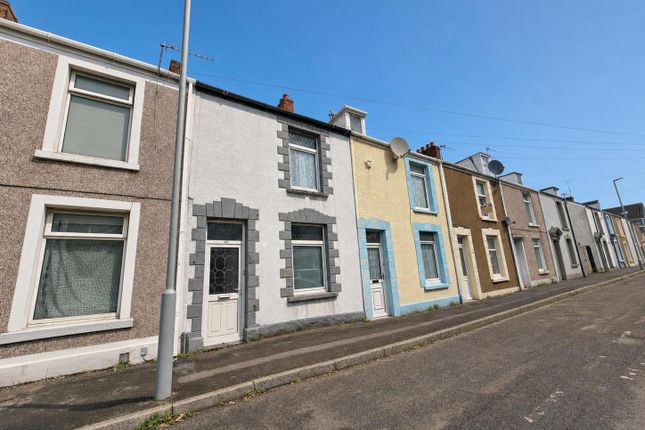
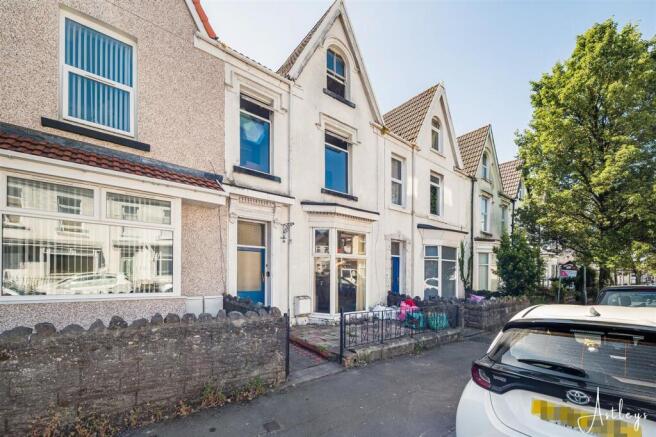
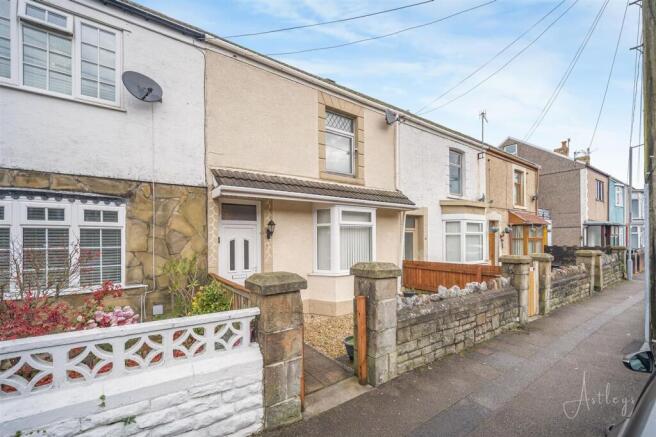
3-bedroom terraced house · SA1 6JB
For saleListed 423 days
Opportunity summary
See Archie’s verdict, returns by strategy and what to check before viewing.
About
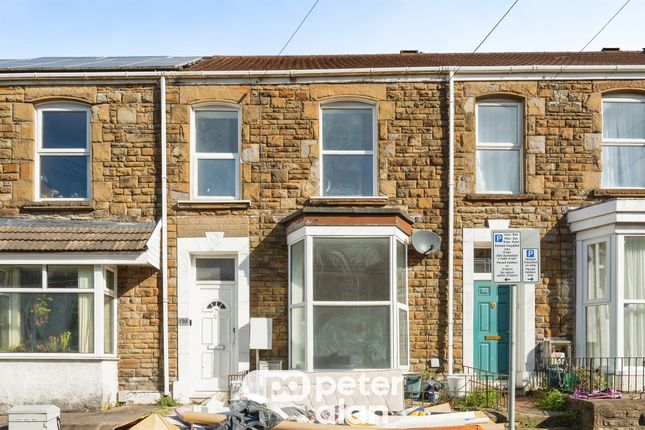
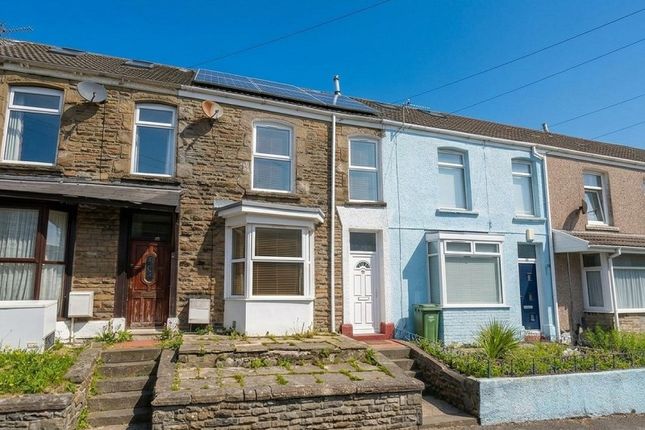
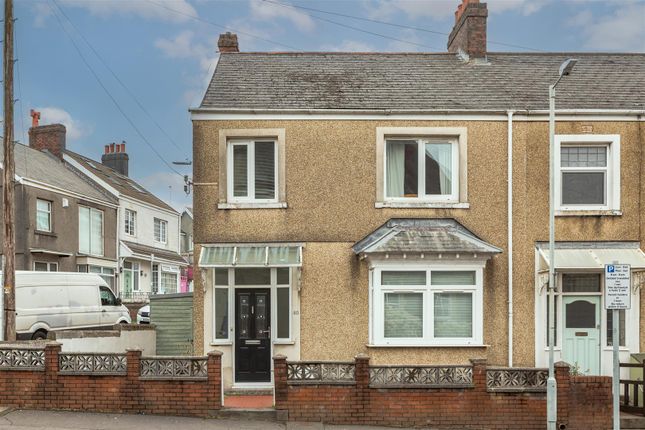
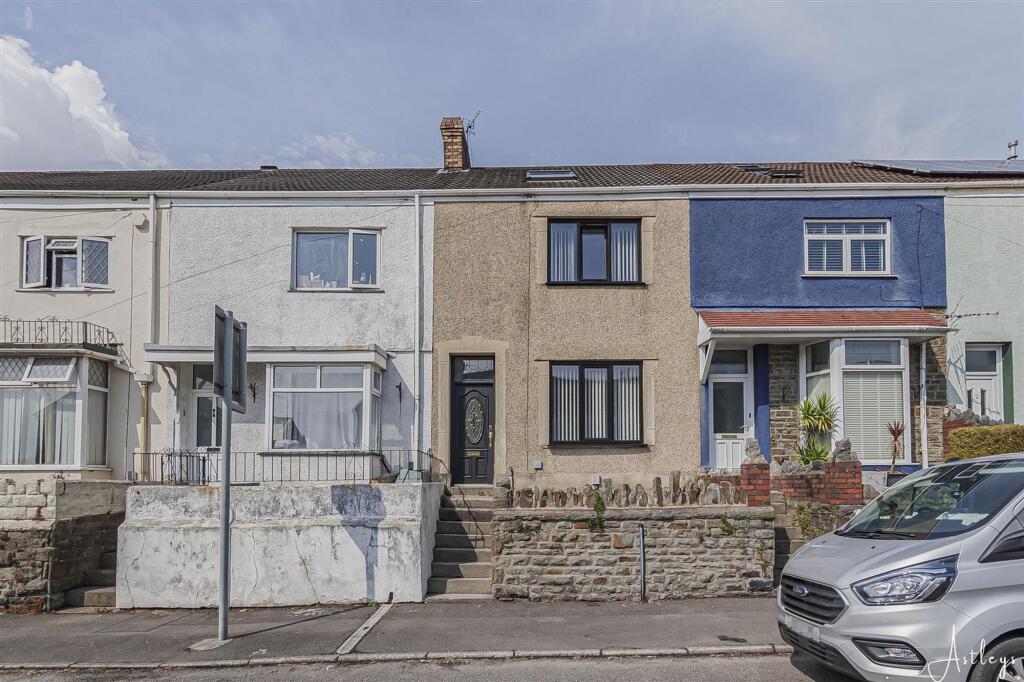
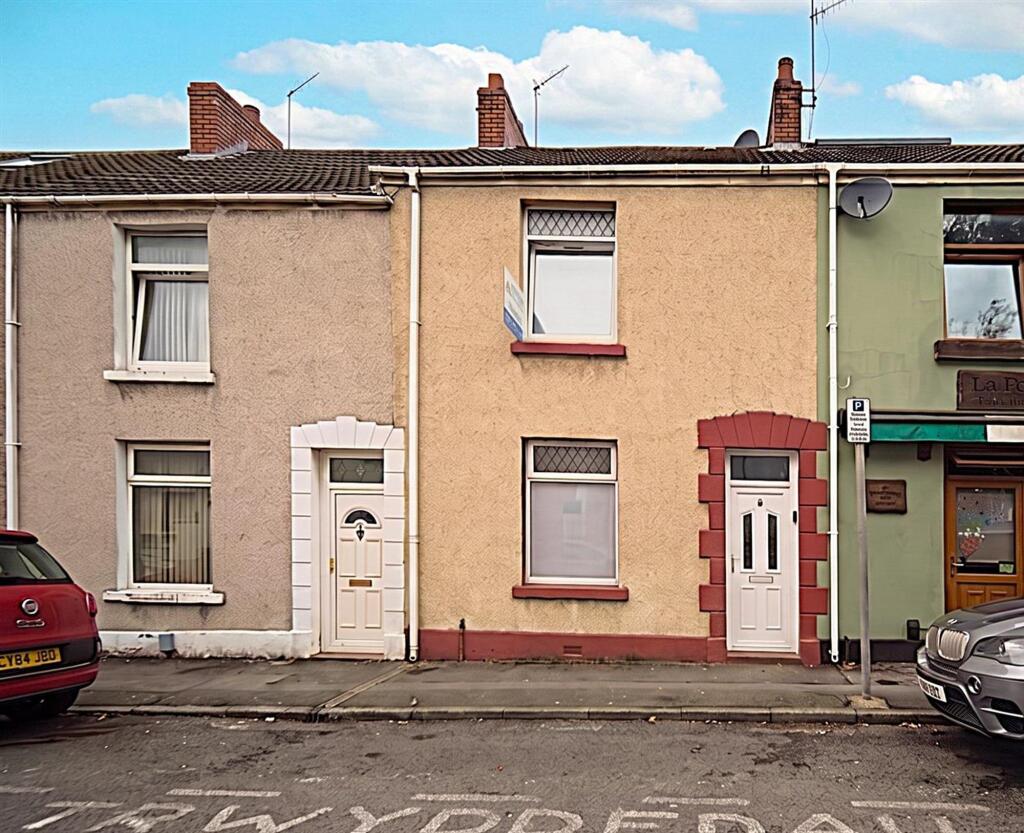
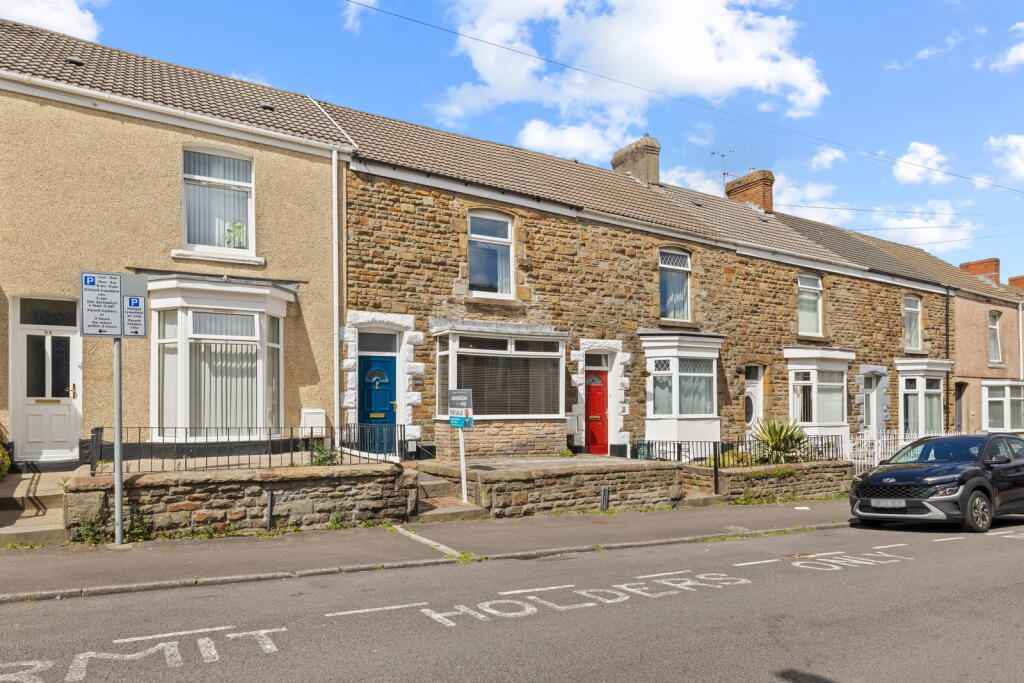
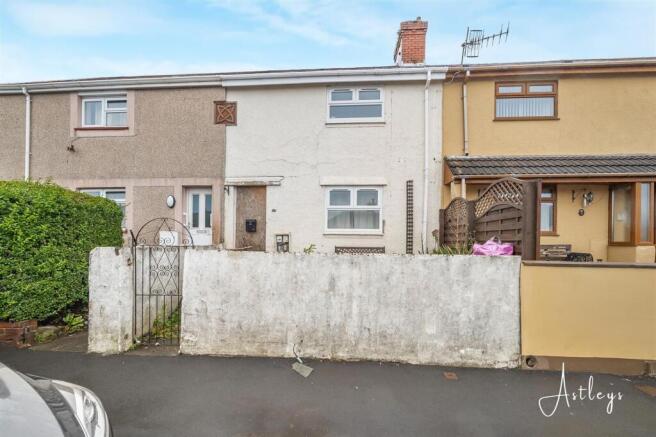
Welcome to 112 Norfolk Street, an extended mid-terrace property perfectly positioned in one of Swansea’s most popular and convenient residential areas.
This well-presented home is an ideal opportunity for families or first-time buyers seeking comfortable and modern living within close proximity to excellent local amenities.
Situated within easy reach of highly regarded schools, Swansea City Centre, Singleton Hospital, and the lively bars and nightlife of Wind Street, this property offers the perfect blend of convenience and lifestyle.
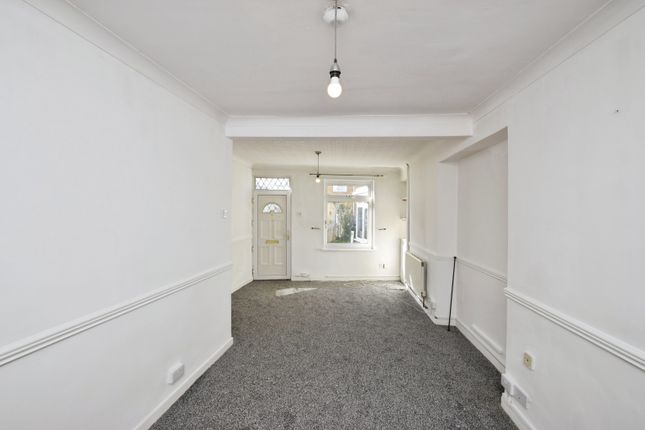
The accommodation begins with an inviting entrance hallway that leads into a spacious lounge and dining area, creating a warm and sociable living space.
The heart of the home is the modern fitted kitchen, which is both stylish and functional, with an adjoining utility room that offers additional storage and a handy ground floor W.C.
Upstairs, the first floor boasts three generously sized bedrooms, all well-lit and comfortab...
Entrance Porch Entered via front door to small porch with ceramic tile flooring and inner glazed door to:- Hallway With staircase giving access to the first floor, understair storage space, Parquay flooring, moulded coving and doors to:- Lounge/Dining Room A good size light and airy room with stripped pine floor boards, molded coving, ceiling rose, double glazed bay window to front aspect, further double glazed window to rear and glazed door giving access back to hallway.
Kitchen An extremely well presented and modern fitted kitchen in sage with a good selection of matching base and wall units and drawer space with chrome handles, colour coordinated work surface space and preparation area in slate grey incorporating one and a half bowl sink unit with hot and cold mixer taps over, built in fan assisted oven with air fryer, 4 ring induction hob and extractor canopy over, marble sills, medium oak effect laminate flooring, plumbing for dish washer, space for fridge freezer, double glazed window to side aspect and glazed door to:- Rear Lobby With ceramic tile flooring, door giving access to side and rear and opening to:- Utility Room With ceramic tile flooring, plumbing for both automatic washing machine and tumble drier, part tiled walls, low level W.C, heated towel rail, part tiled walls and double glazed windows to side and rear aspect.
This room still has plumbing for a walk in shower and could easily be put back to a shower room..
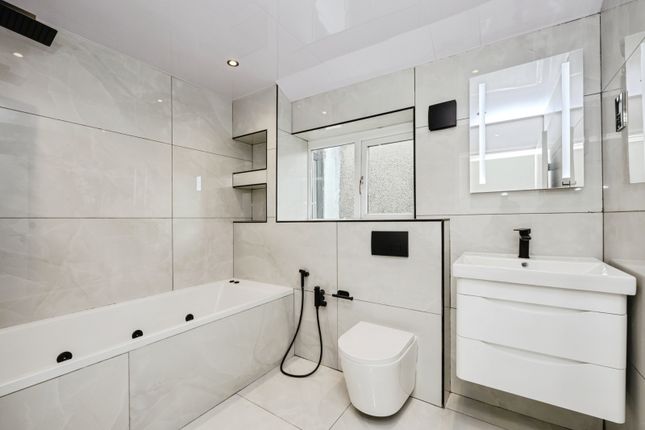
First Floor Split Landing With double glazed window to side aspect and doors to:- Bathroom A three piece suit in white comprising L shaped panel bath with chrome twin head shower over with glazed side screen, wash hand basin, low level W.C, attic hatch, built in airing cupboard space, wall mounted Glow Worm boiler (supplying domestic hot water and gas central heating), part Respatex walls and double glazed frosted window to side aspect.
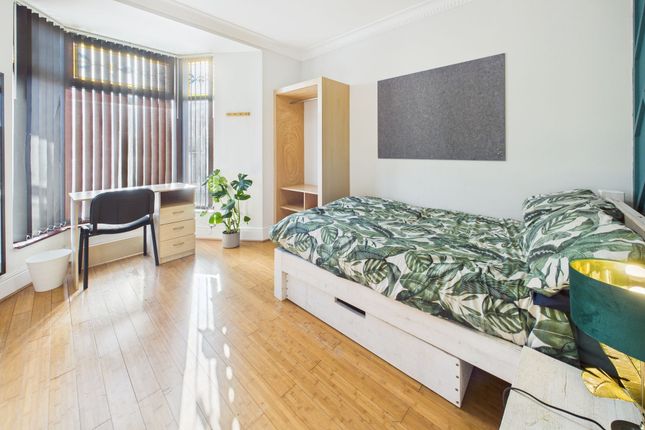
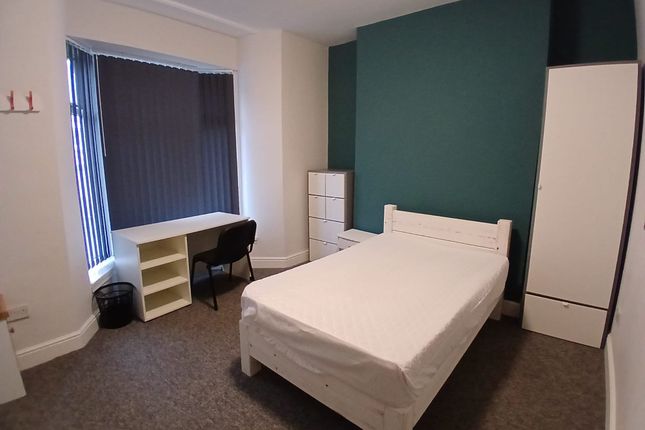
Bedroom Three With double glazed tilt and turn window to side aspect. Full Landing With attic hatch and doors to:- Master Bedroom With moulded coving and double glazed window to front aspect.
Bedroom Two With stripped pine floor boards and double glazed tilt and turn window to rear aspect.
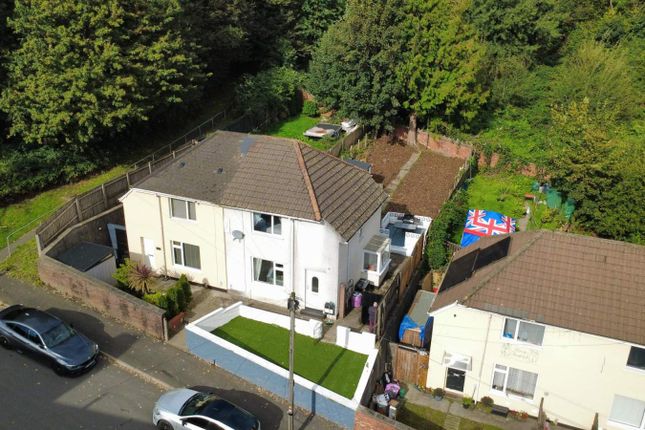
External To the rear of the property is a tiered, enclosed and low maintenance garden with sitting area.
Disclaimer Whilst these particulars are believed to be accurate, they are set for guidance only.
Fresh have not tested any fixtures, fittings or services and cannot confirm that they are in working order or fit for purpose.
Any floor plan provided is intended as a general guide to the layout of the accommodation and is not drawn to scale.
We cannot confirm the tenure of the property is accurate and advise all buyers to obtain verification from their solicitor or surveyor.
We strongly recommend that all the information which we provide about the property is verified by yourself or your advisers.
Value & comps
No previous sales on record.
Returns
Set an offer; the calculator follows it.
We're still gathering serviced-accommodation data for this area.
Archie refurb estimate: a Pro feature
0.0% below asking
This is not financial or investment advice. Prop AI Deals is not authorised by the Financial Conduct Authority (FCA) to provide investment advice.
All investment calculators, property analyses, and AI-generated insights are for informational purposes only. Property investment carries risk and may result in financial loss. All calculations should be independently verified and you should consult with FCA-authorised financial advisors before making any investment decisions.
Past performance does not guarantee future results. Tax implications vary by individual circumstances.
Deal
Properties like this can earn 2–3x BTL yields when converted to HMO, with retrofit costs around £10k/room. Sign in to see the full tier, yield projection, and cost breakdown.
Commercial properties like this can earn 30-50% higher yields when converted to residential under Class MA / Q / P / PA, with prior approval costing ~GBP 96/unit. Sign in to see the recommended route, yield uplift, and cost breakdown.
BRRR-suited properties can recycle 80-100% of investor capital on refi, leaving a high-yielding rental with most of the money out. Sign in to see the refurb cost stack, ARV projection, and refinance maths.
Detached + large garden = sub-division play. Pro tier unlocks the tier badge, plot size, uplift estimate, and regional land benchmark.
Short-lease flats trade at deep discount, but extending under the 1993 Act often costs far less than the discount. Pro tier unlocks the tier badge, premium breakdown, long-lease ARV and arbitrage maths.
See projected short-stay revenue vs a vanilla BTL for this property.
See real sub-let margins (HMO room rates & SA nightly rates) vs the landlord rent.
Area
Agent & docs
FAQ
About 112, Norfolk Street, Swansea
Explore nearby