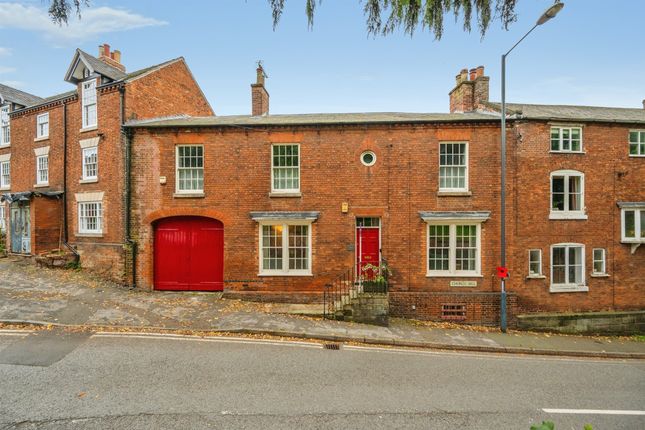
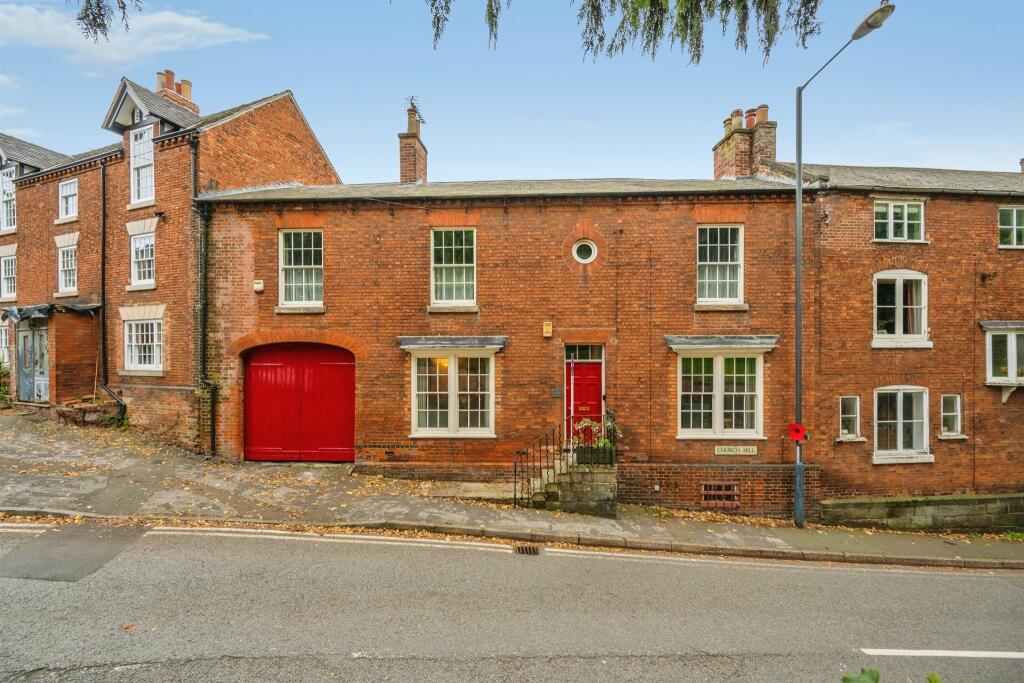
5-bedroom house · DE72 3FR
Listing removedListed 197 days
Opportunity summary
See Archie’s verdict, returns by strategy and what to check before viewing.
About
There is a quiet confidence to this house.
Set back behind a generous frontage, it reveals little at first glance; step inside, however, and its architectural clarity and Scandinavian sensibility become immediately apparent.
A long entrance hall sets the tone with calm, pared-back and beautifully composed.
The micro-cement floor runs uninterrupted underfoot, drawing the eye forward to a glazed steel-framed screen and, beyond it, the main living space.
Natural materials are used with restraint: Warm timber, soft plaster tones and considered lighting, all working together to create a feeling of cohesion. The house reveals itself fully at the rear.
Here, a dramatic open-plan living, dining and kitchen space sits beneath a vaulted ceiling punctuated by a series of rooflights.
Light shifts across the room throughout the day, animating the otherwise minimal palette.
Full-height glazing and wide bi-fold doors create a constant dialogue with the garden, dissolving the boundary between inside and out.
The kitchen is quietly architectural in its execution, a long run of cabinets and a central island, all finely detailed and grounded by natural materials.
It is a space designed as much for gathering as for cooking, flowing effortlessly into the dining area where a sculptural table sits beneath soft, ambient lighting.
Beyond, the living area is arranged around a modern inset log burner, with built-in shelving adding both function and rhythm to the wall. More intimate spaces are thoughtfully layered into the plan.
A separate lounge or snug, finished in rich, tonal colours with a slatted ceiling, offers a cocooning contrast to the openness of the main room.
Two additional ground-floor rooms provide flexibility, currently arranged as bedrooms, but equally suited to work or studio space, supported by a well-appointed shower room and a substantial utility.
Upstairs, the architecture becomes softer and more private. The principal bedroom sits tucked beneath the eaves, where angled ceilings and filtered light create a calm, restful atmosphere.
A refined en suite continues the home’s understated material palette.
Two further double bedrooms and a generous four-piece bathroom complete the floor, all carefully considered in both proportion and finish.
The relationship with the garden is one of the home’s defining qualities.
A wide terrace extends directly from the living space, designed for entertaining with an outdoor kitchen positioned beneath a simple timber pergola.
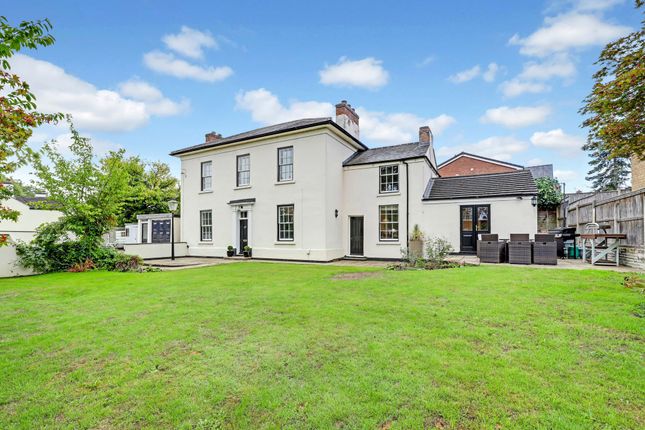
Beyond, the garden unfolds into a series of distinct zones, a lawn for play, quieter seating areas, and a more secluded deck with a hot tub.
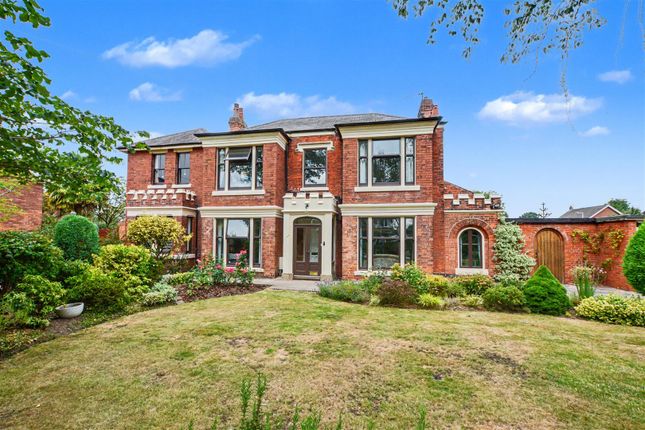
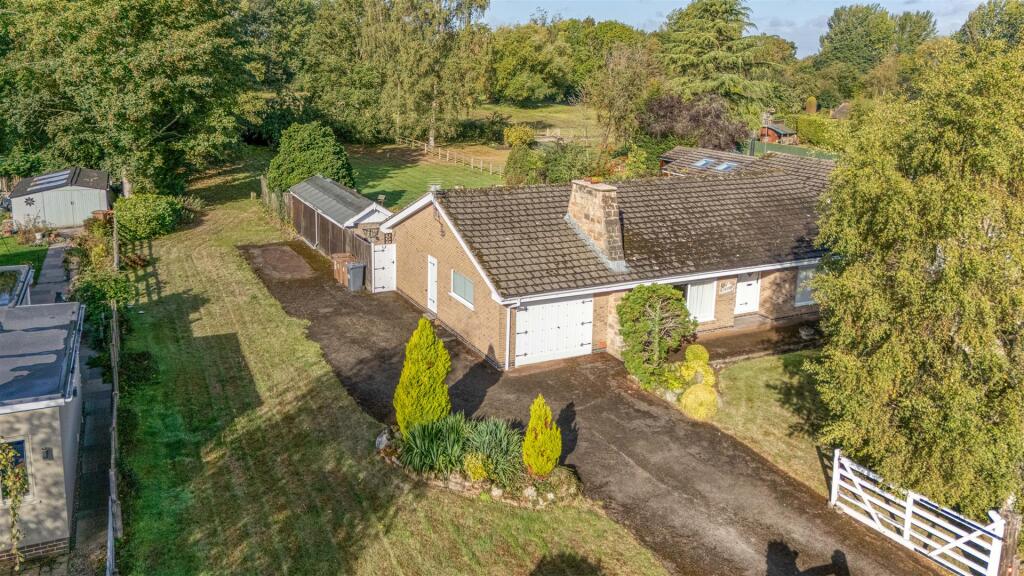
Mature planting and established trees lend a sense of privacy and permanence. To the front, the house is equally well resolved, with ample parking and a detached double garage set neatly to one side.
The setting balances convenience with a strong sense of local character. Derby city centre is within easy reach, while the A52 provides direct links towards Nottingham.
Closer to home, a well-curated mix of independent amenities, including a quality fishmongers, deli and a well-regarded local bar, creates a neighbourhood that feels both established and quietly evolving.
The proximity to Trent College further enhances its appeal for family life.
What emerges is a house defined not by excess, but by clarity, where space, light and material are carefully composed to create something that feels both architectural and deeply liveable
Value & comps
No previous sales on record.
Returns
Set an offer; the calculator follows it.
We're still gathering serviced-accommodation data for this area.
Archie refurb estimate: a Pro feature
0.0% below asking
This is not financial or investment advice. Prop AI Deals is not authorised by the Financial Conduct Authority (FCA) to provide investment advice.
All investment calculators, property analyses, and AI-generated insights are for informational purposes only. Property investment carries risk and may result in financial loss. All calculations should be independently verified and you should consult with FCA-authorised financial advisers before making any investment decisions.
Past performance does not guarantee future results. Tax implications vary by individual circumstances.
Deal
Properties like this can earn 2–3x BTL yields when converted to HMO, with retrofit costs around £10k/room. Sign in to see the full tier, yield projection, and cost breakdown.
Commercial properties like this can earn 30-50% higher yields when converted to residential under Class MA / Q / P / PA, with prior approval costing ~GBP 96/unit. Sign in to see the recommended route, yield uplift, and cost breakdown.
BRRR-suited properties can recycle 80-100% of investor capital on refi, leaving a high-yielding rental with most of the money out. Sign in to see the refurb cost stack, ARV projection, and refinance maths.
Detached + large garden = sub-division play. Pro tier unlocks the tier badge, plot size, uplift estimate, and regional land benchmark.
Short-lease flats trade at deep discount, but extending under the 1993 Act often costs far less than the discount. Pro tier unlocks the tier badge, premium breakdown, long-lease ARV and arbitrage maths.
See projected short-stay revenue vs a vanilla BTL for this property.
See real sub-let margins (HMO room rates & SA nightly rates) vs the landlord rent.
Area
Agent & docs
FAQ
About 203, Nottingham Road, Derby
Explore nearby