1-bedroom house · CT2 7EN
To rentListed 17 days
Opportunity summary
See Archie’s verdict, returns by strategy and what to check before viewing.
About
DOUBLE ROOM AVAILABLE - STUDENT HOUSE Three female tenants looking for a fourth person to join.
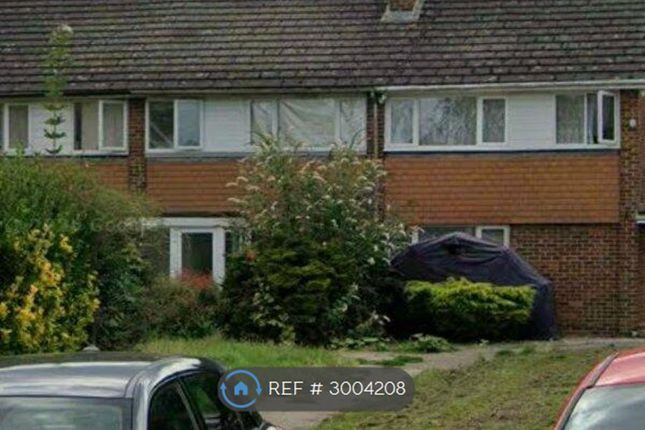
Step into a world of Victorian elegance with this beautifully refurbished former family home, now transformed into the ideal student accommodation.
This property seamlessly blends historical charm with modern comforts, offering a unique living experience.
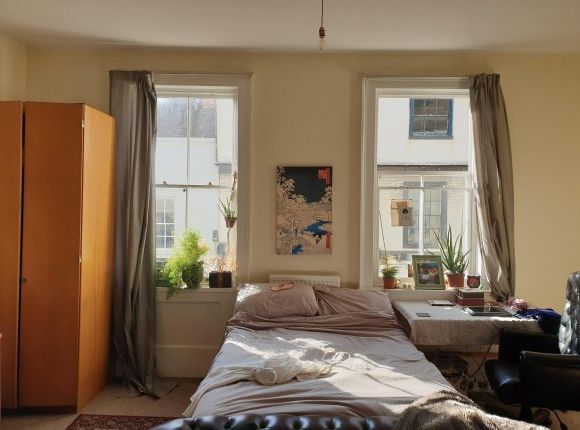
This house features four generously sized double bedrooms, each fully furnished to provide ample space and comfort for a restful study environment.
The rooms are designed to maximize natural light and maintain a cosy atmosphere. The large, well-equipped kitchen is the heart of the home, perfect for both cooking and socializing.
It boasts modern appliances, plenty of counter space, and a spacious dining area where you can enjoy meals with housemates.
Adjacent to the kitchen is a cosy lounge area, a comfortable space to relax and unwind after a long day of lectures.
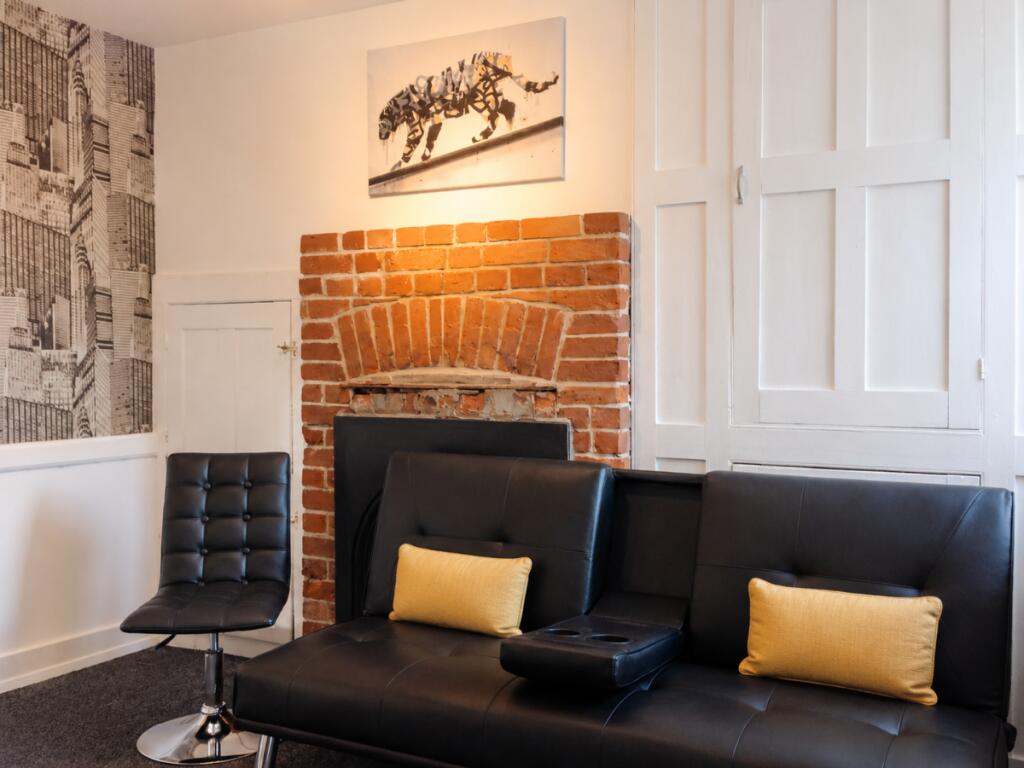
The lounge retains some original Victorian features, adding to the property`s unique character.
Convenience is key with a downstairs loo and an upstairs shower/utility room, making laundry days a breeze.
Additionally, there is a bathroom featuring a bath and over-bath shower, providing options for both quick showers and relaxing baths.
One of the standout features of this property is the expansive walled garden. Mostly laid to lawn, it offers a vast outdoor space for relaxation, study sessions, or social gatherings.
The walled design ensures privacy and a sense of seclusion. Gas central heating throughout the property ensures warmth and comfort, especially during the colder months.
Located just a short 20-minute walk from the University of Kent, this property is convenient for students to attend classes and access university facilities.
The city centre is also close by, offering a vibrant city life with shops, cafes, and entertainment options just a stone`s throw away.
Bedroom - 12'3" x 13'11" - This ground floor bedroom is a generous space filled with natural light from a bay window.
It features a traditional style fireplace with a white mantel, adding character to the room.
The neutral carpet and walls create a calm and welcoming atmosphere, complemented by wooden wardrobes and drawers providing practical storage solutions.
Bedroom 2 - 11'1" x 8'9" - This spacious bedroom is softly carpeted and includes a bay window with vertical blinds that brings in plenty of daylight.
The room is furnished with wooden wardrobes and chest of drawers, ensuring ample storage. A desk and chair setup by the window make it a practical space for study or work.
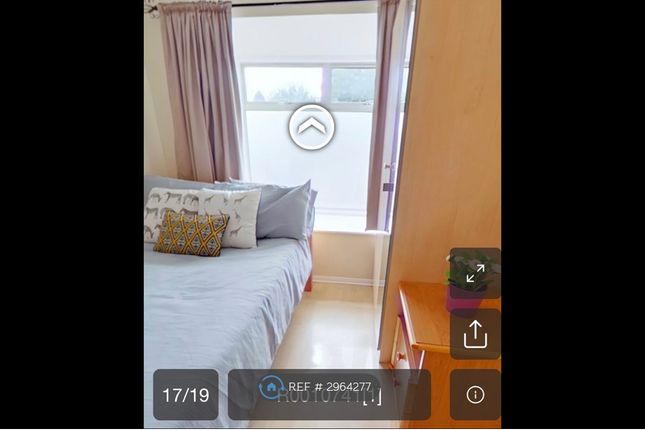
Bedroom 3 - 12'3" x 13'11" - This bedroom offers a cosy yet functional space with a large window and built-in wardrobe.
The carpeted flooring and pale wall colour create a neutral and inviting backdrop. There is enough room for a double bed and bedside furniture, making it comfortable for daily living.
Lounge - A welcoming lounge featuring light wood-effect flooring and neutral walls, creating a bright and airy feel.
The room comfortably accommodates two leather sofas positioned around a corner, with a large flat-screen TV placed for viewing convenience.
A window brings in natural light, enhancing the warm atmosphere.
Kitchen/Breakfast Room - 25'2" x 8'9" - This kitchen/breakfast room is fitted with light wood cabinetry paired with dark countertops, offering ample workspace and storage.
The layout includes integrated appliances and a tiled floor, making it practical and easy to maintain.
A small dining table by the window provides a cosy spot for meals, with additional natural light from a second window and a door leading outdoors.
Shower/Utility Room - The shower/utility room features a compact arrangement with a separate tiled shower cubicle alongside a stacked washer and dryer unit.
The space is practical and efficiently designed with a small window providing ventilation and natural light.
Bathroom - The bathroom is fitted with a classic white suite including a basin and a toilet.
A window with a blind allows for daylight and privacy, while the room's neutral colour scheme creates a clean and fresh feel.
Hall - The ground floor hallway provides access to other rooms and contains the main staircase leading to the first floor.
It has neutral decor and carpet flooring, contributing to the home's welcoming feel.
Rear Garden - This rear garden is bordered by traditional low stone walls and mature hedging, creating a private and secluded outdoor space.
It features a neat lawn and a garden shed, ideal for storage. The garden benefits from natural sunlight and a peaceful atmosphere.
Value & comps
No previous sales on record.
Rental comparables are shown in the Rental section below. Sold comparables remain for area capital context only.
Returns
We're still gathering serviced-accommodation data for this area.
This is not financial or investment advice. Prop AI Deals is not authorised by the Financial Conduct Authority (FCA) to provide investment advice.
All investment calculators, property analyses, and AI-generated insights are for informational purposes only. Property investment carries risk and may result in financial loss. All calculations should be independently verified and you should consult with FCA-authorised financial advisers before making any investment decisions.
Past performance does not guarantee future results. Tax implications vary by individual circumstances.
Deal
Properties like this can earn 2–3x BTL yields when converted to HMO, with retrofit costs around £10k/room. Sign in to see the full tier, yield projection, and cost breakdown.
Commercial properties like this can earn 30-50% higher yields when converted to residential under Class MA / Q / P / PA, with prior approval costing ~GBP 96/unit. Sign in to see the recommended route, yield uplift, and cost breakdown.
BRRR-suited properties can recycle 80-100% of investor capital on refi, leaving a high-yielding rental with most of the money out. Sign in to see the refurb cost stack, ARV projection, and refinance maths.
Detached + large garden = sub-division play. Pro tier unlocks the tier badge, plot size, uplift estimate, and regional land benchmark.
Short-lease flats trade at deep discount, but extending under the 1993 Act often costs far less than the discount. Pro tier unlocks the tier badge, premium breakdown, long-lease ARV and arbitrage maths.
See projected short-stay revenue vs a vanilla BTL for this property.
See real sub-let margins (HMO room rates & SA nightly rates) vs the landlord rent.
Area
Agent & docs

FAQ
About Beverley Road, Canterbury Ref - 1809
Explore nearby