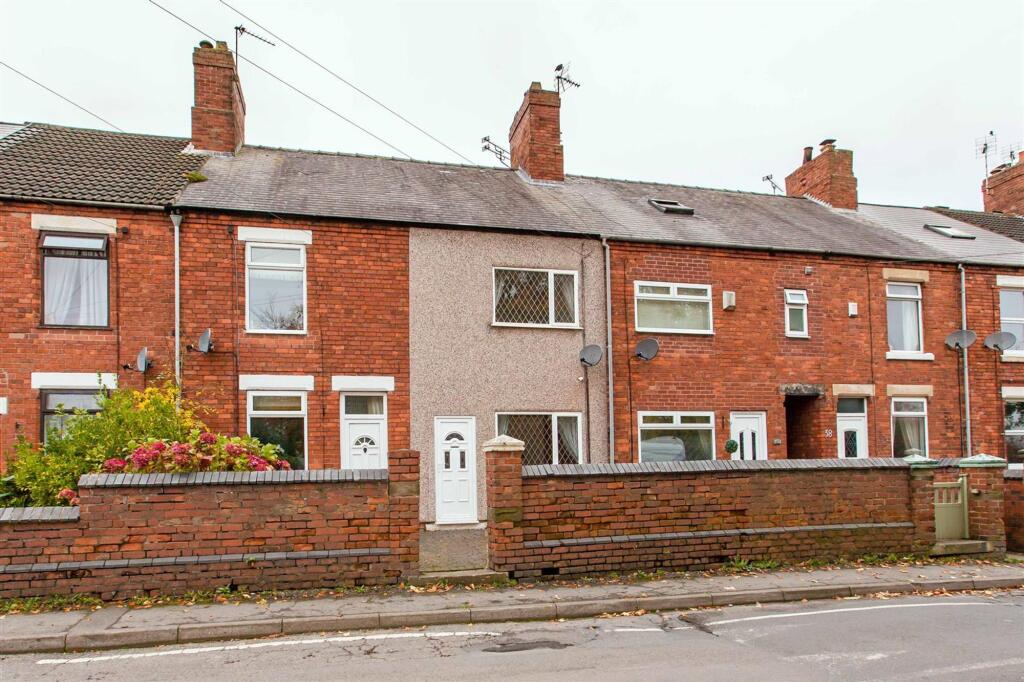
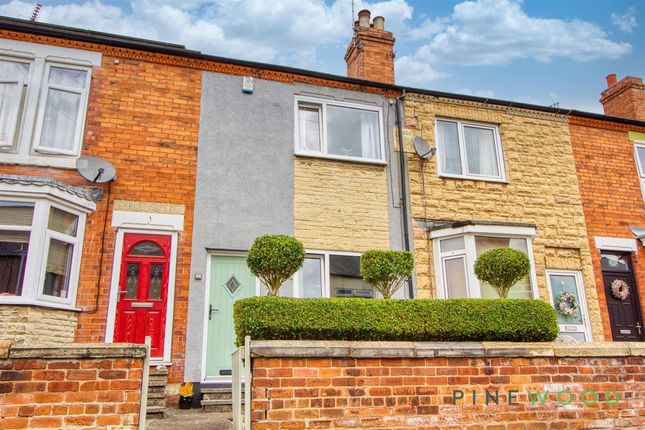
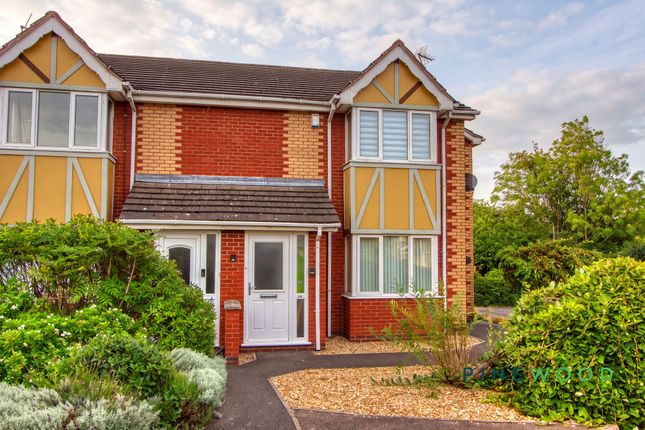
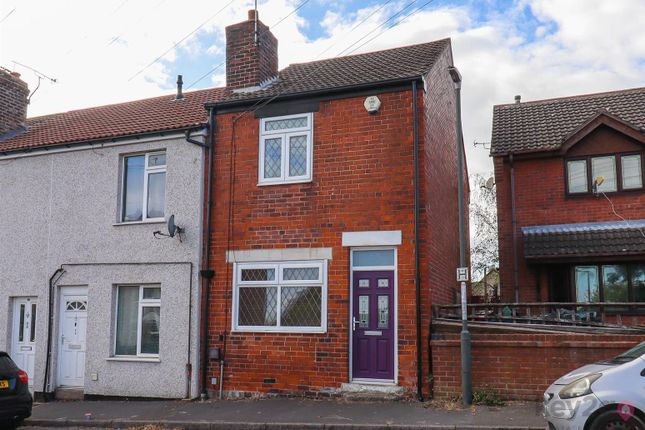
3-bedroom house · S43 4SD
For saleReduced £7k (−5.6%) on 3 OctListed 145 days
Opportunity summary
See Archie’s verdict, returns by strategy and what to check before viewing.
About
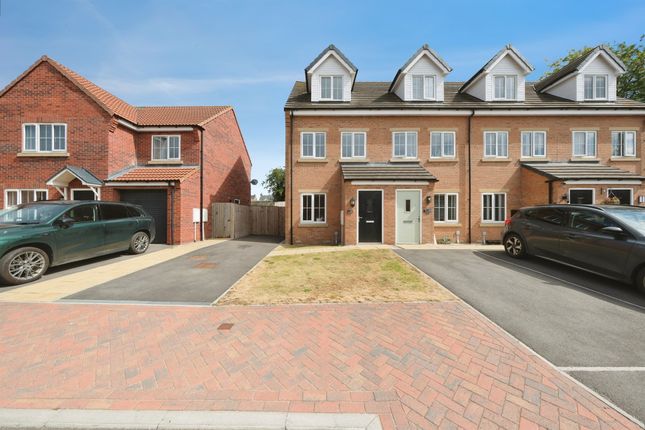
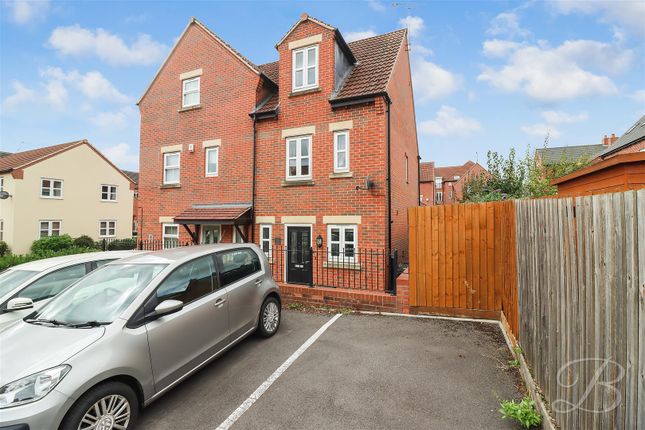
This well-presented three-bedroom house offers a fantastic opportunity for both families and investors seeking a ready-made HMO.
Situated in a convenient location with excellent access to local amenities and transport links, the property is secure, well-maintained, and offered with no upward chain for a smooth purchase process.
Step inside to discover a generous lounge and dining area, perfect for relaxing evenings or entertaining guests.
The modern communal kitchen is thoughtfully designed with contemporary fittings, providing ample space for meal preparation and social gatherings.
Each of the three bedrooms is well-proportioned, allowing for comfortable living or flexible use as a home office or study.
The stylish bathroom features sleek, contemporary finishes, ensuring a fresh and inviting atmosphere.
The property is freehold and falls within council tax band A, making it a cost-effective choice for homeowners or investors alike.
With its practical layout, modern upgrades, and low-maintenance rear yard, this home is ready for immediate occupation or letting.
Early viewing is highly recommended to appreciate all that this versatile property has to offer - contact us today to arrange your appointment.
Entrance Hall Welcoming you into the property is a uPVC front door leading into a neutrally decorated entrance hall.
The space benefits from a central heating radiator, vinyl flooring, and an LED light fitting. There's a smoke alarm and access to Bedroom One and the main living areas.
Sitting/Dining Room Dimensions: 3.79 x 3.70 (12'5" x 12'1"). This generously sized reception room enjoys a pleasant rear outlook through a uPVC window fitted with a blind.
The room features two central heating radiators, fitted carpet, and an updated light fitting with a ceiling-mounted smoke alarm.
There's a former fireplace (decorative only) now fitted with a plug socket, and storage is available beneath the stairs. Communal Kitchen Dimensions: 2.09 x 3.60 (6'10" x 11'9").
A well-appointed kitchen fitted with high-gloss white units and brushed metal bar handles. Contrasting worktops are complemented by tiled splashbacks and a tiled sill under the uPVC side window.
Appliances include an integrated electric hob with extractor fan over, integrated oven, microwave, integrated fridge freezer, stainless steel sink and drainer, and an automatic washing machine.
The kitchen has a uPVC door leading to the rear yard and is finished with durable vinyl flooring. Bedroom One (Ground Floor Front) Dimensions: 2.73 x 3.36 (8'11" x 11'0").
A spacious double bedroom with a uPVC window to the front aspect complete with fitted blind.
The room is neutrally decorated and finished with a fitted carpet, central heating radiator, updated light fitting, and smoke alarm. A useful meter cupboard is also housed in this room.
Bedroom Two (First Floor Front) Dimensions: 3.79 x 3.35 (12'5" x 10'11").
Accessed via a lockable fire door, this front-facing double bedroom includes a uPVC window with fitted blind, fitted carpet, central heating radiator, and a bifold door to a useful over-stairs storage cupboard.
The room is finished with a modern light fitting and smoke alarm. Bedroom Three (First Floor Rear) Dimensions: 2.78 x 3.67 (9'1" x 12'0").
Another well-proportioned double room with a uPVC window overlooking the rear yard, complete with fitted blind.
The room is finished with a fitted carpet, central heating radiator, updated light fitting, and smoke alarm. Fire door access ensures safety and privacy.
Bathroom Dimensions: 2.09 x 3.60 (6'10" x 11'9"). Fitted with a panelled bath featuring a mixer shower over and tiled splashback.
Additional fittings include a pedestal wash hand basin with tile splashback and mirror, low flush WC, wall-mounted unit, towel rail, and central heating radiator.
A frosted uPVC window with fitted blind provides natural light while maintaining privacy.
The bathroom also houses the Worcester Bosch combination boiler and benefits from vinyl flooring and ceiling-mounted lighting.
Rear Garden/Yard To the rear is a low-maintenance yard area with a sectioned-off seating space.
The area would benefit from some gardening attention due to the warm weather and also features two useful outbuildings for additional storage.
Disclaimer These particulars do not constitute part or all of an offer or contract.
While we endeavour to make our particulars fair, accurate and reliable, they are only a general guide to the property and, accordingly.
If there are any points which are of particular importance to you, please check with the office and we will be pleased to check the position.
Disclaimer These particulars do not constitute part or all of a contract.
While we endeavour to make our particulars fair, accurate and reliable, they are only a general guide to the property the photos are for reference purpose only, the appliances/white goods advertised may not be in situ and have not been tested.
If there are any points which are of particular importance to you or any particular appliances or white goods required please check with the office and we will be pleased to check the position on these.
Value & comps
No previous sales on record.
Returns
Set an offer; the calculator follows it.
We're still gathering serviced-accommodation data for this area.
Archie refurb estimate: a Pro feature
0.0% below asking
This is not financial or investment advice. Prop AI Deals is not authorised by the Financial Conduct Authority (FCA) to provide investment advice.
All investment calculators, property analyses, and AI-generated insights are for informational purposes only. Property investment carries risk and may result in financial loss. All calculations should be independently verified and you should consult with FCA-authorised financial advisors before making any investment decisions.
Past performance does not guarantee future results. Tax implications vary by individual circumstances.
Deal
Properties like this can earn 2–3x BTL yields when converted to HMO, with retrofit costs around £10k/room. Sign in to see the full tier, yield projection, and cost breakdown.
Commercial properties like this can earn 30-50% higher yields when converted to residential under Class MA / Q / P / PA, with prior approval costing ~GBP 96/unit. Sign in to see the recommended route, yield uplift, and cost breakdown.
BRRR-suited properties can recycle 80-100% of investor capital on refi, leaving a high-yielding rental with most of the money out. Sign in to see the refurb cost stack, ARV projection, and refinance maths.
Detached + large garden = sub-division play. Pro tier unlocks the tier badge, plot size, uplift estimate, and regional land benchmark.
Short-lease flats trade at deep discount, but extending under the 1993 Act often costs far less than the discount. Pro tier unlocks the tier badge, premium breakdown, long-lease ARV and arbitrage maths.
See projected short-stay revenue vs a vanilla BTL for this property.
See real sub-let margins (HMO room rates & SA nightly rates) vs the landlord rent.
Area
Agent & docs
FAQ
About 68 Neale Street, Chesterfield
Explore nearby