5-bedroom detached house · SN15 5AF
Listing removedReduced £100k (−6.3%) on 22 JulListed 379 days
Opportunity summary
See Archie’s verdict, returns by strategy and what to check before viewing.
About
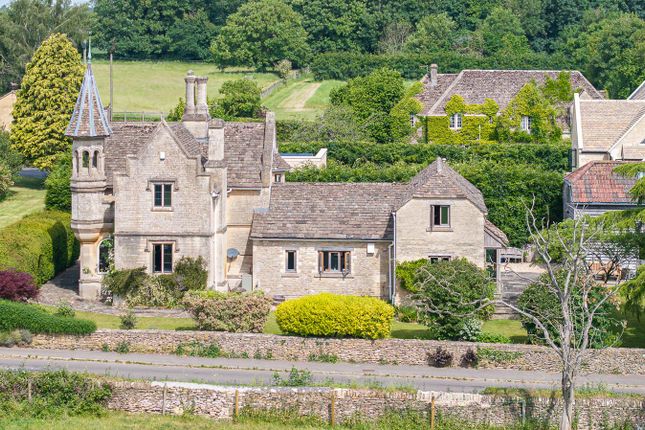
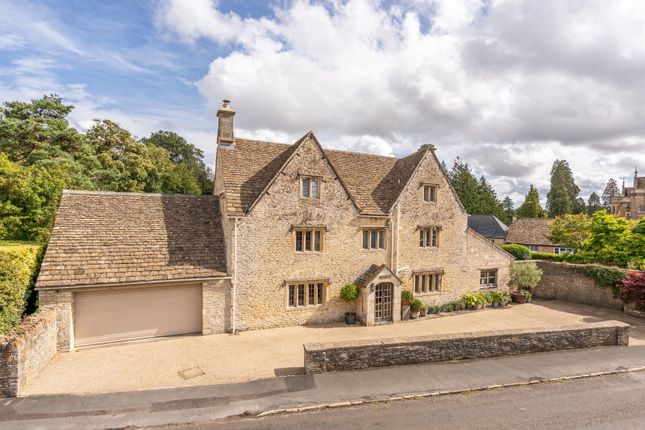
An exceptional and individually designed five-bedroom detached residence, beautifully positioned within the sought-after village of Brinkworth and set amidst approximately one acre of mature, landscaped grounds.
Behind a large gated entrance and generous driveway with detached double garage, this outstanding home offers an impressive combination of contemporary luxury and versatile living.
A grand entrance hall with feature oak staircase and cloakroom leads through to a generous reception room with front facing aspect, ideally for use as a home office, study, or cinema room, complete with acoustic ceiling tiles.
Beyond lies the hub of the house being the impressive Kitchen/family/living room, an expansive, light-filled space with twin sets of tri-folding doors seamlessly connecting to the garden and flowing into a quality and tasteful kitchen/dining area.
The generous array of units comprise a central island and a full complement of integrated appliances, while a discreet galley utility room provides additional storage and laundry facilities.
Adjoining the principal living areas are two further reception rooms, currently arranged as a games room and gym, offering exceptional flexibility.
To the far wing of the property, a beautifully designed annex-style suite provides independent living space with its own open-plan kitchen/lounge featuring a breakfast bar, garden access, and private staircase leading to a generous fifth bedroom with en-suite shower room, perfect for guests or multigenerational living.
A bespoke lift offers convenient access to the first floor, where a gallery-style landing leads to a luxurious family bathroom with both bath and separate double shower.
Four further double bedrooms each enjoy an en-suite shower room, with the master and second bedroom also benefiting from tri-folding doors opening onto individual glass-fronted balconies that overlook the grounds.
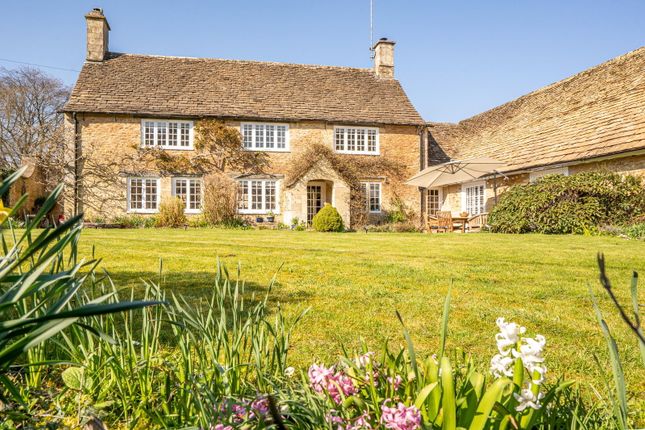
The landscaped gardens are a true highlight, incorporating an extensive composite deck with sunken hot tub, sloping access ramps to a stylish snug or party room, and a delightful pavilion.
The grounds extend to include manicured lawns, decorative borders and planters, a patio, greenhouse, and an orchard all securely enclosed for privacy and tranquillity.
Finished to an exceptional level of outstanding craftsmanship rarely seen, a truly unique opportunity to acquire a home of this calibre in such an enviable rural setting.
Viewings Viewings are by appointment only through Alan Hawkins Property Sales.
Tel: Council Tax - Wiltshire Council Tax Band G For year 2025/26 = £3850.93 For information on tax banding and rates, please call Wiltshire Council, Monkton Park. Chippenham. Wiltshire. SN15 1ER. Tel:
Value & comps
No previous sales on record.
Returns
Set an offer; the calculator follows it.
We're still gathering serviced-accommodation data for this area.
Archie refurb estimate: a Pro feature
0.0% below asking
This is not financial or investment advice. Prop AI Deals is not authorised by the Financial Conduct Authority (FCA) to provide investment advice.
All investment calculators, property analyses, and AI-generated insights are for informational purposes only. Property investment carries risk and may result in financial loss. All calculations should be independently verified and you should consult with FCA-authorised financial advisers before making any investment decisions.
Past performance does not guarantee future results. Tax implications vary by individual circumstances.
Deal
Properties like this can earn 2–3x BTL yields when converted to HMO, with retrofit costs around £10k/room. Sign in to see the full tier, yield projection, and cost breakdown.
Commercial properties like this can earn 30-50% higher yields when converted to residential under Class MA / Q / P / PA, with prior approval costing ~GBP 96/unit. Sign in to see the recommended route, yield uplift, and cost breakdown.
BRRR-suited properties can recycle 80-100% of investor capital on refi, leaving a high-yielding rental with most of the money out. Sign in to see the refurb cost stack, ARV projection, and refinance maths.
Detached + large garden = sub-division play. Pro tier unlocks the tier badge, plot size, uplift estimate, and regional land benchmark.
Short-lease flats trade at deep discount, but extending under the 1993 Act often costs far less than the discount. Pro tier unlocks the tier badge, premium breakdown, long-lease ARV and arbitrage maths.
See projected short-stay revenue vs a vanilla BTL for this property.
See real sub-let margins (HMO room rates & SA nightly rates) vs the landlord rent.
Area
Agent & docs
FAQ
About The Rectory, The Street, Brinkworth Chippenham
Explore nearby