5-bedroom house · LS20 8HA
For saleReduced £25k (−2.6%) on 20 JunListed 195 days
Opportunity summary
See Archie’s verdict, returns by strategy and what to check before viewing.
About
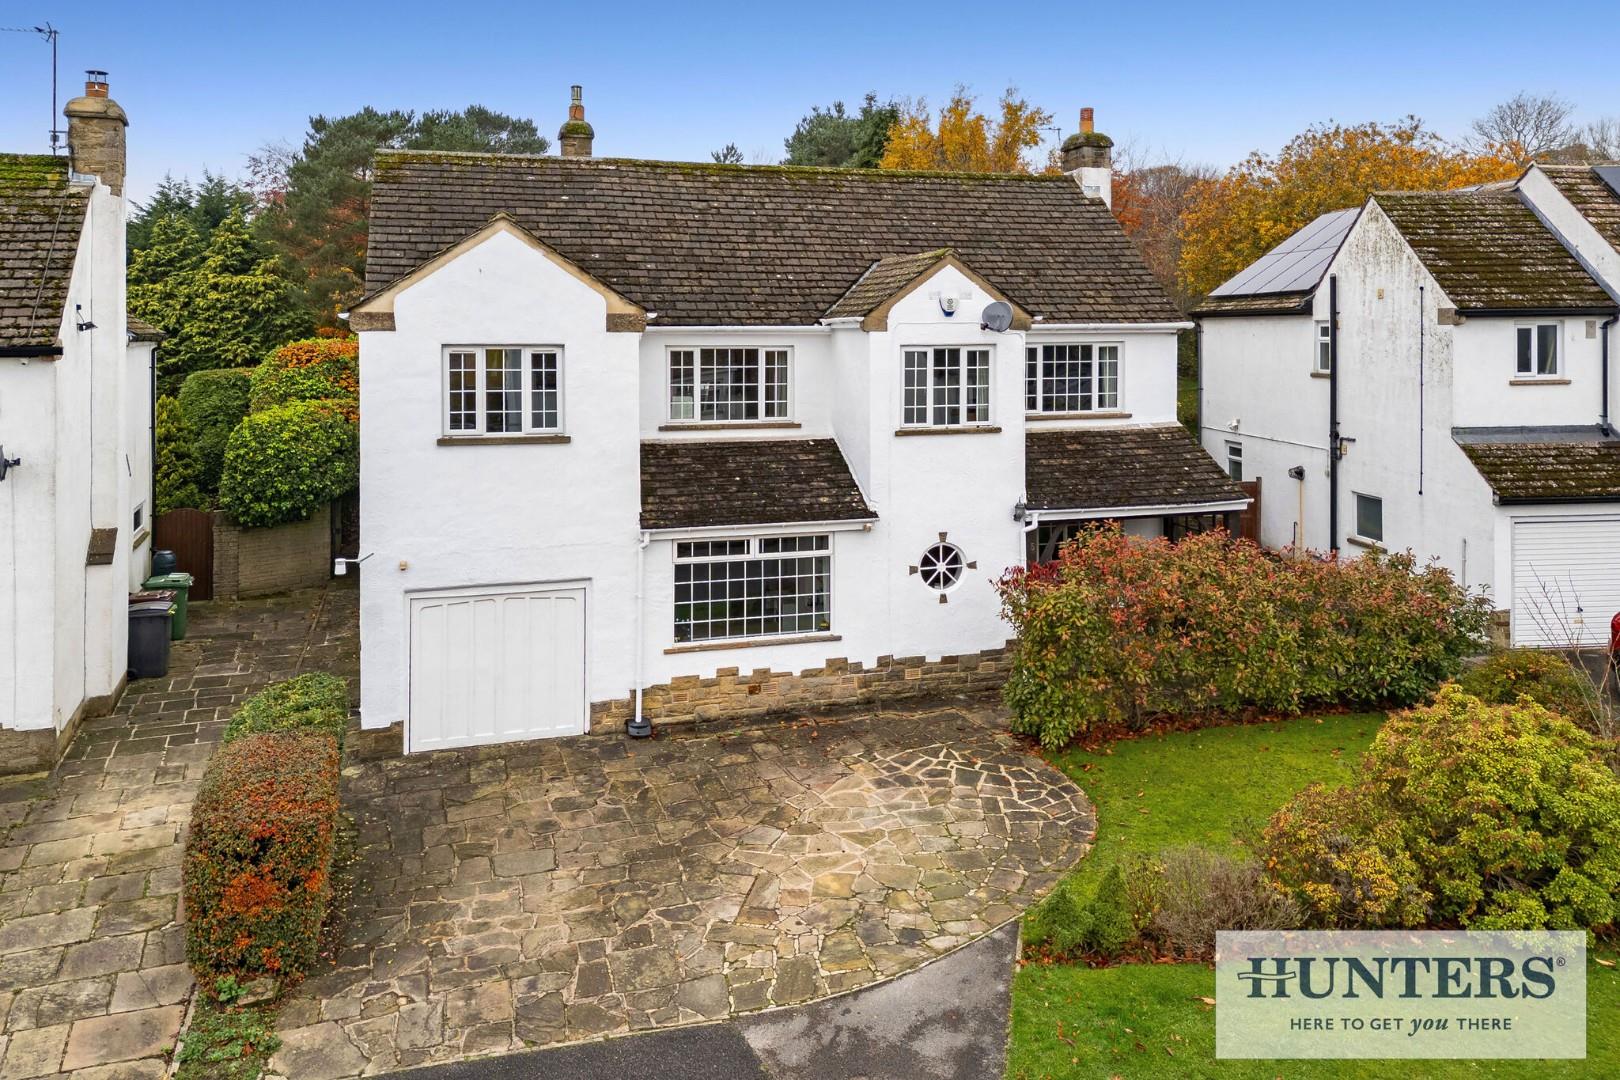
Located in the prestigious Tranmere Park area of Guiseley, this stunning detached family home offers spacious, extended accommodation ideal for modern living.
The ground floor features a large sitting room, formal dining room, snug/garden room, guest WC, utility, integral garage, and a spectacular open-plan living kitchen with island and integrated appliances.
Upstairs offers five well-sized bedrooms, including a luxurious master with dressing room and en-suite, plus a family bathroom.
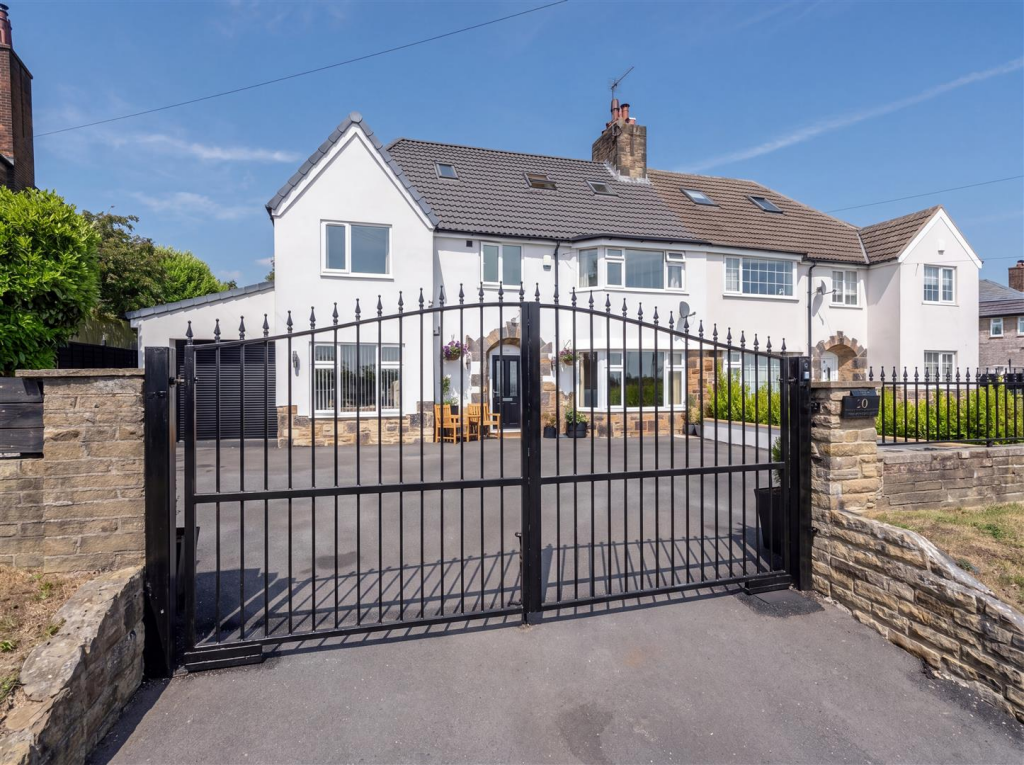
Externally, remote gates lead to a gravelled driveway, while the generous rear garden boasts a large patio and extensive lawn. Close to excellent schools, shops, and local amenities.
A Stunning, Extended Detached Home in the Highly Desirable Tranmere Park Area of Guiseley Set within the prestigious and sought-after Tranmere Park neighbourhood of Guiseley, this impressive detached family home offers generous and beautifully presented living accommodation, perfectly suited to modern family life.
Thoughtfully extended and enhanced, the property combines contemporary open-plan living with more traditional reception rooms, creating an inviting and versatile space throughout.
The home is ideally located for easy access to a range of local amenities, including a selection of independent shops, cafés, and supermarkets.
Several highly regarded primary and secondary schools are within close proximity, making this an ideal setting for families.
Excellent transport links and recreational facilities further enhance the appeal of this exceptional location.
Upon entering the property, you are welcomed by a bright and spacious entrance hallway that sets the tone for the rest of the home.
To the front of the property lies a generous sitting room, perfect for relaxing evenings with family.
An additional snug or garden room, with patio doors opening directly onto the rear garden, provides a peaceful space to enjoy views over the garden throughout the seasons.
The formal dining room offers a more traditional setting for entertaining guests, while a useful guest WC and practical utility room add convenience to the ground floor layout.
Access to the integral garage is also available from inside the property, enhancing both functionality and security. Undoubtedly the heart of the home is the spectacular, extended living kitchen.
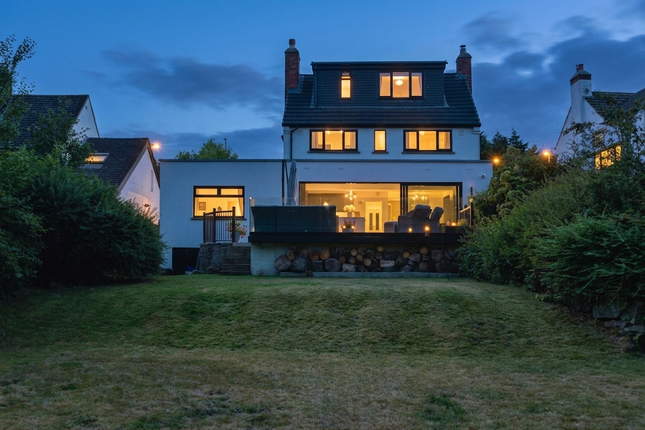
Bathed in natural light and designed for both everyday family living and entertaining on a grand scale, this open-plan space comprises a stylish and contemporary kitchen with integrated appliances, a central island, underfloor heating and ample dining and seating areas.
The seamless flow to the garden beyond makes it an ideal hub for summer gatherings or cosy winter evenings alike. To the first floor, the accommodation continues to impress.
The master suite is a luxurious retreat, benefiting from a walk-in dressing room and a sleek, modern en-suite shower room.
Four further well-proportioned bedrooms provide ample space for family, guests, or home working. A well-appointed family bathroom completes the first-floor layout.
Externally, the property sits behind remote-controlled electric gates, opening onto a gravelled driveway that provides off-street parking for multiple vehicles.
The rear garden is a true highlight – an expansive and private outdoor space with a patio spanning the width of the house, perfect for al fresco dining and summer entertaining.
This in turn leads to a large, well-maintained lawn surrounded by mature shrubs, trees, and carefully planted borders, creating a tranquil and picturesque setting.
Rarely does a property of this calibre come to market in such a sought-after location. Early viewing is strongly recommended to fully appreciate the space, quality, and lifestyle on offer.
Additional Info Offer Acceptance & aml Regulations Under the Money Laundering, Terrorist Financing & Transfer of Funds Regulations 2017, we are required to obtain proof of the source of funds for the purchase, as well as identification documents for all prospective buyers.
We kindly ask buyers to assist with this process to avoid any delays in agreeing a sale. A fee of £42 (inclusive of VAT) per named buyer is payable by the successful purchaser(s).
This fee covers the money laundering checks carried out by SmartSearch, the firm that administers our id verification.
Please note that the property will not be marked as sold subject to contract until all required identification has been provided and aml checks have been satisfactorily completed.
________________________________________ Mortgage Advice We are pleased to offer mortgage advice through our partnership with cs Mortgage Solutions.
To arrange an appointment, please contact the branch and we will organise for an advisor to help you find the most suitable mortgage for your circumstances.
The initial consultation is free of charge and without obligation. A fee may be payable should you choose to proceed with their services.
________________________________________ Please Note The extent of the property and its boundaries are subject to confirmation by inspection of the title deeds.
All measurements provided in these particulars are approximate and intended for guidance only.
Fixtures, fittings and appliances have not been tested, and no warranty can be given regarding their condition or functionality.
Internal photographs are supplied for general information and should not be taken to imply that any specific item is included in the sale.
Value & comps
No previous sales on record.
Returns
Set an offer; the calculator follows it.
We're still gathering serviced-accommodation data for this area.
Archie refurb estimate: a Pro feature
0.0% below asking
This is not financial or investment advice. Prop AI Deals is not authorised by the Financial Conduct Authority (FCA) to provide investment advice.
All investment calculators, property analyses, and AI-generated insights are for informational purposes only. Property investment carries risk and may result in financial loss. All calculations should be independently verified and you should consult with FCA-authorised financial advisers before making any investment decisions.
Past performance does not guarantee future results. Tax implications vary by individual circumstances.
Deal
Properties like this can earn 2–3x BTL yields when converted to HMO, with retrofit costs around £10k/room. Sign in to see the full tier, yield projection, and cost breakdown.
Commercial properties like this can earn 30-50% higher yields when converted to residential under Class MA / Q / P / PA, with prior approval costing ~GBP 96/unit. Sign in to see the recommended route, yield uplift, and cost breakdown.
BRRR-suited properties can recycle 80-100% of investor capital on refi, leaving a high-yielding rental with most of the money out. Sign in to see the refurb cost stack, ARV projection, and refinance maths.
Detached + large garden = sub-division play. Pro tier unlocks the tier badge, plot size, uplift estimate, and regional land benchmark.
Short-lease flats trade at deep discount, but extending under the 1993 Act often costs far less than the discount. Pro tier unlocks the tier badge, premium breakdown, long-lease ARV and arbitrage maths.
See projected short-stay revenue vs a vanilla BTL for this property.
See real sub-let margins (HMO room rates & SA nightly rates) vs the landlord rent.
Area
Agent & docs
FAQ
About 30, Hawksworth Lane, Leeds
Explore nearby