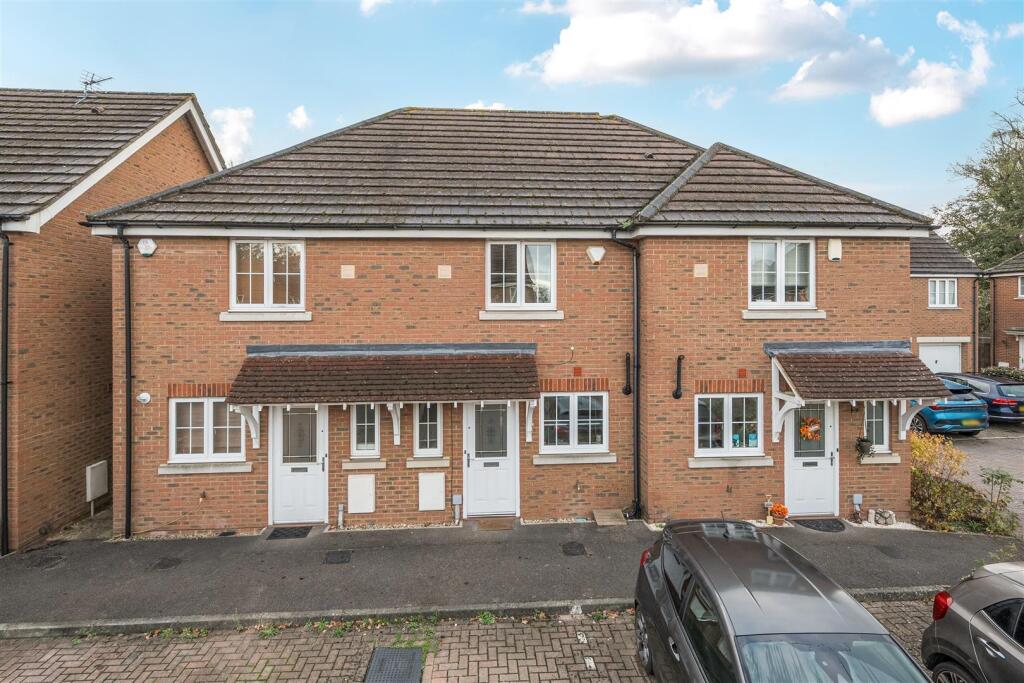
2-bedroom terraced house · RG41 5RW
Listing removedListed 471 days
Opportunity summary
See Archie’s verdict, returns by strategy and what to check before viewing.
About
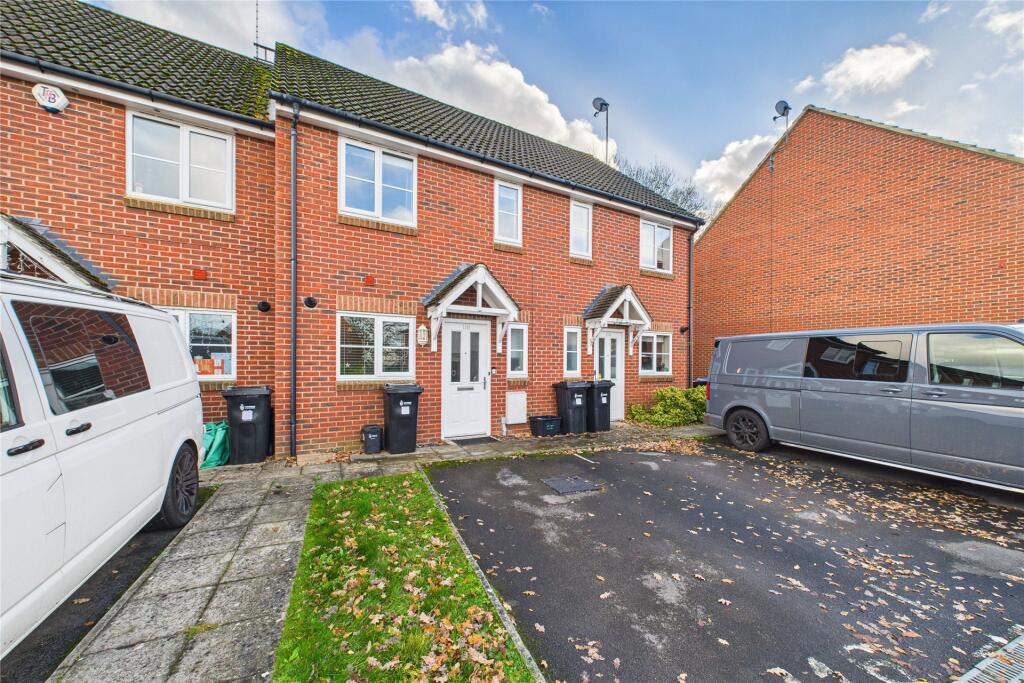
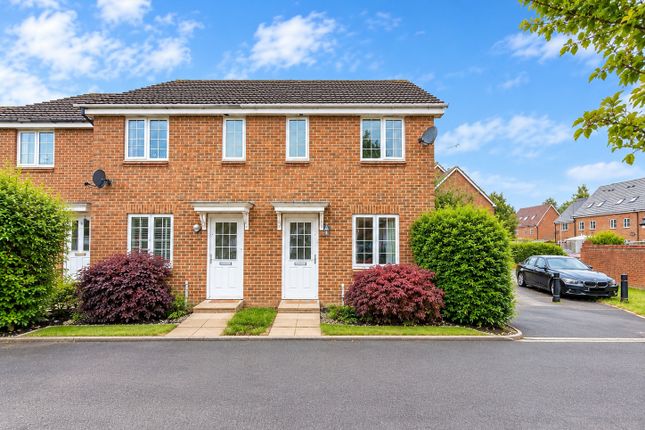
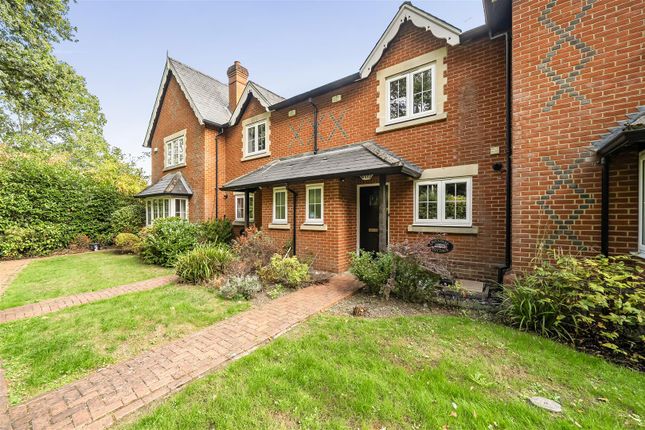
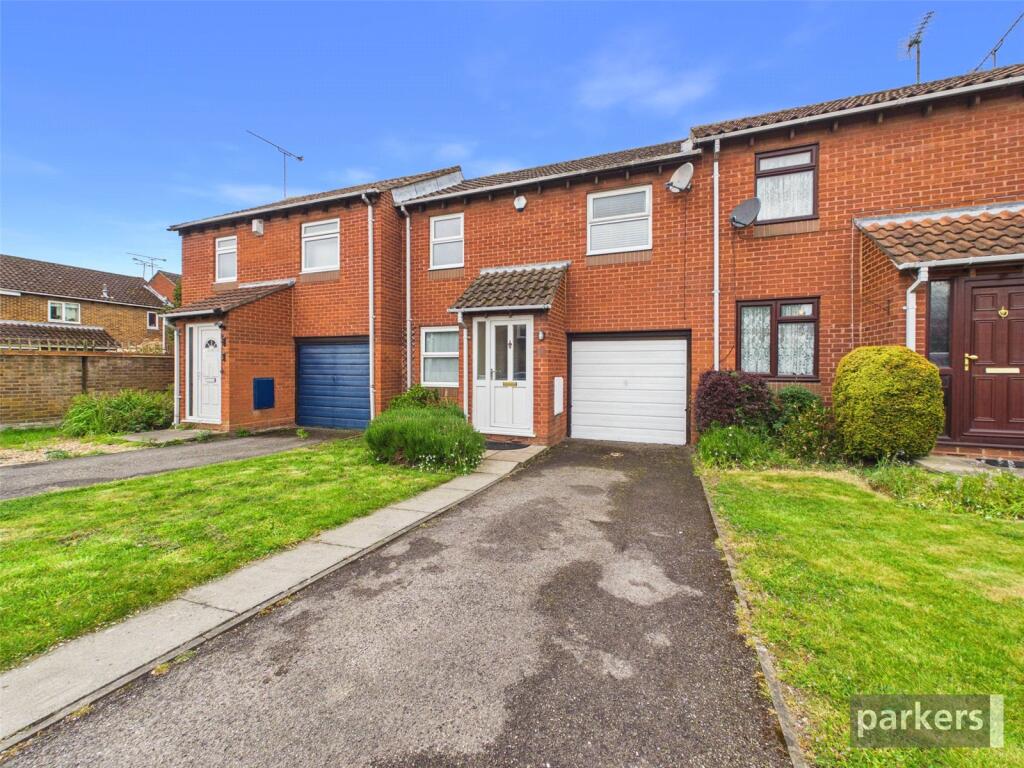
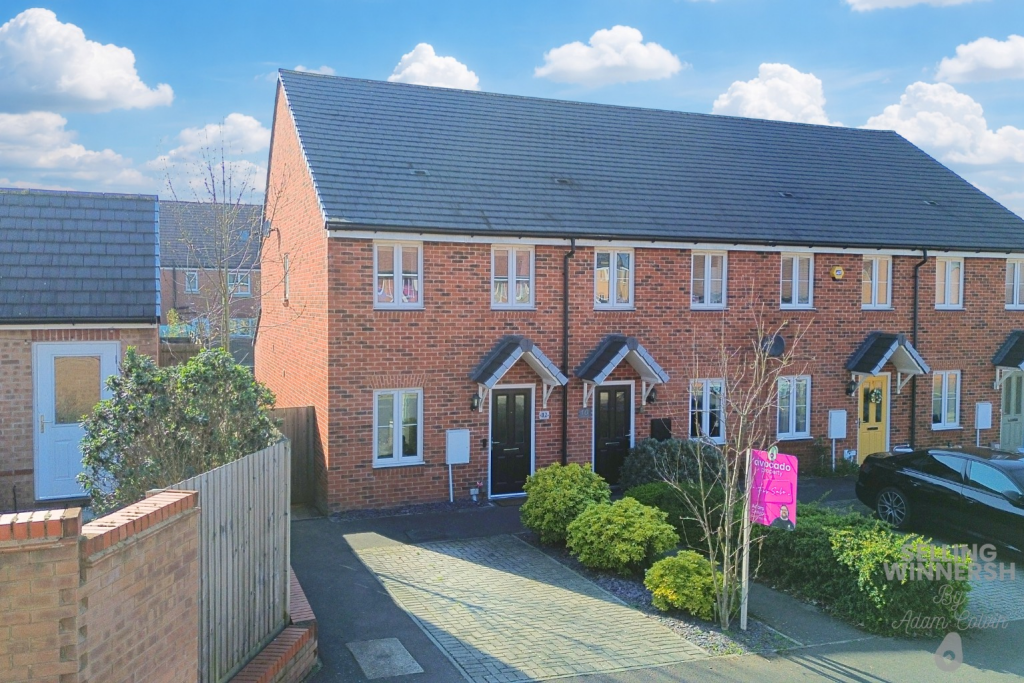
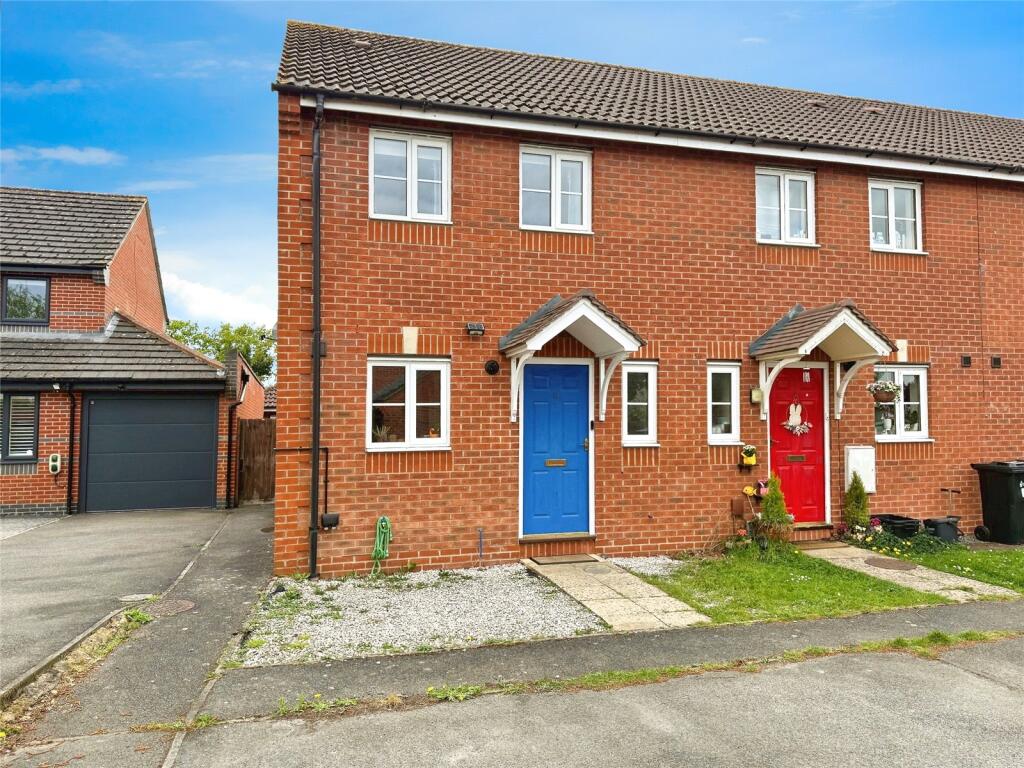
A well-maintained front garden adorned with pretty shrubs welcomes you to a cheerful sunny yellow front door.
Built by Persimmon Homes the interior has been thoughtfully curated by a talented designer, blending balance, charm, and functionality throughout.
Step into a bright and welcoming hallway featuring bespoke mirrored units and a convenient understairs cupboard providing ample storage with wood flooring running throughout adding warmth and character to this unique space.
A stunning, bespoke glass-walled living room featuring a frameless glass system that creates a seamless flow and open ambience ensuring the front rooms are flooded with natural light.
This versatile area is both functional and inspiring with the light-reflective surfaces and sleek design elements adding dimension, beauty, and a sophisticated sense of separation within the open plan, the space is then complemented by built-in bookshelves and high-level cupboards for stylish storage.
The cloakroom features fresh neutral tones and creates a clean and inviting space with its crisp white suite, complemented by white walls and half-height tiling in a natural honey calico finish.
The home opens into a spacious, open-plan kitchen, dining, and family sitting room—a flexible and inviting space where cooking, dining, and relaxing seamlessly blend.
Thoughtfully designed for both everyday living and special occasions, this multifunctional family hub offers clearly defined zones while skylights in the sitting area flood the space with natural light.
The kitchen features a sleek peninsula with a sink that overlooks the garden, allowing for both practicality and pleasant views.
High-gloss white units are contrasted by black worktops, creating a contemporary and clean aesthetic with integrated appliances that include an Electrolux oven and gas hob, built-in Zanussi fridge-freezer, dishwasher and washing machine.
Adjacent to the kitchen, the dining area is ideal for family meals and entertaining.
A statement wall adorned with designer Italian wallpaper in an eye-catching grey pattern adds style and becomes an instant conversation piece.
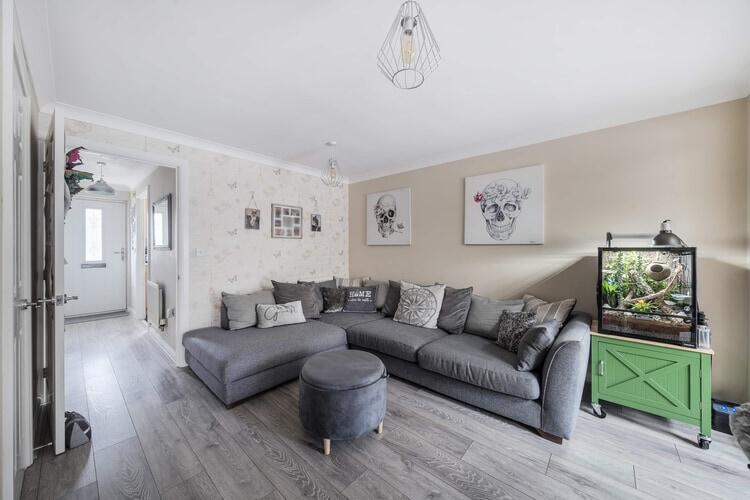
The sitting room area offers a cosy TV space and houses a discreet cupboard with the Logic boiler. Double doors open out to the garden, extending the living space and connecting indoors with outdoors.
Flowing seamlessly from the sitting room, the garden feels like a natural extension of the home.
Laid with soft, low-maintenance artificial grass that’s warm underfoot, ideal for relaxing, entertaining, or outdoor play.
There is a dedicated seating area, a perfect spot to enjoy the sun, while a shed provides practical storage. A back gate adds convenience and accessibility.
Upstairs, a plush ivory carpet adds warmth and comfort throughout, leading to two bedrooms and a family bathroom.
The principal bedroom is a serene, Japandi-inspired retreat—artfully blending Japanese minimalism with Scandinavian cosiness.
A feature wall adorned with luxurious Italian wallpaper in a soft, screened bamboo design brings both texture and sophistication.
The space feels effortlessly chic and calming, perfect for rest and relaxation.
Built-in wardrobes span an entire wall, offering ample storage, while the window frames peaceful views of the garden below.
Bedroom Two is a spacious double room, currently used as a children’s bedroom. It features a charming bespoke mural on one wall and offers plenty of space for wardrobes or additional furniture.
Two windows allow natural light to pour in, creating a bright and cheerful atmosphere. The family bathroom continues the home’s stylish presentation, with warm wood flooring and a clean white suite.
The sink is set within a sleek gloss grey cabinet, providing practical storage. A Mira shower over the bath completes the space, combining functionality with a contemporary look.
Welcome to Hatchwood Mill Built on land formerly used for cattle grazing by Hatch Farm Dairies, Hatchwood Mill includes the historic Winnersh Wood—a designated Wildlife Heritage Site.
This prestigious development of 433 homes was completed around 2018 through a joint venture between Bovis Homes and Persimmon Homes.
Perfectly positioned along the new Winnersh Relief Road, Hatchwood Mill offers excellent connectivity to Reading, Wokingham, and the M4 motorway, making it ideal for commuters and families alike.
Designed with sustainability in mind, the development strikes a perfect balance between preserving the natural landscape and creating a welcoming, family-friendly community.
The homes here are thoughtfully designed and built to a high standard, boasting strong kerb appeal and distinctive architectural character. This is a vibrant and growing neighbourhood.
A dedicated children's play area was completed in 2024, and the development features secure pedestrian and cycle routes, beautifully landscaped grounds, and ample green spaces—making it a perfect place to call home.
For families, Hatchwood Mill couldn’t be better located.
The area offers access to excellent educational facilities: · Happitots Nursery – just 1.1 miles away · Bearwood Primary School – the closest of seven local primaries, only 1.1 miles away, known for its nurturing environment · The Forest School – just 0.5 miles, combining tradition with innovation · The Emmbrook School – 1.7 miles, focused on family, ambition, integrity, and respect · The Holt School – 2.2 miles, encouraging students to be kind, aim high, and work hard On weekends, residents are spoilt for choice.
Head to Wokingham (just 3.7 miles) for boutique shopping, great restaurants, a cinema, swimming at Carnival Pool, and vibrant markets—held four times a week, with a farmers' market every month.
For larger shopping trips and riverside dining, The Oracle in Reading is just 5.5 miles away—an indoor shopping and leisure complex set along the River Kennet.
Nature lovers will enjoy Winnersh Meadows , located right on your doorstep, or Dinton Pastures Country Park , with its activity centre offering paddleboarding, sailing, and boat hire for fun family days out.
Entertainment is also close at hand with a Showcase Cinema de Lux just a short walk away, situated by the River Loddon. Next door, The George Pub serves up a fantastic selection of food and drinks.
For daily essentials, a large Sainsbury’s is less than a mile away, and local shops in Winnersh offer everything from hairdressers to takeaways.
The community is also served by two GP surgeries and a pharmacy.
Winnersh is uniquely served by two railway stations , both conveniently located at either end of the development, providing direct routes into London and Reading.
With the M4 motorway just minutes away, commuting is incredibly convenient.
With all these amenities at your doorstep, Hatchwood Mill is more than just a place to live—it’s a thriving, well-connected community.
We're always proud and excited to assist buyers and sellers in making their next move within this wonderful neighbourhood. Material Information: Part A.
Property: 2-Bedroom Terraced House Tenure: Freehold Local Authority / Council Tax: Wokingham Borough Council, Band D EPC: B Part B. Property Construction: Brick and Block Services.
Gas: Mains Water: Mains Drainage: Mains Electricity: Mains Heating: Gas Central Heating Broadband: FTTP, Ultrafast up to 1800 Mbps (Ofcom) Mobile: Likely (OfCom) Part C.
Parking: One allocated space EPC Rating: B Rear Garden Enclosed low maintenance garden with gated rear access.
Value & comps
No previous sales on record.
Returns
Set an offer; the calculator follows it.
We're still gathering serviced-accommodation data for this area.
Archie refurb estimate: a Pro feature
0.0% below asking
This is not financial or investment advice. Prop AI Deals is not authorised by the Financial Conduct Authority (FCA) to provide investment advice.
All investment calculators, property analyses, and AI-generated insights are for informational purposes only. Property investment carries risk and may result in financial loss. All calculations should be independently verified and you should consult with FCA-authorised financial advisors before making any investment decisions.
Past performance does not guarantee future results. Tax implications vary by individual circumstances.
Deal
Properties like this can earn 2–3x BTL yields when converted to HMO, with retrofit costs around £10k/room. Sign in to see the full tier, yield projection, and cost breakdown.
Commercial properties like this can earn 30-50% higher yields when converted to residential under Class MA / Q / P / PA, with prior approval costing ~GBP 96/unit. Sign in to see the recommended route, yield uplift, and cost breakdown.
BRRR-suited properties can recycle 80-100% of investor capital on refi, leaving a high-yielding rental with most of the money out. Sign in to see the refurb cost stack, ARV projection, and refinance maths.
Detached + large garden = sub-division play. Pro tier unlocks the tier badge, plot size, uplift estimate, and regional land benchmark.
Short-lease flats trade at deep discount, but extending under the 1993 Act often costs far less than the discount. Pro tier unlocks the tier badge, premium breakdown, long-lease ARV and arbitrage maths.
See projected short-stay revenue vs a vanilla BTL for this property.
See real sub-let margins (HMO room rates & SA nightly rates) vs the landlord rent.
Area
Agent & docs

FAQ
About Bell Road, Winnersh, RG41
Explore nearby