4-bedroom house · PO35 5SY
For saleReduced £175k (−10%) on 28 JulListed 246 days
Opportunity summary
See Archie’s verdict, returns by strategy and what to check before viewing.
About
Set just moments from the beach and hidden behind private double gates, this property is one of Bembridge's most historic and enchanting homes.
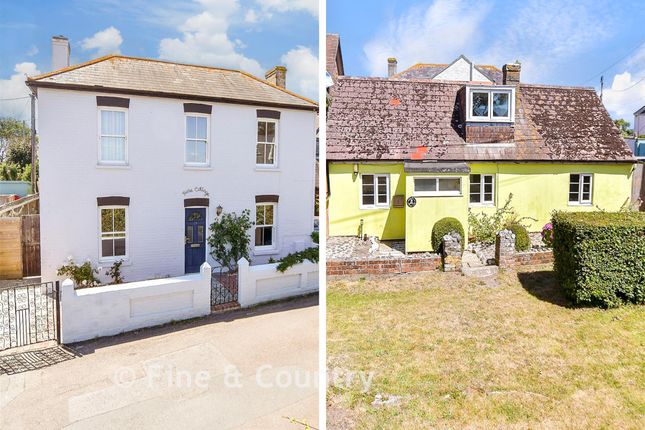
Believed to date back to the 1700s, this beautifully preserved thatched cottage sits within approximately 0.75 acres of mature, secluded gardens and includes a charming, detached gate lodge, The Hermitage, an exceptional addition offering guest or holiday let potential.
Approached via a private driveway, the cottage immediately impresses with its timeless character and peaceful setting.
Inside, the home is rich with period features, most notably the delightful sitting room with its feature fireplace with bread oven opening, exposed beam, and an array of leaded windows positioned at varying levels.
A cosy library snug with triple aspect views over the garden adds to the room's charm.
The ground floor principal suite is a standout feature, offering generous proportions, excellent natural light, and two sets of French doors opening to the courtyard.
Extensive built in storage and a spacious en suite bathroom complete this serene retreat.
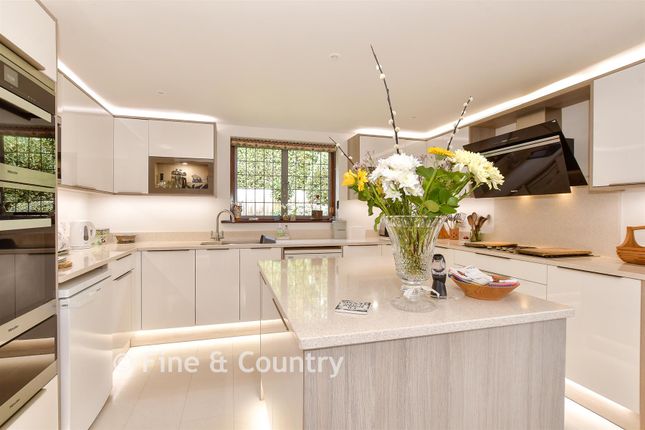
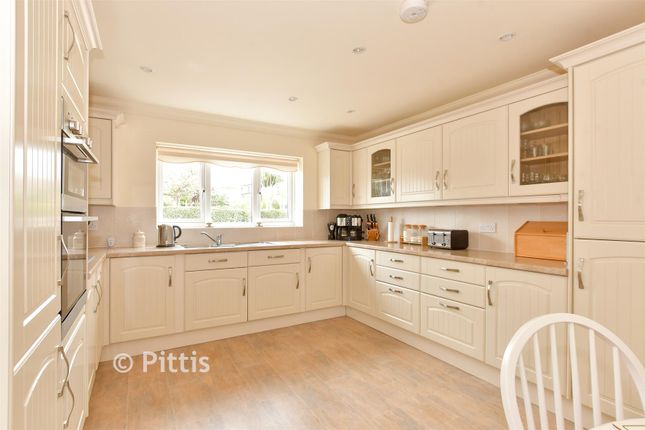
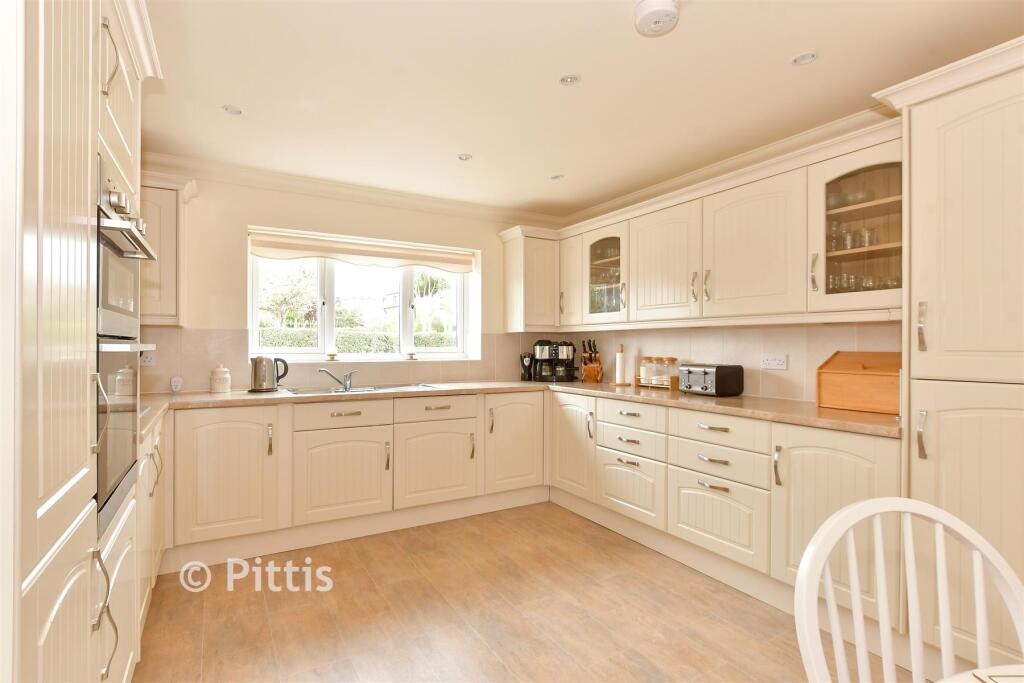
A welcoming dining hall, spacious hallway, shower room, and a well appointed kitchen/breakfast room, with sleek white cabinets, garden views, and direct access to the morning terrace, provide excellent living and entertaining space.
An office, utility room, and cloakroom add further practicality. Upstairs, two characterful bedrooms and a family bathroom complete the main accommodation.
The Hermitage, built in 2003, offers superb self contained living with wood flooring, underfloor heating, an open plan living/dining room with fireplace, fitted kitchen, double bedroom, and shower room.
Its independence makes it ideal for guests, extended family, or income generation.
The gardens surrounding both properties are wonderfully private and thoughtfully landscaped, featuring sweeping lawns, mature shrubs, a stone well, and multiple seating areas.
A large timber workshop/chalet with power and light offers excellent versatility, while ample gravel parking enhances convenience.
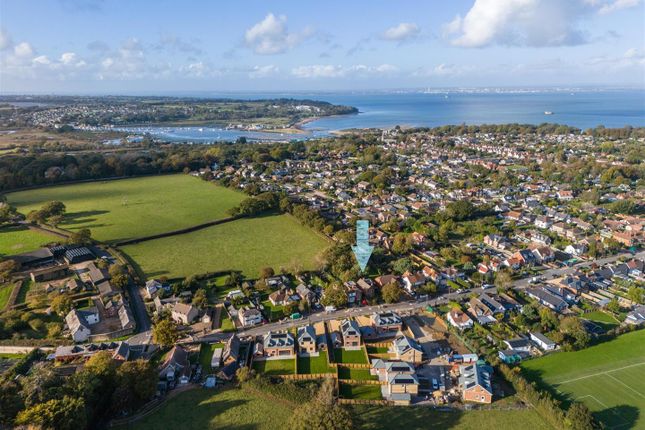
Despite its secluded feel, the property is within walking distance of Bembridge village, known for its excellent shops, cafés, restaurants, and thriving harbour with marina and sailing clubs.
This property and The Hermitage together offer a rare opportunity to acquire a historic coastal home of exceptional charm, privacy, and flexibility.
What the Owner says: We have loved our ten years at this property, especially its closeness to both the beach and our grandchildren.
The house has worked beautifully for family life: Generous downstairs living spaces, two comfortable bedrooms upstairs with their own bathroom, and plenty of sunshine pouring in throughout the day.
The garden has been a real joy—productive, peaceful, and large enough for everything from relaxed summer afternoons to lively birthday gatherings and the occasional impromptu game of tennis or rounders.
Sea swims have become a cherished ritual from late spring to autumn, bracing but always invigorating.
The Hermitage has been an invaluable addition, giving visiting friends a private, self contained space where they can settle in and feel at home.
We have also enjoyed the island's many pleasures: Excellent meals out, a welcoming tennis club in Ryde, and memorable Friday evenings at the Sailing Club.
It has been a wonderfully happy chapter for us, and we will miss it deeply.
Room sizes: Dining Room 17'11 x 14'11 (5.46m x 4.55m) Inner Lobby 15'2 x 3'9 (4.63m x 1.14m) Sitting Room 25'0 x 12'0 (7.63m x 3.66m) Snug 11'10 x 7'0 (3.61m x 2.14m) Shower Room 8'5 x 8'4 (2.57m x 2.54m) Kitchen / Breakfast Room 23'10 x 12'8 (7.27m x 3.86m) Office 11'0 x 8'4 (3.36m x 2.54m) Utility Room 7'7 x 6'10 (2.31m x 2.08m) plus 11'10 x 11'10 (3.61m x 3.61m) Cloakroom Bedroom 1 19'1 x 10'0 (5.82m x 3.05m) plus 13'3 up to fitted wardrobes x 9'10 up to fitted wardrobes (4.04m x 3.00m) En-Suite Bathroom 10'7 x 8'11 (3.23m x 2.72m) Landing Bedroom 2 16'11 x 12'9 (5.16m x 3.89m) Family Bathroom 13'0 x 6'4 (3.97m x 1.93m) Bedroom 3 15'4 x 12'9 (4.68m x 3.89m) Cottage Living Room 15'7 x 11'5 (4.75m x 3.48m) Cottage Kitchen 11'9 x 5'9 (3.58m x 1.75m) Cottage Shower Room 6'3 x 5'5 (1.91m x 1.65m) Cottage Bedroom 11'11 x 8'11 (3.63m x 2.72m) Front Garden Driveway Rear Garden Workshop 25'7 x 20'5 (7.80m x 6.23m) The information provided about this property does not constitute or form part of an offer or contract, nor may it be regarded as representations.
All interested parties must verify accuracy and your solicitor must verify tenure/lease information, fixtures & fittings and, where the property has been extended/converted, planning/building regulation consents.
All dimensions are approximate and quoted for guidance only as are floor plans which are not to scale and their accuracy cannot be confirmed.
Reference to appliances and/or services does not imply that they are necessarily in working order or fit for the purpose.
We are pleased to offer our customers a range of additional services to help them with moving home. None of these services are obligatory and you are free to use service providers of your choice.
Current regulations require all estate agents to inform their customers of the fees they earn for recommending third party services.
If you choose to use a service provider recommended by Fine & Country, details of all referral fees can be found at the link below.
If you decide to use any of our services, please be assured that this will not increase the fees you pay to our service providers, which remain as quoted directly to you.
Council Tax band: G Tenure: Freehold
Value & comps
No previous sales on record.
Returns
Set an offer; the calculator follows it.
We're still gathering serviced-accommodation data for this area.
Archie refurb estimate: a Pro feature
0.0% below asking
This is not financial or investment advice. Prop AI Deals is not authorised by the Financial Conduct Authority (FCA) to provide investment advice.
All investment calculators, property analyses, and AI-generated insights are for informational purposes only. Property investment carries risk and may result in financial loss. All calculations should be independently verified and you should consult with FCA-authorised financial advisors before making any investment decisions.
Past performance does not guarantee future results. Tax implications vary by individual circumstances.
Deal
Properties like this can earn 2–3x BTL yields when converted to HMO, with retrofit costs around £10k/room. Sign in to see the full tier, yield projection, and cost breakdown.
Commercial properties like this can earn 30-50% higher yields when converted to residential under Class MA / Q / P / PA, with prior approval costing ~GBP 96/unit. Sign in to see the recommended route, yield uplift, and cost breakdown.
BRRR-suited properties can recycle 80-100% of investor capital on refi, leaving a high-yielding rental with most of the money out. Sign in to see the refurb cost stack, ARV projection, and refinance maths.
Detached + large garden = sub-division play. Pro tier unlocks the tier badge, plot size, uplift estimate, and regional land benchmark.
Short-lease flats trade at deep discount, but extending under the 1993 Act often costs far less than the discount. Pro tier unlocks the tier badge, premium breakdown, long-lease ARV and arbitrage maths.
See projected short-stay revenue vs a vanilla BTL for this property.
See real sub-let margins (HMO room rates & SA nightly rates) vs the landlord rent.
Area
Agent & docs

FAQ
About Lane End Road, Bembridge
Explore nearby